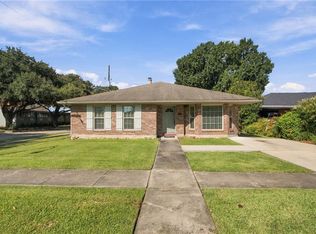
Three bedrooms & two bath Metairie Ranch home. Conveniently located near the Causeway and three blocks from Trader Joe’s. The current owners have made so many great upgrades to this home- New HVAC (2025), reinsulated ductwork, both bathrooms gutted down to the studs & have stylish new bathroom tile and furnishings, whole house generator (2022 w/10 year warranty), and hurricane panels & shutters installed. This home has lots of great living space- living room, large den and dining room. The kitchen is central to all the living space. Roof is 7 years old. Laundry room, work shed and irrigation system so your grass will always be green! Leaf guard system was installed over the gutters. Off street parking and a work shed.
Active
Price cut: $15K (9/17)
$440,000
3205 N Labarre Rd, Metairie, LA 70002
3beds
2,037sqft
Single Family Residence
Built in 1964
6,288 Square Feet Lot
$431,600 Zestimate®
$216/sqft
$-- HOA
What's special
Off street parkingWork shedLarge denLaundry roomDining room
- 12 days
- 554
- 40
Likely to sell faster than
Zillow last checked:
Listing updated:
Listed by:
Eileen Nolan 504-495-2905,
Compass Historic (LATT09) 504-948-3011
Source: GSREIN,MLS#: 2576113
Facts & features
Interior
Bedrooms & bathrooms
- Bedrooms: 3
- Bathrooms: 2
- Full bathrooms: 2
Primary bedroom
- Description: Flooring: Wood
- Level: Lower
- Dimensions: 13x13.2
Bedroom
- Description: Flooring: Wood
- Level: Lower
- Dimensions: 10.7x13
Bedroom
- Description: Flooring: Wood
- Level: Lower
- Dimensions: 14.6x11
Den
- Description: Flooring: Laminate,Simulated Wood
- Level: Lower
- Dimensions: 29.5x13
Dining room
- Description: Flooring: Laminate,Simulated Wood
- Level: Lower
- Dimensions: 10x13
Kitchen
- Description: Flooring: Laminate,Simulated Wood
- Level: Lower
- Dimensions: 11.3x15
Living room
- Description: Flooring: Laminate,Simulated Wood
- Level: Lower
- Dimensions: 17x13.3
Heating
- Central
Cooling
- Central Air, 1 Unit
Features
- Ceiling Fan(s), Carbon Monoxide Detector
- Has fireplace: No
- Fireplace features: None
Interior area
- Total structure area: 2,347
- Total interior livable area: 2,037 sqft
Property
Parking
- Total spaces: 1
- Parking features: Carport, One Space
- Has carport: Yes
Features
- Levels: One
- Stories: 1
- Patio & porch: Covered, Porch
- Exterior features: Fence, Porch
- Pool features: None
Lot
- Size: 6,288 Square Feet
- Dimensions: 60 x 104.8
- Features: City Lot, Rectangular Lot
Details
- Additional structures: Shed(s), Workshop
- Parcel number: 0820002508
- Special conditions: None
Construction
Type & style
- Home type: SingleFamily
- Architectural style: Ranch
- Property subtype: Single Family Residence
Materials
- Brick
- Foundation: Slab
- Roof: Shingle
Condition
- Very Good Condition
- Year built: 1964
Utilities & green energy
- Sewer: Public Sewer
- Water: Public
Green energy
- Energy efficient items: Windows
Community & HOA
HOA
- Has HOA: No
Location
- Region: Metairie
Financial & listing details
- Price per square foot: $216/sqft
- Tax assessed value: $413,800
- Annual tax amount: $4,270
- Date on market: 9/8/2026
Estimated market value
$431,600
$410,000 - $453,000
$2,487/mo
Price history
| Date | Event | Price |
|---|---|---|
| 9/17/2026 | Price change | $440,000-3.3%$216/sqft |
Source:  GSREIN #2576113 Report a problem GSREIN #2576113 Report a problem | ||
| 9/8/2026 | Listed for sale | $455,000+1.1%$223/sqft |
Source: GSREIN #2576113 Report a problem | ||
| 5/26/2022 | Sold | -- |
Source: GSREIN #2342595 Report a problem | ||
| 5/6/2022 | Pending sale | $449,900$221/sqft |
Source: GSREIN #2342595 Report a problem | ||
| 4/28/2022 | Listed for sale | $449,900+45.6%$221/sqft |
Source: GSREIN #2342595 Report a problem | ||
| 6/29/2018 | Sold | -- |
Source: GSREIN #2154206 Report a problem | ||
| 5/24/2018 | Pending sale | $309,000$152/sqft |
Source: Kathy R. Blaum #2154206 Report a problem | ||
| 5/9/2018 | Listed for sale | $309,000+41.1%$152/sqft |
Source: Kathy R. Blaum #2154206 Report a problem | ||
| 5/2/2013 | Sold | -- |
Source: Public Record Report a problem | ||
| 12/6/2012 | Listed for sale | $219,000$108/sqft |
Source: Coldwell Banker TEC Realtors #934993 Report a problem | ||
| 12/2/2009 | Sold | -- |
Source: Public Record Report a problem | ||
Public tax history
| Year | Property taxes | Tax assessment |
|---|---|---|
| 2024 | $4,270 -4.2% | $41,380 |
| 2023 | $4,457 +2.7% | $41,380 |
| 2022 | $4,340 +72.9% | $41,380 +44.7% |
| 2021 | $2,511 +0.7% | $28,600 |
| 2020 | $2,493 -2.7% | $28,600 |
| 2019 | $2,563 +85.2% | $28,600 +45.2% |
| 2018 | $1,383 | $19,700 |
| 2017 | $1,383 | $19,700 |
| 2016 | $1,383 +0.8% | $19,700 |
| 2015 | $1,372 | $19,700 |
| 2014 | $1,372 | $19,700 |
| 2013 | -- | $19,700 +17.3% |
| 2012 | -- | $16,800 |
| 2011 | -- | $16,800 |
| 2010 | -- | $16,800 +89.6% |
| 2009 | -- | $8,860 |
| 2008 | -- | $8,860 |
| 2007 | -- | $8,860 |
| 2006 | -- | -- |
| 2005 | -- | -- |
| 2004 | -- | -- |
| 2003 | -- | -- |
| 2002 | -- | -- |
| 2001 | -- | -- |
| 2000 | -- | -- |
Find assessor info on the county website
Monthly payment
Est. payment
Payment breakdown
Explore the cost of this home by adjusting the details. Changes won't be saved.Climate risks
Neighborhood: Whitney-Cecile

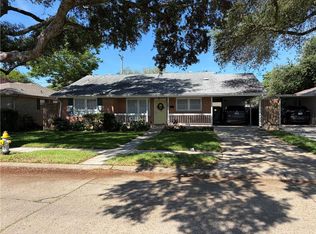
Similar homes
- $455,0004 bd2 ba2.2k sqft3417 Metairie Ct, Metairie, LA 70002For Sale
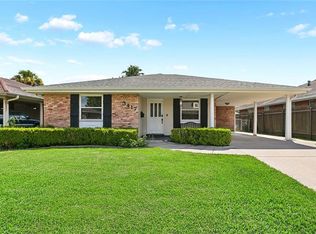
 MLS ID #2576803, Nicole Waguespack, NOLA Living Realty. GSREIN
 - $415,0003 bd3 ba2.1k sqft4105 Neyrey Dr E, Metairie, LA 70002For Sale
 MLS ID #2576247, Shaimiene Gauthreaux, Coldwell Banker TEC METAIRIE. GSREIN
 - $420,0003 bd3 ba2.5k sqft3912 N Turnbull Dr, Metairie, LA 70002For Sale
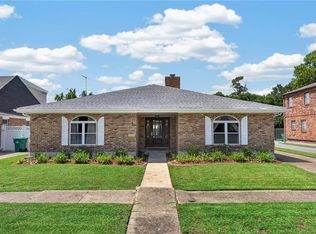 MLS ID #2576874, Linda Nguyen, ARMSTRONG REALTY. GSREIN
 - $367,5003 bd2 ba1.9k sqft3800 Napoli Dr, Metairie, LA 70002For Sale
 MLS ID #2577720, Darlene Gurievsky, Berkshire Hathaway HomeServices Preferred, REALTOR. GSREIN
 - $410,0003 bd2 ba1.7k sqft3743 Olney St, Metairie, LA 70002For Sale
 MLS ID #2026014042, Alicia Hedrick, CENTURY 21 Bessette Flavin. ROAM MLS
 - $462,0004 bd3 ba2.5k sqft2800 Metairie Heights Ave, Metairie, LA 70002For SaleMLS ID #2569336, Joyce Albert, Southern Real Estate Professionals, LLC. GSREIN
- $406,0003 bd2 ba1.5k sqft724 Beverly Garden Dr, Metairie, LA 70002For SaleMLS ID #2570831, Donna Chandler, RE/MAX Affiliates. GSREIN
- $460,0004 bd3 ba2.9k sqft3409 Tolmas Dr, Metairie, LA 70002For SaleMLS ID #2568319, Jacqueline Sperier, KELLER WILLIAMS REALTY 455-0100. GSREIN
- $399,0004 bd2 ba2.1k sqft1105 Brockenbraugh Ct, Metairie, LA 70005For SaleMLS ID #2577327, Shaun McCarthy, McCarthy Group REALTORS. GSREIN
- $387,0003 bd2 ba1.7k sqft3541 Ridgeway Dr, Metairie, LA 70002For SaleMLS ID #2566637, Siobhan Michel, RE/MAX Affiliates. GSREIN
- $399,9003 bd2 ba1.4k sqft725 Brockenbraugh Ct, Metairie, LA 70005For SaleMLS ID #2578016, Brittany English, Mirambell Realty. GSREIN
- $449,0003 bd2 ba1.7k sqft1105 Oaklawn Dr, Metairie, LA 70005For SaleMLS ID #2575172, Todd Tedesco, Keller Williams Realty New Orleans. GSREIN
- $435,0003 bd3 ba2.5k sqft3935 Peoples St, Metairie, LA 70002For SaleMLS ID #2553666, Shannon Nash, RE/MAX Affiliates. GSREIN
- $425,0004 bd3 ba2.7k sqft4500 Hessmer Ave, Metairie, LA 70002For SaleMLS ID #2560077, Erin Helwig, RE/MAX Living. GSREIN
- $629,9004 bd3 ba2.7k sqft3017 Tolmas Dr, Metairie, LA 70002For SaleMLS ID #2578046, Christina Randle, Compass Uptown. GSREIN
- $460,0003 bd2 ba1.5k sqft1131 Homestead Ave, Metairie, LA 70005For SaleMLS ID #2574556, Christian Galvin, Christian Shane Properties. GSREIN
- $529,9003 bd2 ba2k sqft1141 Beverly Garden Dr, Metairie, LA 70002For SaleMLS ID #2566656, Sherrie Ybarzabal, Keller Williams Realty Services. GSREIN
- $475,0003 bd4 ba2.6k sqft3909 Simone Garden St, Metairie, LA 70002For SaleMLS ID #2572174, Danielle Korndorffer, NOLA Living Realty. GSREIN
- $445,0003 bd2 ba1.8k sqft4420 Taft Park, Metairie, LA 70002For SaleMLS ID #2543592, Chris Smith, Keller Williams Realty New Orleans. GSREIN
- $499,0003 bd3 ba2.5k sqft3621 Tolmas Dr, Metairie, LA 70002For SaleMLS ID #2564499, Erin Rotolo, RE/MAX Affiliates. GSREIN
