So, so cute and ready for its next owner! Nestled in the heart of Old Metairie, this beautifully updated 3-bedroom, 1-bath cottage blends timeless character with modern comfort. Step inside to a bright and welcoming living room featuring an impressive 11-foot vaulted ceiling, recessed lighting, and an open, airy feel that makes the home live larger than its footprint. The updated kitchen features stainless steel appliances and quartz countertops, while the bathroom showcases classic subway tile finishes. An inside laundry area adds everyday convenience. Offering 862 square feet of living area and 1,070 total square feet, this home is thoughtfully designed for easy living. Outside, you'll find a spacious rear workshop—perfect for hobbies, storage, or a creative workspace. Situated on a 42.5' x 110' lot, the property provides outdoor space to enjoy while being conveniently located near the shopping, dining, and conveniences that make Old Metairie one of the area's most sought-after neighborhoods. Whether you're a first-time buyer, downsizing, or looking for an investment opportunity, this charming cottage is one you won't want to miss.
Active
Price cut: $15K (7/16)
$334,000
704 Metairie Lawn Dr, Metairie, LA 70001
3beds
862sqft
Single Family Residence
Built in 1973
4,408 Square Feet Lot
$322,300 Zestimate®
$387/sqft
$-- HOA
What's special
Inside laundry areaOutdoor space to enjoySpacious rear workshopStainless steel appliancesQuartz countertopsUpdated kitchenOpen airy feel
- 64 days |
- 274 |
- 15 |
Zillow last checked:
Listing updated:
Listed by:
April Brown 504-606-0466,
Hospitality Realty 504-606-0466
Source: GSREIN,MLS#: 2564040
Facts & features
Interior
Bedrooms & bathrooms
- Bedrooms: 3
- Bathrooms: 1
- Full bathrooms: 1
Primary bedroom
- Level: Lower
- Dimensions: 11.5 x 9.8
Bedroom
- Level: Lower
- Dimensions: 9.6 x 9
Bedroom
- Level: Lower
- Dimensions: 10.11 x 9.2
Kitchen
- Level: Lower
- Dimensions: 13.7 x 9.8
Living room
- Level: Lower
- Dimensions: 15 x 11.6
Heating
- Central
Cooling
- Central Air
Appliances
- Included: Dishwasher, Disposal, Microwave, Oven, Range
- Laundry: Washer Hookup, Dryer Hookup
Features
- Attic, Cathedral Ceiling(s), High Ceilings, Pull Down Attic Stairs, Stainless Steel Appliances, Vaulted Ceiling(s)
- Attic: Pull Down Stairs
- Has fireplace: No
- Fireplace features: None
Interior area
- Total structure area: 1,070
- Total interior livable area: 862 sqft
Video & virtual tour
Property
Parking
- Total spaces: 3
- Parking features: Driveway, Three or more Spaces
- Has uncovered spaces: Yes
Features
- Levels: One
- Stories: 1
- Patio & porch: None
- Exterior features: Fence
- Pool features: None
Lot
- Size: 4,408 Square Feet
- Dimensions: 42.5 x 110
- Features: City Lot, Rectangular Lot
Details
- Additional structures: Workshop
- Parcel number: 0820001041
- Special conditions: None
Construction
Type & style
- Home type: SingleFamily
- Architectural style: Cottage
- Property subtype: Single Family Residence
Materials
- Foundation: Raised
- Roof: Shingle
Condition
- Excellent
- Year built: 1973
Utilities & green energy
- Sewer: Public Sewer
- Water: Public
Community & HOA
HOA
- Has HOA: No
Location
- Region: Metairie
Financial & listing details
- Price per square foot: $387/sqft
- Tax assessed value: $166,700
- Annual tax amount: $2,101
- Date on market: 6/22/2026
Estimated market value
$322,300
$306,000 - $338,000
$1,749/mo
Price history
| Date | Event | Price |
|---|---|---|
| 7/16/2026 | Price change | $334,000-4.3%$387/sqft |
Source:  GSREIN #2564040 Report a problem GSREIN #2564040 Report a problem | ||
| 6/22/2026 | Listed for sale | $349,000+22.5%$405/sqft |
Source: GSREIN #2564040 Report a problem | ||
| 10/22/2025 | Listing removed | $2,200$3/sqft |
Source: GSREIN #2525667 Report a problem | ||
| 10/9/2025 | Listed for rent | $2,200$3/sqft |
Source: GSREIN #2525667 Report a problem | ||
| 4/23/2024 | Listing removed | -- |
Source: GSREIN #2444013 Report a problem | ||
| 4/18/2024 | Listed for rent | $2,200$3/sqft |
Source: GSREIN #2444013 Report a problem | ||
| 6/7/2020 | Listing removed | $285,000$331/sqft |
Source: KELLER WILLIAMS REALTY 455-0100 #2233209 Report a problem | ||
| 4/13/2020 | Price change | $285,000-4.8%$331/sqft |
Source: KELLER WILLIAMS REALTY 455-0100 #2233209 Report a problem | ||
| 3/3/2020 | Price change | $299,500-2.9%$347/sqft |
Source: KELLER WILLIAMS REALTY 455-0100 #2233209 Report a problem | ||
| 1/22/2020 | Price change | $308,500-3.3%$358/sqft |
Source: KELLER WILLIAMS REALTY 455-0100 #2233209 Report a problem | ||
| 1/13/2020 | Price change | $319,000-5.9%$370/sqft |
Source: KELLER WILLIAMS REALTY 455-0100 #2233209 Report a problem | ||
| 12/6/2019 | Listed for sale | $339,000$393/sqft |
Source: KELLER WILLIAMS REALTY 455-0100 #2233209 Report a problem | ||
Public tax history
| Year | Property taxes | Tax assessment |
|---|---|---|
| 2024 | $2,101 +4.5% | $16,670 +9.1% |
| 2023 | $2,010 +2.7% | $15,280 |
| 2022 | $1,958 +7.7% | $15,280 |
| 2021 | $1,818 +0.7% | $15,280 |
| 2020 | $1,805 -2.7% | $15,280 |
| 2019 | $1,856 +7.1% | $15,280 |
| 2018 | $1,733 | $15,280 |
| 2017 | $1,733 | $15,280 |
| 2016 | $1,733 +2.8% | $15,280 +2% |
| 2015 | $1,685 | $14,980 |
| 2014 | $1,685 | $14,980 |
| 2003 | -- | -- |
| 2002 | -- | -- |
| 2001 | -- | -- |
| 2000 | -- | -- |
Find assessor info on the county website
Monthly payment
Est. payment
Payment breakdown
Explore the cost of this home by adjusting the details. Changes won't be saved.Climate risks
Neighborhood: Causeway
Nearby schools
GreatSchools rating
- 4/10Joseph C Moscona SchoolGrades: PK-8Distance: 1.1 mi
- 7/10Riverdale High SchoolGrades: 9-12Distance: 2.4 mi
- $539,9006,300 sqft700 Metairie Lawn Dr, Metairie, LA 70001Off Market
- $420,4003 bd2 ba1.5k sqft708 Metairie Lawn Dr, Metairie, LA 70001Off Market

- $--2 bd1 ba900 sqft712 Metairie Lawn Dr, Metairie, LA 70001Sold

- $459,500-- bd-- ba-- sqft3004 38th St, Metairie, LA 70001Off Market
- $292,3003 bd1 ba1.1k sqft3008 38th St, Metairie, LA 70001Off Market
- $445,000-- bd-- ba-- sqft652 Metairie Lawn Dr, Metairie, LA 70001Off Market
- $330,2003 bd2 ba1.2k sqft716 Metairie Lawn Dr, Metairie, LA 70001Off Market
- $514,100-- bd-- ba-- sqft3001 38th St, Metairie, LA 70001Off Market
A local agent can set up tours, give advice and negotiate with sellers.
A local lender can help you make sure your offer is ready when you are.
Similar homes
- $379,0003 bd2 ba1.1k sqft426 Metairie Heights Ave, Metairie, LA 70001For Sale

 MLS ID #2570802, Melissa Martin, Prieur Properties, LLC. GSREIN
 - $432,0003 bd1 ba1.2k sqft1824 Ridgelake Dr, Metairie, LA 70001For Sale
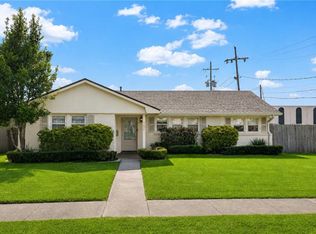 MLS ID #2568529, Erin Rotolo, RE/MAX Affiliates. GSREIN
 - $310,0002 bd1 ba956 sqft467 Focis St, Metairie, LA 70005For Sale
 MLS ID #2572453, Stephanie Henne, Crescent Sotheby's International Realty. GSREIN
 - $289,0002 bd1 ba868 sqft622 Division St, Metairie, LA 70001For Sale
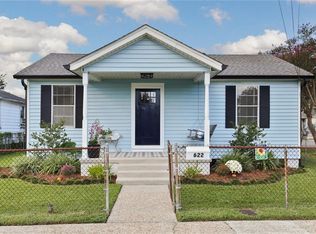 MLS ID #2572972, Nicole Herrington-Loup, Compass Kenner. GSREIN
 - $--3 bd1 ba1.1k sqft521 Moss Ln, River Ridge, LA 70123AuctionAuction.com 2
- $359,0003 bd3 ba1.2k sqft2538 Cleveland Ave, New Orleans, LA 70119For SaleMLS ID #2573694, Courtney Charbonnet, Charbonnet & Co Realtors, LLC. GSREIN
- $299,0002 bd1 ba1.1k sqft1349 Ocean Dr, New Orleans, LA 70005For SaleMLS ID #2557833, Yvonne McCulla, Compass Metro. GSREIN
- $304,0003 bd2 ba1.2k sqft725 Blanche St, Metairie, LA 70003For SaleMLS ID #2556275, Christian Sullivan, Arpent Realty and Property Man. GSREIN
- $315,0002 bd2 ba1k sqft4226 S Carrollton Ave, New Orleans, LA 70119For SaleMLS ID #2571762, Hayley Bumpas, McEnery Residential, LLC. GSREIN
- $225,0002 bd1 ba824 sqft200 Claiborne Ct, Jefferson, LA 70121For Sale By Owner
- $299,0003 bd2 ba1.2k sqft2816 Orleans Ave, New Orleans, LA 70119For SaleMLS ID #2569310, Doris Lumpkin, Real Broker, LLC. GSREIN
- $220,0002 bd1 ba682 sqft406 Giuffrias Ave, Metairie, LA 70001For SaleMLS ID #2553727, Mary Dominach, Mirambell Realty. GSREIN
- $299,0002 bd2 ba1.2k sqft8429 Nelson St, New Orleans, LA 70118For SaleMLS ID #2560853, John Guidry, eXp Realty, LLC. GSREIN
- $255,0003 bd1 ba1k sqft614 Terrace St, Jefferson, LA 70121For Sale
 MLS ID #2026014791, Michael Borne, Borne2Sell Realty. ROAM MLS
 - $279,9003 bd1 ba1.1k sqft555 Honore Dr, Jefferson, LA 70121For SaleMLS ID #2565090, Sandra Rousselle, 1 Percent Lists. GSREIN
- $205,0002 bd2 ba900 sqft717 N Howard Ave, Metairie, LA 70003For SaleMLS ID #2556008, Wendy Benedetto, Mirambell Realty. GSREIN
- $220,0003 bd1 ba1.2k sqft1101 N Sibley St, Metairie, LA 70003For SaleMLS ID #2565237, Karen Bradford, Homesmart Realty South. GSREIN
- $265,0004 bd2 ba1.2k sqft3652 E Loyola Dr, Kenner, LA 70065For SaleMLS ID #2569014, David Melendez, NOLA Living Realty. GSREIN
- $349,0003 bd2 ba1.1k sqft528 S Rocheblave St, New Orleans, LA 70119For SaleMLS ID #2515880, Chris Smith, Keller Williams Realty New Orleans. GSREIN
- $345,0002 bd2 ba1.2k sqft7021 Fig St, New Orleans, LA 70125For SaleMLS ID #2554174, Cesily Roberts, REVE, REALTORS. GSREIN
