Stunning renovated Carrollton cottage in one of New Orleans' most sought-after neighborhoods! This classic New Orleans home blends timeless charm with modern updates and features gorgeous refinished pine floors, marble countertops, crown molding, recessed lighting, stainless steel appliances, and abundant natural light throughout.
Designed for entertaining, the spacious layout offers comfortable living areas and a beautiful primary suite complete with a walk-in closet, soaking tub, and separate shower. Situated on a desirable 30' x 150' lot, the property also includes a long driveway with off-street parking for multiple vehicles and a detached garage.
Ideally located just blocks from Robért Fresh Market, Palmer Park, Oak Street dining and shopping, universities, and the historic Carrollton Streetcar line, this home offers the perfect combination of convenience, character, and location. Don't miss this opportunity to own a beautifully updated Carrollton gem!
Active
Price cut: $16K (7/16)
$299,000
8429 Nelson St, New Orleans, LA 70118
2beds
1,230sqft
Single Family Residence
Built in 1936
4,499 Square Feet Lot
$293,300 Zestimate®
$243/sqft
$-- HOA
What's special
Detached garageSeparate showerStainless steel appliancesMarble countertopsBeautiful primary suiteSoaking tubSpacious layout
- 122 days
- 236
- 32
Zillow last checked:
Listing updated:
Listed by:
John Guidry 504-892-2710,
eXp Realty, LLC 337-522-7554
Source: GSREIN,MLS#: 2560853
Facts & features
Interior
Bedrooms & bathrooms
- Bedrooms: 2
- Bathrooms: 2
- Full bathrooms: 2
Primary bedroom
- Description: Flooring: Wood
- Level: Lower
- Dimensions: 14.50 X 12.00
Bedroom
- Description: Flooring: Wood
- Level: Lower
- Dimensions: 12.00 X 11.00
Dining room
- Description: Flooring: Wood
- Level: Lower
- Dimensions: 14.50 X 12.00
Kitchen
- Description: Flooring: Wood
- Level: Lower
- Dimensions: 11.00 X 6.00
Living room
- Description: Flooring: Wood
- Level: Lower
- Dimensions: 14.50 X 12.00
Heating
- Has Heating (Unspecified Type)
Cooling
- 1 Unit
Features
- Has fireplace: No
- Fireplace features: None
Interior area
- Total structure area: 1,230
- Total interior livable area: 1,230 sqft
Property
Parking
- Total spaces: 3
- Parking features: Garage, Three or more Spaces
- Has garage: Yes
Features
- Levels: One
- Stories: 1
Lot
- Size: 4,499 Square Feet
- Dimensions: 30 x 150
- Features: City Lot, Rectangular Lot
Details
- Parcel number: 716321919
- Special conditions: None
Construction
Type & style
- Home type: SingleFamily
- Architectural style: Traditional
- Property subtype: Single Family Residence
Materials
- Brick, HardiPlank Type
- Foundation: Slab
- Roof: Shingle
Condition
- Very Good Condition
- Year built: 1936
Utilities & green energy
- Sewer: Public Sewer
- Water: Public
Community & HOA
HOA
- Has HOA: No
Location
- Region: New Orleans
Financial & listing details
- Price per square foot: $243/sqft
- Tax assessed value: $293,100
- Annual tax amount: $3,869
- Date on market: 6/13/2026
Estimated market value
$293,300
$279,000 - $308,000
$1,978/mo
Price history
| Date | Event | Price |
|---|---|---|
| 7/16/2026 | Price change | $299,000-5.1%$243/sqft |
Source:  GSREIN #2560853 Report a problem GSREIN #2560853 Report a problem | ||
| 6/14/2026 | Listed for sale | $315,000$256/sqft |
Source: eXp Realty #2560853 Report a problem | ||
| 2/9/2017 | Sold | -- |
Source: GSREIN #2077372 Report a problem | ||
| 8/26/2016 | Sold | -- |
Source: GSREIN #2068681 Report a problem | ||
Public tax history
| Year | Property taxes | Tax assessment |
|---|---|---|
| 2026 | $3,869 | $29,310 |
| 2025 | $3,869 +28.6% | $29,310 |
| 2024 | $3,009 +39% | $29,310 +32.1% |
| 2023 | $2,164 -27.5% | $22,190 +4.6% |
| 2022 | $2,986 -6.5% | $21,220 -4.4% |
| 2021 | $3,194 +0.1% | $22,190 +1.1% |
| 2020 | $3,191 -3.8% | $21,950 |
| 2019 | $3,316 +45.4% | $21,950 |
| 2018 | $2,280 | $21,950 +192.7% |
| 2017 | $2,280 -1.9% | $7,500 |
| 2016 | $2,324 +104.1% | $7,500 |
| 2015 | $1,138 | $7,500 |
| 2014 | $1,138 +2.1% | $7,500 |
| 2013 | $1,115 | $7,500 |
| 2012 | -- | $7,500 |
| 2011 | -- | $7,500 |
| 2010 | -- | $7,500 |
| 2009 | -- | $7,500 |
| 2007 | -- | $7,500 +12.4% |
| 2006 | -- | $6,670 |
| 2004 | -- | $6,670 +14% |
| 2002 | -- | $5,850 |
| 2001 | -- | $5,850 |
| 2000 | -- | $5,850 |
Find assessor info on the county website
Monthly payment
Est. payment
Payment breakdown
Explore the cost of this home by adjusting the details. Changes won't be saved.Climate risks
Neighborhood: Leonidas

Similar homes
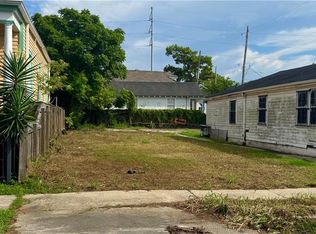
- $269,0003 bd2 ba1.6k sqft3327 Mistletoe St, New Orleans, LA 70118For Sale

 MLS ID #2555474, Kelly Snyder, Century 21 J. Carter & Company. GSREIN
 - $324,0002 bd2 ba1.2k sqft4500 S Rocheblave St, New Orleans, LA 70125For Sale
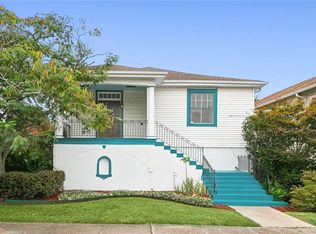 MLS ID #2580601, Lisa Shedlock, FQR Realtors. GSREIN
 - $319,0003 bd2 ba1.5k sqft3012 Audubon St, New Orleans, LA 70125For Sale
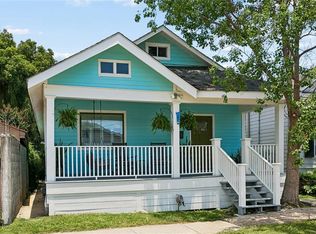 MLS ID #2562818, Sheri Thompson, Berkshire Hathaway HomeServices Preferred, REALTOR. GSREIN
 - $192,9002 bd2 ba968 sqft3122 Leonidas St, New Orleans, LA 70118For Sale
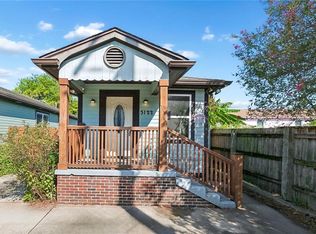 MLS ID #2574328, Gia Misuraca, ALC REALTY. GSREIN
 - $268,0003 bd2 ba1.1k sqft531 S Cortez St, New Orleans, LA 70119For SaleMLS ID #2576549, Kari Ayala, New Orleans Property Services, LLC. GSREIN
- $289,0002 bd2 ba1.1k sqft11 San Mateo Ave, Jefferson, LA 70121For SaleMLS ID #2575699, Francesca Brennan, Engel & Völkers New Orleans. GSREIN
- $250,0003 bd2 ba1.3k sqft8731 Pear St, New Orleans, LA 70118For SaleMLS ID #2554416, Kristie Yancey, REVE, REALTORS. GSREIN
- $299,0002 bd2 ba1k sqft2622 Bayou Rd, New Orleans, LA 70119For SaleMLS ID #2552744, James Howell, Keller Williams Realty New Orleans. GSREIN
- $325,0002 bd2 ba1k sqft3 Marilyn Ave, Jefferson, LA 70121For SaleMLS ID #2575360, Suzanne Lamore, Crescent Sotheby's International Realty. GSREIN
- $199,9004 bd2 ba1.5k sqft9412 Palmetto St, New Orleans, LA 70118For SaleMLS ID #2576644, Karen Cantrelle, ZMD Realty. GSREIN
- $435,0002 bd2 ba1.2k sqft2835 Palmer Ave, New Orleans, LA 70118For SaleMLS ID #2575619, Christine Lampard, KELLER WILLIAMS REALTY 455-0100. GSREIN
- $329,0003 bd2 ba1.5k sqft1423 Columbus St, New Orleans, LA 70116For SaleMLS ID #2576954, Jeremy Reneau, LPT Realty, LLC.. GSREIN
- $435,0002 bd2 ba1.2k sqft2515 Broadway St, New Orleans, LA 70125For SaleMLS ID #2579149, Erin Hardy, REVE, REALTORS. GSREIN
- $265,0002 bd2 ba1k sqft1127 Music St, New Orleans, LA 70117For SaleMLS ID #2578099, Chris Smith, Keller Williams Realty New Orleans. GSREIN
- $255,0003 bd2 ba1.6k sqft2301 Loyola Ave, New Orleans, LA 70113For SaleMLS ID #2570578, Mary Dominach, Mirambell Realty. GSREIN
- $299,0002 bd1 ba1.1k sqft1349 Ocean Dr, New Orleans, LA 70005For SaleMLS ID #2557833, Yvonne McCulla, Compass Metro. GSREIN
- $425,0003 bd3 ba1.7k sqft1628-30 General Ogden St, New Orleans, LA 70118For SaleMLS ID #2575803, Sarah Martzolf, McEnery Residential, LLC. GSREIN
- $365,0002 bd1 ba1k sqft6317 York St, New Orleans, LA 70125For SaleMLS ID #2571868, Kara Breithaupt, Snap Realty. GSREIN
- $375,0003 bd2 ba1.3k sqft4919 S Johnson St, New Orleans, LA 70125For SaleMLS ID #2574207, Zachary Russell, REVE, REALTORS. GSREIN
- $289,9004 bd2 ba1.4k sqft300 Faye Ave, Metairie, LA 70003For SaleMLS ID #2569915, Gary Anderson, FQR Realtors. GSREIN
