Welcome to 1025 Focis St, Metairie—a very well-kept home in a convenient, established location. This property has been lovingly maintained and offers a spacious, functional layout with plenty of natural light throughout. The generous living areas provide flexibility for everyday living and entertaining, while the kitchen offers abundant cabinetry and workspace. Comfortable bedrooms, well-maintained bathrooms, and a dedicated laundry area add to the home’s practicality.
Outside, enjoy a covered carport, easy-to-maintain yard, and additional outdoor space perfect for relaxing or entertaining. Conveniently located near shopping, dining, schools, and major thoroughfares, this home offers both comfort and accessibility. Move-in ready with great potential to personalize and make it your own—come see all that 1025 Focis St has to offer!
Active
Price cut: $19K (9/23)
$320,000
1025 Focis St, Metairie, LA 70005
3beds
1,708sqft
Single Family Residence
Built in 1962
5,000 Square Feet Lot
$305,100 Zestimate®
$187/sqft
$-- HOA
What's special
Covered carportEasy-to-maintain yardSpacious functional layoutWell-maintained bathroomsDedicated laundry areaComfortable bedrooms
- 39 days
- 308
- 12
Zillow last checked:
Listing updated:
Listed by:
Linda Nguyen 504-220-6562,
ARMSTRONG REALTY 504-220-6562
Source: GSREIN,MLS#: 2576878
Facts & features
Interior
Bedrooms & bathrooms
- Bedrooms: 3
- Bathrooms: 2
- Full bathrooms: 2
Primary bedroom
- Description: Flooring: Vinyl
- Level: Lower
- Dimensions: 13’6”x12’7”
Bedroom
- Description: Flooring: Vinyl
- Level: Lower
- Dimensions: 11’2”x11’6”
Bedroom
- Description: Flooring: Vinyl
- Level: Lower
- Dimensions: 11’1”x11’6”
Breakfast room nook
- Description: Flooring: Vinyl
- Level: Lower
- Dimensions: 9’4”x7’9”
Den
- Description: Flooring: Vinyl
- Level: Lower
- Dimensions: 14’10”x15’5”
Dining room
- Description: Flooring: Vinyl
- Level: Lower
- Dimensions: 9’8”x10’11”
Kitchen
- Description: Flooring: Vinyl
- Level: Lower
- Dimensions: 9’4”x11’4”
Living room
- Description: Flooring: Vinyl
- Level: Lower
- Dimensions: 14’6”x14’7”
Heating
- Central
Cooling
- Central Air, 1 Unit
Appliances
- Included: Cooktop, Dishwasher
- Laundry: Washer Hookup, Dryer Hookup
Features
- Has fireplace: No
- Fireplace features: None
Interior area
- Total structure area: 2,756
- Total interior livable area: 1,708 sqft
Property
Parking
- Parking features: Carport
- Has carport: Yes
Features
- Levels: One
- Stories: 1
- Pool features: None
Lot
- Size: 5,000 Square Feet
- Dimensions: 50 x 100
- Features: Corner Lot, Outside City Limits
Details
- Additional structures: Shed(s)
- Parcel number: 0820009828
- Special conditions: None
Construction
Type & style
- Home type: SingleFamily
- Architectural style: Traditional
- Property subtype: Single Family Residence
Materials
- Brick
- Foundation: Slab
- Roof: Shingle
Condition
- Very Good Condition
- Year built: 1962
Utilities & green energy
- Sewer: Public Sewer
- Water: Public
Community & HOA
HOA
- Has HOA: No
Location
- Region: Metairie
Financial & listing details
- Price per square foot: $187/sqft
- Tax assessed value: $153,600
- Annual tax amount: $1,939
- Date on market: 9/11/2026
Estimated market value
$305,100
$290,000 - $320,000
$2,252/mo
Price history
| Date | Event | Price |
|---|---|---|
| 9/23/2026 | Price change | $320,000-5.6%$187/sqft |
Source:  GSREIN #2576878 Report a problem | ||
| 9/12/2026 | Listed for sale | $339,000$198/sqft |
Source: GSREIN #2576878 Report a problem | ||
| 11/7/2016 | Sold | -- |
Source: Public Record Report a problem | ||
Public tax history
| Year | Property taxes | Tax assessment |
|---|---|---|
| 2025 | $1,939 +0.2% | $15,360 |
| 2024 | $1,936 +15% | $15,360 +20% |
| 2023 | $1,684 +2.7% | $12,800 |
| 2022 | $1,640 +7.7% | $12,800 |
| 2021 | $1,523 +0.7% | $12,800 |
| 2020 | $1,512 -2.7% | $12,800 |
| 2019 | $1,555 +7.1% | $12,800 |
| 2018 | $1,452 | $12,800 |
| 2017 | $1,452 | $12,800 +5.6% |
| 2016 | $1,452 +179.3% | $12,120 |
| 2015 | $520 | $12,120 |
| 2014 | $520 | $12,120 |
| 2013 | -- | $12,120 |
| 2012 | -- | $12,120 -1.3% |
| 2011 | -- | $12,280 |
| 2010 | -- | $12,280 |
| 2009 | -- | $12,280 |
| 2008 | -- | $12,280 +16.8% |
| 2007 | -- | $10,510 |
| 2006 | -- | -- |
| 2005 | -- | -- |
| 2004 | -- | -- |
| 2003 | -- | -- |
| 2002 | -- | -- |
| 2001 | -- | -- |
| 2000 | -- | -- |
Find assessor info on the county website
Monthly payment
Est. payment
Payment breakdown
Explore the cost of this home by adjusting the details. Changes won't be saved.Climate risks
Neighborhood: Bonnabel Place
Similar homes
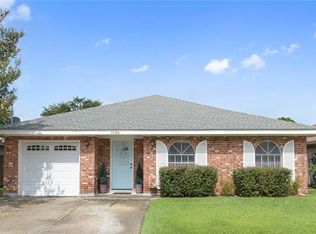
- $319,0003 bd2 ba1.5k sqft628 Elmeer Ave, Metairie, LA 70005For Sale

 MLS ID #2579449, Chase Denny, RE/MAX Living. GSREIN
- $325,0004 bd3 ba2.4k sqft1240 Papworth Ave, Metairie, LA 70005For Sale
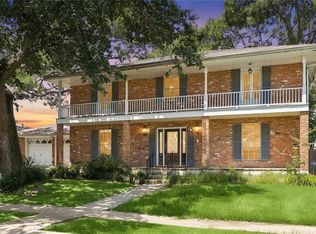 MLS ID #2567371, Tammy Whitehead, Compass Mandeville. GSREIN
- $319,0003 bd2 ba1.3k sqft1157 Hesper Ave, Metairie, LA 70005For Sale
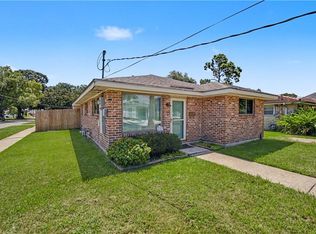 MLS ID #2568905, KELLY WAGNER, Realty One Group Immobilia. GSREIN
- $309,0003 bd1 ba1.5k sqft918 Aurora Ave, Metairie, LA 70005For Sale
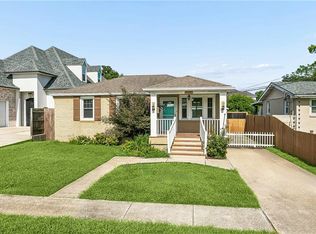 MLS ID #2564303, Alyson McStay, The W Group Real Estate LLC. GSREIN
- $299,9003 bd2 ba1.5k sqft1405 Huron Ave, Metairie, LA 70005For SaleMLS ID #2556756, Judy Walker, KELLER WILLIAMS REALTY 455-0100. GSREIN
- $320,0003 bd2 ba1.8k sqft4221 Haring Rd, Metairie, LA 70006For SaleMLS ID #2580080, Shawn Thomas, United Real Estate Partners LLC. GSREIN
- $315,0003 bd2 ba1.6k sqft4428 Lefkoe St, Metairie, LA 70006For SaleMLS ID #2575254, Kristen Fricke, NOLA Living Realty. GSREIN
- $449,0003 bd3 ba1.9k sqft1145 Papworth Ave, Metairie, LA 70005For SaleMLS ID #2555271, Daniel Lea, Compass Metro. GSREIN
- $295,0003 bd2 ba1.2k sqft909 Athania Pkwy, Metairie, LA 70001For SaleMLS ID #2574866, Pauline Eagan, KELLER WILLIAMS REALTY 455-0100. GSREIN
- $349,9004 bd2 ba1.6k sqft2125 Krisma St, Metairie, LA 70001For SaleMLS ID #2580253, Michael Moore, Homesmart Realty South. GSREIN
- $330,0003 bd2 ba2.1k sqft4424 Lefkoe St, Metairie, LA 70006For SaleMLS ID #2565679, Leslie Heindel, Crescent City Living, LLC. GSREIN
- $348,0003 bd2 ba1.9k sqft3800 Napoli Dr, Metairie, LA 70002For SaleMLS ID #2577720, Darlene Gurievsky, Berkshire Hathaway HomeServices Preferred, REALTOR. GSREIN
- $299,0003 bd2 ba1.5k sqft4829 Argonne St, Metairie, LA 70001For SaleMLS ID #2575953, Demi Bufkin, Engel & Völkers New Orleans. GSREIN
- $315,0003 bd2 ba1.7k sqft4421 Henican Pl, Metairie, LA 70003For SaleMLS ID #2562834, Julie Varisco, Prieur Properties, LLC. GSREIN
- $290,0003 bd2 ba1.6k sqft2029 Cleary Ave, Metairie, LA 70001For SaleMLS ID #2571356, Gina Johnson, Watermark Realty, LLC. GSREIN
- $349,0003 bd3 ba1.9k sqft3800 Simone Garden St, Metairie, LA 70002For SaleMLS ID #2574243, Linda Nguyen, ARMSTRONG REALTY. GSREIN
- $305,0003 bd2 ba1.8k sqft3816 Lemon St, Metairie, LA 70006For SaleMLS ID #2571508, Heidi Blount, Watermark Realty, LLC. GSREIN
- $340,0003 bd2 ba1.7k sqft4505 Neyrey Dr, Metairie, LA 70002For SaleMLS ID #2556011, Yosef Greenwald, Jon Huffman Real Estate. GSREIN
- $300,0004 bd2 ba1.4k sqft4808 Kawanee Ave, Metairie, LA 70006For SaleMLS ID #2558454, Jenelle Duplantier, Berkshire Hathaway HomeServices Preferred, REALTOR. GSREIN
- $299,0004 bd3 ba2k sqft4625 Reich St, Metairie, LA 70006For SaleMLS ID #2580417, Yosef Greenwald, Jon Huffman Real Estate. GSREIN
