Skip main navigation
Active
  • Price cut: $12K (6/8)
    $275,000

    131 Celia Dr, Luling, LA 70070

    3beds
    1,453sqft
    : 
    Loading
    Get pre-qualified
    Single Family Residence
    Built in 1990
    8,537 Square Feet Lot
    $273,400 Zestimate®
    $189/sqft
    $-- HOA

    What's special

    Open floor planCovered patioFreshly paintedEnergy-efficient windowsLarge pot drawersAll new doorsAbundance of lighting
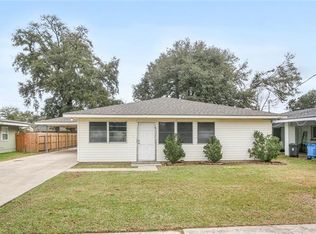
    Check out this stunning home that has been transformed from the ground up! Here are some of the jaw-dropping perks that makes it a must see: Open floor plan, Located in the highly rated St Charles School District, Priced under 300K, Completely renovated to the studs, X Flood Zone, flood ins not required, Homeowner ins quote UNDER 3k WOW, Chef’s dream kitchen, 36 inch range, all new SS appliances, all new designer kitchen cabinetry with Quartz countertops, large pot drawers, ample counter and storage space, Oversized lot for outdoor fun, Luxury Vinyl Plank flooring throughout – stylish and easy to clean. Gorgeous, curated marble in the master bath, Energy-efficient windows, Perfect for everyday living and entertaining. Additional highlights include abundance of lighting, all new doors, freshly painted, covered patio, and carport. Designed with modern efficiency at every turn, this home marries style, functionality, and comfort. Just minutes from local schools, shopping, and easy commuting routes.Check out this stunning home that has been transformed from the ground up! Here are some of the jaw-dropping perks that makes it a must see: Open floor plan, Located in the highly rated St Charles School District, Priced under 300K, Completely renovated to the studs, X Flood Zone, flood ins not required, Homeowner ins quote UNDER 3k WOW, Chef’s dream kitchen, 36 inch range, all new SS appliances, all new designer kitchen cabinetry with Quartz countertops, large pot drawers, ample storage space, Oversized lot for outdoor fun, Luxury Vinyl Plank flooring throughout, stylish & easy to clean. Gorgeous, curated marble in the master bath, Energy-efficient windows, Perfect for everyday living & entertaining. Additional highlights include abundance of lighting, all new doors, freshly painted, covered patio, and carport. Designed with modern efficiency at every turn, this home marries style, functionality, & comfort. Just minutes from local schools, shopping, & easy commuting routes.
    148 days
    |
    395
    |
    18
    |

    Zillow last checked:

    Listing updated:

    Listed by:

    Melissa Percle 504-915-1656,

    KLM Realty Group LLC 504-655-0733

    Source: GSREIN,MLS#: 2542242MLS Logo

    Loading...

      Facts & features

      Interior

      Bedrooms & bathrooms
      • Bedrooms: 3
      • Bathrooms: 2
      • Full bathrooms: 2
      Primary bedroom
      • Description: Flooring: Plank,Simulated Wood
      • Level: Lower
      • Dimensions: 11.6X11.6
      Bedroom
      • Description: Flooring: Plank,Simulated Wood
      • Level: Lower
      • Dimensions: 13X11.6
      Bedroom
      • Description: Flooring: Plank,Simulated Wood
      • Level: Lower
      • Dimensions: 10X14.9
      Primary bathroom
      • Description: Flooring: Plank,Simulated Wood
      • Level: Lower
      • Dimensions: 6X8
      Dining room
      • Description: Flooring: Plank,Simulated Wood
      • Level: Lower
      • Dimensions: 8X12
      Kitchen
      • Description: Flooring: Plank,Simulated Wood
      • Level: Lower
      • Dimensions: 13X14
      Laundry
      • Description: Flooring: Plank,Simulated Wood
      • Level: Lower
      • Dimensions: 5.6X8
      Living room
      • Description: Flooring: Plank,Simulated Wood
      • Level: Lower
      • Dimensions: 16X14
      Heating
      • Central
      Cooling
      • Central Air, 1 Unit
      Appliances
      • Included: Dishwasher, Oven, Range, Refrigerator
      Features
      • Ceiling Fan(s), Carbon Monoxide Detector
      • Has fireplace: No
      • Fireplace features: None
      Interior area
      • Total structure area: 1,801
      • Total interior livable area: 1,453 sqft

      Property

      Parking
      • Parking features: Carport
      • Has carport: Yes
      Features
      • Levels: One
      • Stories: 1
      • Patio & porch: Concrete, Covered
      • Pool features: None
      Lot
      • Size: 8,537 Square Feet
      • Dimensions: 47.81/88.72 x 128/137.76
      • Features: City Lot, Irregular Lot
      Details
      • Parcel number: 203400000019
      • Special conditions: None

      Construction

      Type & style
      • Home type: SingleFamily
      • Architectural style: Traditional
      • Property subtype: Single Family Residence
      Materials
      • Vinyl Siding
      • Foundation: Slab
      • Roof: Asphalt,Shingle
      Condition
      • Excellent
      • Year built: 1990

      Utilities & green energy

      • Sewer: Public Sewer
      • Water: Public

      Community & HOA

      Community
      • Security: Smoke Detector(s)
      HOA
      • Has HOA: No
      Location
      • Region: Luling

      Financial & listing details

      • Price per square foot: $189/sqft
      • Tax assessed value: $145,600
      • Annual tax amount: $1,472
      • Date on market: 2/9/2026

        Estimated market value

        $273,400

        $260,000 - $287,000

        $1,801/mo

        Price history

        DateEventPrice
        6/8/2026Price change$275,000-4.2%$189/sqft
        Source: GSREIN #2542242 Report a problem
        5/14/2026Price change$287,000-0.7%$198/sqft
        Source: GSREIN #2542242 Report a problem
        3/14/2026Price change$289,000-2%$199/sqft
        Source: GSREIN #2542242 Report a problem
        2/10/2026Listed for sale$295,000+110.9%$203/sqft
        Source: GSREIN #2542242 Report a problem
        9/5/2025Sold--
        Source: GSREIN #2505503 Report a problem
        1/22/2010Listing removed$139,900$96/sqft
        Source: Prudential Real Estate #800333 Report a problem
        11/25/2009Listed for sale$139,900-6.7%$96/sqft
        Source: Prudential Real Estate #800333 Report a problem
        10/22/2009Listing removed$149,900$103/sqft
        Source: Prudential Real Estate #800333 Report a problem
        9/27/2009Price change$149,900-3.3%$103/sqft
        Source: Prudential Real Estate #800333 Report a problem
        9/25/2009Listed for sale$155,000$107/sqft
        Source: Prudential Real Estate #800333 Report a problem

        Public tax history

        YearProperty taxesTax assessment
        2025$1,472 +103.1%$14,560
        2024$725 +1.2%$14,560 +4.6%
        2023$716 -56%$13,915
        2022$1,627 +28.6%$13,915 +29.7%
        2021$1,266 -23%$10,730 -22.9%
        2020$1,644 +6.2%$13,915 +6.6%
        2019$1,547 +0.8%$13,050
        2018$1,536 +135.1%$13,050
        2017$653 +0.1%$13,050
        2016$652 -0.4%$13,050
        2015$655 +4.2%$13,050
        2014$629 -0.4%$13,050
        2013$631 -0.2%$13,050
        2012$632 +471.1%$13,050 +54.2%
        2011$111 +0.4%$8,464
        2010$110 -84.9%$8,464 +32.8%
        2009$728 $6,373 +96.1%
        2008-- $3,250
        2007-- $3,250
        2006-- $3,250 -90.9%
        2005-- $35,750
        2004-- $35,750 +1000%
        2003-- $3,250
        2002-- $3,250
        2001-- $3,250
        2000-- $3,250

        Find assessor info on the county website

        Monthly payment

        Est. payment

        Payment breakdown

        Explore the cost of this home by adjusting the details. Changes won't be saved.
        All calculations are estimates and provided by Zillow, Inc. for informational purposes only. Actual amounts may vary.
        HOA fees may include property taxes on listings classified as Co-Ops. Contact the listing agent and/or owner for fee details.
        Mortgage interest rates are dependent on a number of factors, including credit score, down payment, and repayment length. Interest rate data provided by Zillow Group Marketplace, Inc. as of 1/1/1970 from various mortgage lenders with which we have lead or other similar arrangements; the Estimated Payment is an average of those rates.
        See how much you could borrow to make a competitive offer.

        Climate risks

        Neighborhood: 70070

        Getting around

        10 / 100
        Car-Dependent
        46 / 100
        Somewhat Bikeable

        Nearby schools

        GreatSchools rating

        A local agent can set up tours, give advice and negotiate with sellers.

        Browse local experts

        Similar homes

        Skip to the end of the carouselSkip to the beginning of the carousel