This spacious 3-bedroom, 2-bath home offers 1,540 square feet of living space and 2,340 total square feet. Situated on a corner lot, the home features a large attached covered parking area, garage-style in the front and open in the rear, along with a front porch perfect for enjoying the breeze off Lake Pontchartrain.
Inside, you'll find a great floor plan with an open living and kitchen combination, creating a comfortable space for everyday living and entertaining. The bedrooms feature new laminate wood flooring, and the seller is offering a carpet credit for the living and breakfast areas with an acceptable offer.
Conveniently located with easy access throughout New Orleans, with many areas of the city just a 10-minute drive away. Call today to schedule your private showing!
Active
$160,000
30 Curtis Dr, New Orleans, LA 70126
3beds
1,540sqft
Single Family Residence
Built in 2007
5,148 Square Feet Lot
$159,000 Zestimate®
$104/sqft
$-- HOA
What's special
Corner lot
- 47 days
- 115
- 10
Zillow last checked:
Listing updated:
Listed by:
Alicia Lagarde 504-382-3724,
ALC REALTY 504-382-3724
Source: GSREIN,MLS#: 2575483
Facts & features
Interior
Bedrooms & bathrooms
- Bedrooms: 3
- Bathrooms: 2
- Full bathrooms: 2
Primary bedroom
- Description: Flooring: Laminate,Simulated Wood
- Level: Lower
- Dimensions: 15 x 17
Bedroom
- Description: Flooring: Laminate,Simulated Wood
- Level: Lower
- Dimensions: 9.5 x 11.5
Bedroom
- Description: Flooring: Laminate,Simulated Wood
- Level: Lower
- Dimensions: 9.5 x 13
Primary bathroom
- Description: Flooring: Tile
- Level: Lower
- Dimensions: 10 x 8
Breakfast room nook
- Description: Flooring: Carpet
- Level: Lower
- Dimensions: 13 x 9
Kitchen
- Description: Flooring: Linoleum
- Level: Lower
- Dimensions: 12 x 13
Laundry
- Description: Flooring: Tile
- Level: Lower
- Dimensions: 7 x 6
Living room
- Description: Flooring: Carpet
- Level: Lower
- Dimensions: 14 x 22
Heating
- Central
Cooling
- Central Air, 1 Unit
Appliances
- Included: Dishwasher, Oven, Range, Refrigerator
- Laundry: Washer Hookup, Dryer Hookup
Features
- Ceiling Fan(s), Carbon Monoxide Detector
- Has fireplace: No
- Fireplace features: None
Interior area
- Total structure area: 2,340
- Total interior livable area: 1,540 sqft
Property
Parking
- Total spaces: 3
- Parking features: Three or more Spaces
Features
- Levels: One
- Stories: 1
- Patio & porch: Porch
- Exterior features: Fence, Porch
Lot
- Size: 5,148 Square Feet
- Dimensions: 55/59 x 89
- Features: City Lot, Rectangular Lot
Details
- Parcel number: 39W014015
- Special conditions: None
Construction
Type & style
- Home type: SingleFamily
- Architectural style: Traditional
- Property subtype: Single Family Residence
Materials
- HardiPlank Type
- Foundation: Raised
- Roof: Shingle
Condition
- Very Good Condition
- Year built: 2007
Details
- Warranty included: Yes
Utilities & green energy
- Sewer: Public Sewer
- Water: Public
Community & HOA
HOA
- Has HOA: No
Location
- Region: New Orleans
Financial & listing details
- Price per square foot: $104/sqft
- Tax assessed value: $144,500
- Annual tax amount: $1,907
- Date on market: 9/3/2026
Estimated market value
$159,000
$151,000 - $167,000
$1,827/mo
Price history
| Date | Event | Price |
|---|---|---|
| 9/4/2026 | Listed for sale | $160,000$104/sqft |
Source:  GSREIN #2575483 Report a problem | ||
| 2/6/2003 | Sold | -- |
Source: Public Record Report a problem | ||
Public tax history
| Year | Property taxes | Tax assessment |
|---|---|---|
| 2026 | $1,907 | $14,450 |
| 2025 | $1,907 -1.5% | $14,450 |
| 2024 | $1,936 +21.9% | $14,450 +32.6% |
| 2023 | $1,588 +8.4% | $10,900 +4.7% |
| 2022 | $1,465 -6.6% | $10,410 -4.5% |
| 2021 | $1,569 | $10,900 |
| 2020 | -- | $10,900 |
| 2019 | $1,647 +169.6% | $10,900 |
| 2018 | $611 | $10,900 |
| 2017 | $611 -1.6% | $10,900 |
| 2016 | $621 +4.5% | $10,900 +11.9% |
| 2015 | $595 | $9,740 |
| 2014 | $595 +44.5% | $9,740 |
| 2013 | $412 | $9,740 +29.9% |
| 2012 | -- | $7,500 |
| 2011 | -- | $7,500 +257.1% |
| 2010 | -- | $2,100 |
| 2009 | -- | $2,100 |
| 2007 | -- | $2,100 -59.6% |
| 2006 | -- | $5,200 +50.3% |
| 2002 | -- | $3,460 |
| 2001 | -- | $3,460 |
| 2000 | -- | $3,460 |
Find assessor info on the county website
Monthly payment
Est. payment
Payment breakdown
Explore the cost of this home by adjusting the details. Changes won't be saved.Climate risks
Neighborhood: Little Woods
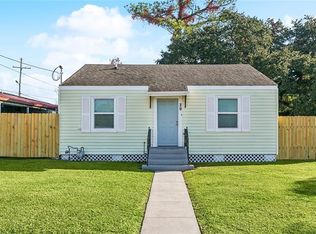
Similar homes
- $175,0003 bd2 ba1.4k sqft4801 Francisco Verrett Dr, New Orleans, LA 70126For Sale

 MLS ID #2579435, Albert Sidhom, KELLER WILLIAMS REALTY 455-0100. GSREIN
- $--4 bd2 ba2.1k sqft4625 Saint Ferdinand Dr, New Orleans, LA 70126Auction
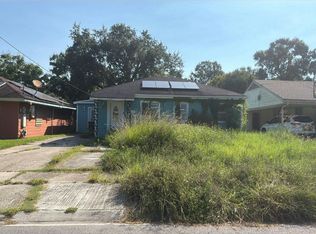 Auction.com 2
- $180,0004 bd2 ba1.6k sqft4821 Francisco Verrett Dr, New Orleans, LA 70126For Sale
 MLS ID #2574707, Deavante Hutton, ENRG Global Realty, LLC. GSREIN
- $169,9003 bd2 ba1.4k sqft7425 Burke Rd, New Orleans, LA 70127For Sale
 MLS ID #2566839, Alicia Lagarde, ALC REALTY. GSREIN
- $169,9004 bd3 ba2k sqft4925 Rhodes Dr, New Orleans, LA 70126For SaleMLS ID #2542989, Marlene Bercy, ZMD Realty. GSREIN
- $154,0003 bd2 ba1.3k sqft1839 Andry St, New Orleans, LA 70117For SaleMLS ID #2576295, Nicole Pellerin, The Pellerin Group NOLA LLC. GSREIN
- $169,9003 bd2 ba1k sqft7350 Hansbrough Ave, New Orleans, LA 70127For SaleMLS ID #2562325, Jennifer Johnson, Engel & Volkers Slidell - Mandeville. GSREIN
- $118,5003 bd2 ba1.1k sqft4442 Dale St, New Orleans, LA 70126For SaleMLS ID #2560040, Tiesha Preston, United Real Estate Partners LLC. GSREIN
- $119,0002 bd1 ba1k sqft29 Curtis Dr, New Orleans, LA 70126For SaleMLS ID #2560849, Alicia Lagarde, ALC REALTY. GSREIN
- $174,0003 bd2 ba1.2k sqft1935 Jourdan Ave, New Orleans, LA 70117For SaleMLS ID #2576684, Wendelyn Hinyub, KELLER WILLIAMS REALTY 455-0100. GSREIN
- $195,0003 bd2 ba1.4k sqft10915 Curran Blvd, New Orleans, LA 70127For SaleMLS ID #2575731, Louis Williams, Keller Williams Realty Services. GSREIN
- $172,5003 bd2 ba1.2k sqft1221 Lamanche St, New Orleans, LA 70117For SaleMLS ID #2570038, Edward Shedlock, FQR Realtors. GSREIN
- $189,9993 bd2 ba1.4k sqft2416 Piety St, New Orleans, LA 70117For SaleMLS ID #2570978, Betsy Birdsong, eXp Realty, LLC. GSREIN
- $170,0004 bd3 ba1.8k sqft7543 Forest Glen Rd, New Orleans, LA 70127For SaleMLS ID #2577606, Blake Borgstede, The W Group Real Estate LLC. GSREIN
- $160,0006 bd2 ba1.9k sqft2759-61 New York St, New Orleans, LA 70122For SaleMLS ID #2572284, Athena Walker, ENRG Global Realty, LLC. GSREIN
- $169,9003 bd2 ba1.3k sqft2121 Brigade Dr, Chalmette, LA 70043For SaleMLS ID #2571441, Tiffany Tucker, McCarthy Group REALTORS. GSREIN
- $169,8005 bd2 ba1.5k sqft3441 Catalina Dr, New Orleans, LA 70114For SaleMLS ID #2576304, Shawn Trapp, Select Living LLC. GSREIN
- $170,0003 bd2 ba1.3k sqft1145 Terry St, New Orleans, LA 70114For SaleMLS ID #2551790, Jacob Freedman, FQR Realtors. GSREIN
- $180,0004 bd4 ba2.1k sqft7000-02 Bunker Hill Rd, New Orleans, LA 70127For SaleMLS ID #2580429, Javon Jones, Compass Uptown. GSREIN
