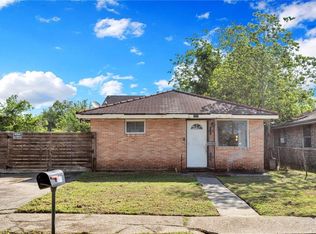
Fall in love with this adorable New Orleans cottage offering charm, convenience, and great outdoor space! This 2-bed, 1-bath home features beautiful solid wood floors, no carpet, and a comfortable layout perfect for easy living. A spacious covered overhang leads to the impressive 18' x 30' garage—great for parking, storage, or workshop potential. The large backyard offers plenty of room to enjoy and is partially enclosed with classic wrought-iron fencing across the front and durable sheet-metal fencing along the back half of the property. Located just 5 minutes from the interstate, you’ll enjoy quick access to restaurants, shopping, and everything New Orleans has to offer. 845 living sq ft | 1,815 total sq ft. Owner/Agent/Broker
Active under contract
$139,000
64 Curtis Dr, New Orleans, LA 70126
2beds
845sqft
:
Get pre-qualified$959/mo
Single Family Residence
Built in 1950
5,000 Square Feet Lot
$136,100 Zestimate®
$164/sqft
$-- HOA
What's special
Great outdoor spaceSpacious covered overhangBeautiful solid wood floors
- 246 days |
- 23 |
- 0 |
Zillow last checked:
Listing updated:
Listed by:
Alicia Lagarde 504-382-3724,
ALC REALTY 504-382-3724
Source: GSREIN,MLS#: 2531914
Facts & features
Interior
Bedrooms & bathrooms
- Bedrooms: 2
- Bathrooms: 1
- Full bathrooms: 1
Primary bedroom
- Description: Flooring: Wood
- Level: Lower
- Dimensions: 14 x 13
Bedroom
- Description: Flooring: Wood
- Level: Lower
- Dimensions: 13 x 9.5
Bathroom
- Description: Flooring: Tile
- Level: Lower
- Dimensions: 8 x 5
Kitchen
- Description: Flooring: Tile
- Level: Lower
- Dimensions: 12 x 9.5
Living room
- Description: Flooring: Wood
- Level: Lower
- Dimensions: 17 x 8.5
Heating
- Central
Cooling
- Central Air, 1 Unit
Appliances
- Included: Dishwasher, Microwave, Oven, Range
- Laundry: Washer Hookup, Dryer Hookup
Features
- Attic, Ceiling Fan(s), Carbon Monoxide Detector, Pull Down Attic Stairs, Stainless Steel Appliances
- Attic: Pull Down Stairs
- Has fireplace: No
- Fireplace features: None
Interior area
- Total structure area: 1,815
- Total interior livable area: 845 sqft
Property
Parking
- Parking features: Attached, Garage
- Has attached garage: Yes
Accessibility
- Accessibility features: Accessibility Features
Features
- Levels: One
- Stories: 1
- Patio & porch: Concrete, Oversized
- Exterior features: Fence
Lot
- Size: 5,000 Square Feet
- Dimensions: 50 x 100
- Features: City Lot, Rectangular Lot
Details
- Parcel number: 39W014216
- Special conditions: None
Construction
Type & style
- Home type: SingleFamily
- Architectural style: Cottage
- Property subtype: Single Family Residence
Materials
- Aluminum Siding
- Foundation: Raised
- Roof: Shingle
Condition
- Excellent
- Year built: 1950
Utilities & green energy
- Sewer: Public Sewer
- Water: Public
Community & HOA
HOA
- Has HOA: No
Location
- Region: New Orleans
Financial & listing details
- Price per square foot: $164/sqft
- Tax assessed value: $83,300
- Annual tax amount: $1,099
- Date on market: 11/20/2025
Estimated market value
$136,100
$129,000 - $143,000
$1,299/mo
Price history
| Date | Event | Price |
|---|---|---|
| 5/17/2026 | Contingent | $139,000$164/sqft |
Source:  GSREIN #2531914 Report a problem GSREIN #2531914 Report a problem | ||
| 1/20/2026 | Price change | $139,000-4.1%$164/sqft |
Source: GSREIN #2531914 Report a problem | ||
| 1/8/2026 | Price change | $145,000-2.7%$172/sqft |
Source: GSREIN #2531914 Report a problem | ||
| 12/3/2025 | Price change | $149,000-0.7%$176/sqft |
Source: GSREIN #2531914 Report a problem | ||
| 11/21/2025 | Listed for sale | $150,000$178/sqft |
Source: GSREIN #2531914 Report a problem | ||
| 8/3/2000 | Sold | -- |
Source: Agent Provided Report a problem | ||
Public tax history
| Year | Property taxes | Tax assessment |
|---|---|---|
| 2026 | $1,099 | $8,330 |
| 2025 | $1,099 -1.5% | $8,330 |
| 2024 | $1,116 +27.7% | $8,330 +38.8% |
| 2023 | $874 +8.1% | $6,000 +4.3% |
| 2022 | $809 -6.3% | $5,750 -4.2% |
| 2021 | $864 | $6,000 |
| 2020 | -- | $6,000 |
| 2019 | $906 | $6,000 |
| 2018 | $906 | $6,000 |
| 2017 | $906 +1064.8% | $6,000 |
| 2016 | $78 +23.9% | $6,000 -7.7% |
| 2015 | $63 | $6,500 |
| 2014 | $63 -7.7% | $6,500 |
| 2013 | $68 | $6,500 -13.3% |
| 2012 | -- | $7,500 |
| 2011 | -- | $7,500 +264.1% |
| 2010 | -- | $2,060 |
| 2009 | -- | $2,060 |
| 2007 | -- | $2,060 -60.4% |
| 2004 | -- | $5,200 |
| 2002 | -- | $5,200 |
| 2001 | -- | $5,200 +80.6% |
| 2000 | -- | $2,880 |
Find assessor info on the county website
Monthly payment
Est. payment
Payment breakdown
Explore the cost of this home by adjusting the details. Changes won't be saved.Climate risks
Neighborhood: Little Woods
Nearby schools
GreatSchools rating
- 8/10Mary McLeod Bethune Elementary School of Literature & TechnologyGrades: PK-8Distance: 3.8 mi
- 3/10The Delores Taylor Arthur School for Young MenGrades: 8-12Distance: 3.1 mi
- 7/10Benjamin Franklin Elementary Math And ScienceGrades: PK-8Distance: 9.8 mi
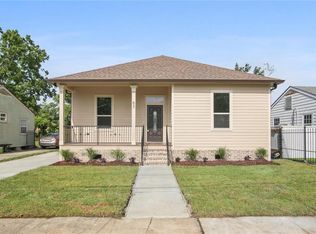
- $255,6004 bd2 ba1.6k sqft63 Curtis Dr, New Orleans, LA 70126Off Market
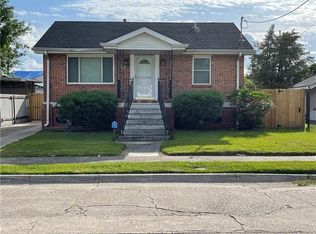
- $146,7003 bd2 ba1.1k sqft65 Curtis Dr, New Orleans, LA 70126Off Market
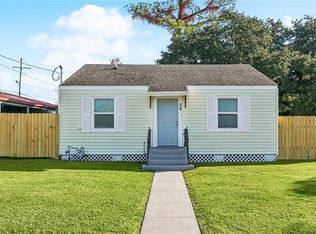
- $88,1002 bd-- ba900 sqft62 Curtis Dr, New Orleans, LA 70126Off Market

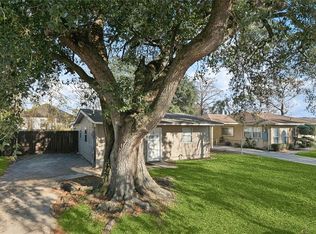
- $98,5003 bd2 ba1.1k sqft51 Martin Dr, New Orleans, LA 70126Off Market
- $121,8003 bd2 ba1.1k sqft66 Curtis Dr, New Orleans, LA 70126Off Market
- $--2 bd1 ba750 sqft52 Martin Dr, New Orleans, LA 70126Sold
- $--3 bd2 ba1.3k sqft50 Martin Dr, New Orleans, LA 70126Sold
- $127,1002 bd2 ba1.3k sqft53 Martin Dr, New Orleans, LA 70126Off Market
A local agent can set up tours, give advice and negotiate with sellers.
Similar homes
- $128,5002 bd1 ba1k sqft29 Curtis Dr, New Orleans, LA 70126For Sale
 MLS ID #2560849, Alicia Lagarde, ALC REALTY. GSREIN
 - $140,5003 bd1 ba972 sqft4533 Gallier Dr, New Orleans, LA 70126For Sale
 MLS ID #2541790, Ashley Callahan, 1 Percent Lists Gulf South. GSREIN
 - $157,0003 bd2 ba1k sqft4907 Camelia St, New Orleans, LA 70126For Sale
 MLS ID #2552203, Lito Dominguez, Compass Westbank. GSREIN
 - $118,5003 bd2 ba1.1k sqft4442 Dale St, New Orleans, LA 70126For Sale
 MLS ID #2560040, Tiesha Preston, United Real Estate Partners LLC. GSREIN
 - $155,0003 bd1 ba1.1k sqft4522 Montegut Dr, New Orleans, LA 70126For SaleMLS ID #2532000, John Nugent, REVE, REALTORS. GSREIN
- $150,0003 bd2 ba1k sqft1475 Lauradale Dr, New Orleans, LA 70114For SaleMLS ID #2568657, David Ernst, Keller Williams Realty New Orleans. GSREIN
- $139,9002 bd2 ba1.2k sqft2123 Arts St, New Orleans, LA 70117For SaleMLS ID #2553771, Regina LaCaze, Compass Westbank. GSREIN
- $162,0002 bd1 ba1k sqft9 Carroll Dr, Chalmette, LA 70043For SaleMLS ID #2569283, Amanda Miller, Amanda Miller Realty, LLC. GSREIN
- $150,0003 bd1 ba1.1k sqft5712 Wildair Dr, New Orleans, LA 70122For SaleMLS ID #2531601, Niesha Freeman, Property Quest Realty. GSREIN
- $127,5002 bd1 ba1k sqft2135 Delery St, New Orleans, LA 70117For SaleMLS ID #2548220, Earl Yates, United Real Estate Partners. GSREIN
- $149,9992 bd2 ba1.1k sqft2300 Almonaster Ave, New Orleans, LA 70117For SaleMLS ID #2550673, Nicole Pellerin, The Pellerin Group NOLA LLC. GSREIN
- $169,9003 bd2 ba1k sqft7350 Hansbrough Ave, New Orleans, LA 70127For SaleMLS ID #2562325, Jennifer Johnson, Engel & Volkers Slidell - Mandeville. GSREIN
- $142,0002 bd1 ba1k sqft705 Huntlee Dr, New Orleans, LA 70131For SaleMLS ID #2560867, Troy Lee, Keller Williams Realty New Orleans. GSREIN
- $150,0003 bd2 ba1.1k sqft4727 Lurline St, New Orleans, LA 70127For SaleMLS ID #2542745, Ashley Callahan, 1 Percent Lists Gulf South. GSREIN
- $130,0003 bd2 ba952 sqft5620 Red Maple Dr, New Orleans, LA 70129For SaleMLS ID #2542466, Amanda Miller, Amanda Miller Realty, LLC. GSREIN
- $185,0003 bd1 ba1.2k sqft4839 Babylon St, New Orleans, LA 70126For SaleMLS ID #2559811, Jacob Freedman, FQR Realtors. GSREIN
- $160,0002 bd1 ba1.1k sqft2528 Jonquil St, New Orleans, LA 70122For SaleMLS ID #2552177, Whitney Robiho Hodges, Whit Ownership. GSREIN
- $169,0003 bd2 ba1.1k sqft4726 Lancelot Dr, New Orleans, LA 70127For SaleMLS ID #2559232, Ashley Callahan, 1 Percent Lists Gulf South. GSREIN
- $198,5003 bd2 ba1.1k sqft4515 Montegut Dr, New Orleans, LA 70126For SaleMLS ID #2547863, Michelle Sartor, Compass Uptown. GSREIN
- $135,0002 bd1 ba883 sqft1117 Perry St, Gretna, LA 70053For SaleMLS ID #2537372, Nicholas Galiano, Galiano Realty. GSREIN
