MOVE IN READY! This beautifully maintained 3-bedroom, 2-bath home is situated on corner lot with garage and off street parking. Convenient location just minutes from the Fairgrounds, local parks, shopping, dining, and downtown New Orleans! Inside, you’ll find warm wood flooring throughout the main living areas and bedrooms, with durable tile flooring in the wet areas for easy upkeep. The spacious layout is both inviting and functional, designed to accommodate everyday living and entertaining.
The kitchen features granite countertops, stainless steel appliances, under-cabinet lighting, and ample cabinet space — creating a stylish and functional space for cooking and gathering. Updated storm windows with a transferable warranty. Freshly painted shutters and iron gate.
Need extra space? The large bonus room offers endless possibilities and can easily function as a 4th bedroom, home office, media room, playroom, or guest area depending on your needs.
Active
Price cut: $10.1K (8/29)
$249,900
3434 Bruxelles St, New Orleans, LA 70122
3beds
2,301sqft
Single Family Residence
Built in 1950
4,240 Square Feet Lot
$-- Zestimate®
$109/sqft
$-- HOA
What's special
Iron gateStainless steel appliancesUnder-cabinet lightingAmple cabinet spaceCorner lotFreshly painted shuttersKitchen features granite countertops
- 172 days
- 124
- 15
Zillow last checked:
Listing updated:
Listed by:
CELESTE JEANMARIE 504-722-4696,
Real Broker, LLC 855-450-0442
Source: GSREIN,MLS#: 2556027
Facts & features
Interior
Bedrooms & bathrooms
- Bedrooms: 3
- Bathrooms: 2
- Full bathrooms: 2
Primary bedroom
- Description: Flooring: Wood
- Level: Lower
- Dimensions: 17.11x15
Bedroom
- Description: Flooring: Wood
- Level: Lower
- Dimensions: 15.1x10
Bedroom
- Description: Flooring: Wood
- Level: Lower
- Dimensions: 15.2x10.3
Primary bathroom
- Description: Flooring: Tile
- Level: Lower
- Dimensions: 8.8x6.5
Bathroom
- Description: Flooring: Tile
- Level: Lower
- Dimensions: 8.9x6.5
Bonus room
- Description: Flooring: Tile
- Level: Lower
- Dimensions: 19.2x11
Dining room
- Description: Flooring: Wood
- Level: Lower
- Dimensions: 12.4x11
Garage
- Description: Flooring: Other
- Level: Lower
- Dimensions: 27.4x13
Kitchen
- Description: Flooring: Tile
- Level: Lower
- Dimensions: 17.11x9.8
Laundry
- Description: Flooring: Tile
- Level: Lower
- Dimensions: 7.1x6.7
Living room
- Description: Flooring: Wood
- Level: Lower
- Dimensions: 17x11
Heating
- Central
Cooling
- Central Air
Appliances
- Included: Dishwasher, Microwave, Oven, Range, Refrigerator
- Laundry: Washer Hookup, Dryer Hookup
Features
- Ceiling Fan(s), Stainless Steel Appliances
- Has fireplace: No
- Fireplace features: None
Interior area
- Total structure area: 2,718
- Total interior livable area: 2,301 sqft
Property
Parking
- Parking features: Attached, Garage, Off Street, Garage Door Opener
- Has attached garage: Yes
Features
- Levels: One
- Stories: 1
- Exterior features: Fence
- Pool features: None
Lot
- Size: 4,240 Square Feet
- Dimensions: 53 x 80
- Features: City Lot, Rectangular Lot
Details
- Parcel number: 3434BRUXELLESST
- Special conditions: None
Construction
Type & style
- Home type: SingleFamily
- Architectural style: Ranch
- Property subtype: Single Family Residence
Materials
- Brick
- Foundation: Slab
- Roof: Shingle
Condition
- Very Good Condition
- Year built: 1950
Utilities & green energy
- Sewer: Public Sewer
- Water: Public
Community & HOA
HOA
- Has HOA: No
Location
- Region: New Orleans
Financial & listing details
- Price per square foot: $109/sqft
- Tax assessed value: $201,700
- Annual tax amount: $2,662
- Date on market: 5/1/2026
Estimated market value
Not available
Estimated sales range
Not available
Not available
Price history
| Date | Event | Price |
|---|---|---|
| 8/29/2026 | Price change | $249,900-3.9%$109/sqft |
Source:  GSREIN #2556027 Report a problem | ||
| 6/9/2026 | Price change | $260,000-1.9%$113/sqft |
Source: GSREIN #2556027 Report a problem | ||
| 5/2/2026 | Listed for sale | $265,000$115/sqft |
Source: GSREIN #2556027 Report a problem | ||
| 12/22/1993 | Sold | -- |
Source: Agent Provided Report a problem | ||
Public tax history
| Year | Property taxes | Tax assessment |
|---|---|---|
| 2026 | $2,662 | $20,170 |
| 2025 | $2,662 -1.5% | $20,170 |
| 2024 | $2,703 +51.8% | $20,170 +65.1% |
| 2023 | $1,781 +8.2% | $12,220 +4.5% |
| 2022 | $1,645 -6.5% | $11,690 -4.3% |
| 2021 | $1,759 -1% | $12,220 |
| 2020 | $1,777 -0.3% | $12,220 +3.6% |
| 2019 | $1,781 | $11,790 |
| 2018 | $1,781 | $11,790 |
| 2017 | $1,781 -1.9% | $11,790 |
| 2016 | $1,817 +1.5% | $11,790 +111.7% |
| 2015 | $1,789 | $5,570 |
| 2014 | $1,789 +116.1% | $5,570 |
| 2013 | $828 | $5,570 |
| 2012 | -- | $5,570 +9% |
| 2011 | -- | $5,110 |
| 2010 | -- | $5,110 |
| 2009 | -- | $5,110 |
| 2007 | -- | $5,110 -26.5% |
| 2006 | -- | $6,950 |
| 2004 | -- | $6,950 |
| 2001 | -- | $6,950 |
| 2000 | -- | $6,950 |
Find assessor info on the county website
Monthly payment
Est. payment
Payment breakdown
Explore the cost of this home by adjusting the details. Changes won't be saved.Climate risks
Neighborhood: Dillard


Similar homes
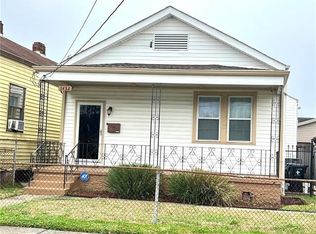
- $--4 bd2 ba2.1k sqft4625 Saint Ferdinand Dr, New Orleans, LA 70126Auction
 Auction.com 2
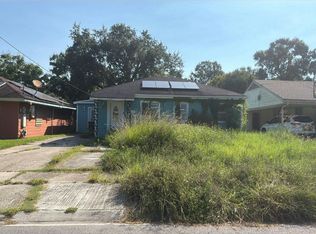
- $274,0003 bd2 ba2k sqft5511 Press Dr, New Orleans, LA 70126For Sale
 MLS ID #2566875, Coniece Allen-Brown, Homesmart Realty South. GSREIN
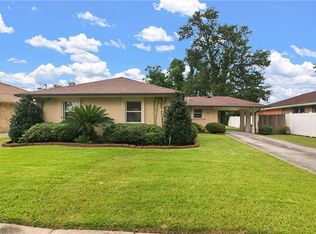
- $205,0004 bd3 ba1.6k sqft2654 Clover St, New Orleans, LA 70122For Sale
 MLS ID #2571448, Tiffany Tucker, McCarthy Group REALTORS. GSREIN
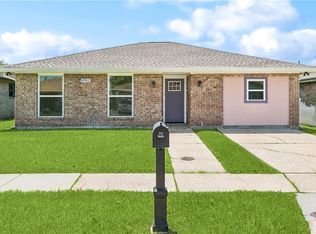
- $235,0004 bd3 ba1.6k sqft4742 Virgilian St, New Orleans, LA 70126For Sale
 MLS ID #2508438, Diana Parsons, United Real Estate Partners LLC. GSREIN
- $235,0003 bd2 ba1.3k sqft1539 Nursery Ave, Metairie, LA 70005For SaleMLS ID #2581242, Kristin Blewster, REVE, REALTORS. GSREIN
- $239,9003 bd2 ba1.8k sqft5113 Eden Roc Dr, Marrero, LA 70072For SaleMLS ID #2582108, Ellen Boykin, Arbor and Bloom Realty Co., LLC. GSREIN
- $284,0002 bd2 ba1.6k sqft3128 N Prieur St, New Orleans, LA 70117For SaleMLS ID #2575061, Gregg Tepper, Keller Williams Realty Services. GSREIN
- $350,0004 bd3 ba2.2k sqft5819 Saint Bernard Ave, New Orleans, LA 70122For SaleMLS ID #2566629, Gina Norris, United Real Estate Partners LLC. GSREIN
- $204,9003 bd2 ba2k sqft4665 Laine Ave, New Orleans, LA 70126For SaleMLS ID #2550926, Niesha Freeman, Property Quest Realty. GSREIN
- $259,9993 bd3 ba2.5k sqft12001 E Barrington Dr, New Orleans, LA 70128For SaleMLS ID #2559021, Nicole Pellerin, The Pellerin Group NOLA LLC. GSREIN
- $254,9003 bd2 ba1.9k sqft26 W Carmack Dr, Chalmette, LA 70043For SaleMLS ID #2563833, Amanda Miller, Amanda Miller Realty, LLC. GSREIN
- $180,0003 bd2 ba1.4k sqft5315 Warrington Dr #B, New Orleans, LA 70122For SaleMLS ID #2574613, Frank Williams, eXp Realty, LLC. GSREIN
- $250,0004 bd2 ba2k sqft1305 Orchid Dr, Harvey, LA 70058For SaleMLS ID #2573208, Louis Williams, Keller Williams Realty Services. GSREIN
- $245,0003 bd2 ba1.2k sqft701 Airline Park Blvd, Metairie, LA 70003For SaleMLS ID #2558556, Norma Yount, Prime Real Estate Partners, LLC. GSREIN
- $244,0003 bd2 ba1.4k sqft1324 Trudeau Dr, Metairie, LA 70003For SaleMLS ID #2578625, Katie Paternostro, RE/MAX Living. GSREIN
- $215,0002 bd2 ba2.1k sqft8400 Aberdeen Rd, New Orleans, LA 70127For SaleMLS ID #2567931, Elizabeth D'Orville, Arbor and Bloom Realty Co., LLC. GSREIN
- $260,0003 bd2 ba1.8k sqft5621 Rickey St, Metairie, LA 70003For SaleMLS ID #2565387, Austin Marquette, Compass Mandeville. GSREIN
- $259,0003 bd2 ba1.4k sqft1625 Kent Ave, Metairie, LA 70001For SaleMLS ID #2576166, Tangie Stephens, KELLER WILLIAMS REALTY 455-0100. GSREIN
- $224,0003 bd1 ba1.4k sqft1612 Taft Park, Metairie, LA 70001For SaleMLS ID #2574060, Alyson McStay, The W Group Real Estate LLC. GSREIN
