**MAJOR GRANT OPPORTUNITIES POSSIBLE TO QUALIFIED BUYERS, SEE DOCUMENT IN ATTACHMENTS** Welcome to 3705 Fairmont Dr - a charming 3-bedroom/2-bath Cottage in the heart of the Gentilly Parkway neighborhood! Step inside to find a bright and welcoming open floor plan filled with natural light, offering plenty of space for comfortable everyday living. The kitchen and living areas flow easily, creating an ideal setting for both relaxing and entertaining; and directly off of the living area is the sunroom that would make for a great office or hobby room!
Outdoors, enjoy a nicely sized backyard—ideal for gatherings, gardening, or creating your own private retreat- that also has a large shed for storage or to function as a workshop. The property features off-street parking for +3 vehicles!
Located just minutes from the lakefront, City Park, shopping, dining, schools, and with immediate access to I-10, this home combines charm, functionality, and a prime location. Whether you’re a first-time buyer, investor looking to add to your rental portfolio, or experienced Buyer simply looking for your next home, this cottage is a must-see!
This property likely qualifies for 100% Financing, making this offering a great find!
Active
$245,000
3705 Fairmont Dr, New Orleans, LA 70122
3beds
1,497sqft
Single Family Residence
Built in 1969
4,800 Square Feet Lot
$238,000 Zestimate®
$164/sqft
$-- HOA
What's special
- 18 days
- 388
- 36
Likely to sell faster than
Zillow last checked:
Listing updated:
Listed by:
Stephen Ford 504-256-4396,
Burk Brokerage, LLC 504-488-8600,
Gigi Burk 504-416-2244,
Burk Brokerage, LLC
Source: GSREIN,MLS#: 2579823
Facts & features
Interior
Bedrooms & bathrooms
- Bedrooms: 3
- Bathrooms: 2
- Full bathrooms: 2
Primary bedroom
- Description: Flooring: Laminate,Simulated Wood
- Level: Lower
- Dimensions: 15.4x12.9
Bedroom
- Description: Flooring: Laminate,Simulated Wood
- Level: Lower
- Dimensions: 9.9x12.2
Bedroom
- Description: Flooring: Laminate,Simulated Wood
- Level: Lower
- Dimensions: 9.6x12.2
Bathroom
- Description: Flooring: Tile
- Level: Lower
- Dimensions: 8.1x8.10
Dining room
- Description: Flooring: Laminate,Simulated Wood
- Level: Lower
- Dimensions: 8.4x10.3
Kitchen
- Description: Flooring: Tile
- Level: Lower
- Dimensions: 9.6x14.3
Living room
- Description: Flooring: Laminate,Simulated Wood
- Level: Lower
- Dimensions: 18.2x12.3
Sunroom
- Description: Flooring: Laminate,Simulated Wood
- Level: Lower
- Dimensions: 6.6x10.3
Heating
- Central
Cooling
- Central Air, 1 Unit
Appliances
- Included: Dishwasher, Disposal, Microwave, Oven, Range, Refrigerator
- Laundry: Washer Hookup, Dryer Hookup
Features
- Attic, Ceiling Fan(s), Pantry, Pull Down Attic Stairs
- Attic: Pull Down Stairs
- Has fireplace: No
- Fireplace features: None
Interior area
- Total structure area: 1,700
- Total interior livable area: 1,497 sqft
Video & virtual tour
Property
Parking
- Parking features: Driveway, Off Street, Boat, RV Access/Parking
- Has uncovered spaces: Yes
Features
- Levels: One
- Stories: 1
- Patio & porch: None
- Exterior features: Fence
- Pool features: None
Lot
- Size: 4,800 Square Feet
- Dimensions: 40 x 120
- Features: City Lot, Rectangular Lot
Details
- Additional structures: Shed(s), Workshop
- Parcel number: 38W308824
- Special conditions: None
Construction
Type & style
- Home type: SingleFamily
- Architectural style: Cottage
- Property subtype: Single Family Residence
Materials
- Wood Siding
- Foundation: Raised
- Roof: Shingle
Condition
- Very Good Condition
- Year built: 1969
Utilities & green energy
- Sewer: Public Sewer
- Water: Public
Community & HOA
Community
- Security: Smoke Detector(s)
HOA
- Has HOA: No
- HOA name: N/A
Location
- Region: New Orleans
Financial & listing details
- Price per square foot: $164/sqft
- Tax assessed value: $214,700
- Annual tax amount: $1,930
- Date on market: 10/2/2026
Estimated market value
$238,000
$226,000 - $250,000
$1,906/mo
Price history
| Date | Event | Price |
|---|---|---|
| 10/2/2026 | Listed for sale | $245,000$164/sqft |
Source:  GSREIN #2579823 Report a problem | ||
| 6/21/2026 | Listing removed | $245,000$164/sqft |
Source: GSREIN #2517969 Report a problem | ||
| 1/16/2026 | Price change | $245,000-3.9%$164/sqft |
Source: GSREIN #2517969 Report a problem | ||
| 10/29/2025 | Price change | $255,000-3.8%$170/sqft |
Source: GSREIN #2517969 Report a problem | ||
| 8/21/2025 | Listed for sale | $265,000+17.8%$177/sqft |
Source: GSREIN #2517969 Report a problem | ||
| 2/7/2020 | Sold | -- |
Source: GSREIN #2229253 Report a problem | ||
| 1/6/2020 | Pending sale | $225,000$150/sqft |
Source: Berkshire Hathaway HomeServices Preferred, REALTOR #2229253 Report a problem | ||
| 12/16/2019 | Price change | $225,000-4.3%$150/sqft |
Source: Berkshire Hathaway HomeServices Preferred, REALTOR #2229253 Report a problem | ||
| 11/1/2019 | Listed for sale | $235,000-1.2%$157/sqft |
Source: Berkshire Hathaway HomeServices Preferred, REALTOR #2229253 Report a problem | ||
| 3/26/2019 | Listing removed | $237,900$159/sqft |
Source: Top Agent Realty, Inc. #2174577 Report a problem | ||
| 1/24/2019 | Price change | $237,900-2.9%$159/sqft |
Source: Top Agent Realty, Inc. #2174577 Report a problem | ||
| 10/22/2018 | Price change | $245,000-1.8%$164/sqft |
Source: Top Agent Realty, Inc. #2174577 Report a problem | ||
| 9/25/2018 | Listed for sale | $249,500$167/sqft |
Source: Top Agent Realty, Inc. #2174577 Report a problem | ||
| 4/18/2012 | Sold | -- |
Source: GSREIN #886847 Report a problem | ||
| 5/9/2011 | Sold | -- |
Source: Public Record Report a problem | ||
Public tax history
| Year | Property taxes | Tax assessment |
|---|---|---|
| 2026 | $1,930 -5.7% | $21,470 -4% |
| 2025 | $2,048 +15.4% | $22,360 +11.2% |
| 2024 | $1,775 -8.2% | $20,100 |
| 2023 | $1,933 -12.4% | $20,100 +4.7% |
| 2022 | $2,206 +8.3% | $19,190 -4.5% |
| 2021 | $2,037 | $20,100 +65.2% |
| 2020 | -- | $12,170 +4.1% |
| 2019 | $1,766 +141.8% | $11,690 |
| 2018 | $730 | $11,690 |
| 2017 | $730 -1.7% | $11,690 |
| 2016 | $743 +4% | $11,690 |
| 2015 | $714 | $11,690 |
| 2014 | $714 +1.9% | $11,690 |
| 2013 | $701 | $11,690 +1.8% |
| 2012 | -- | $11,480 +4.4% |
| 2011 | -- | $11,000 +488.2% |
| 2010 | -- | $1,870 |
| 2009 | -- | $1,870 |
| 2007 | -- | $1,870 -73.3% |
| 2006 | -- | $7,000 |
| 2004 | -- | $7,000 -4.8% |
| 2002 | -- | $7,350 |
| 2001 | -- | $7,350 |
| 2000 | -- | $7,350 |
Find assessor info on the county website
Monthly payment
Est. payment
Payment breakdown
Explore the cost of this home by adjusting the details. Changes won't be saved.Climate risks
Neighborhood: Gentilly Terrace
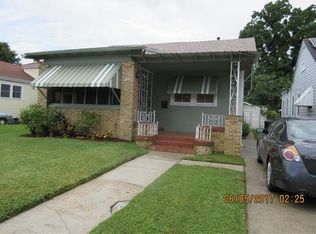


Similar homes
- $--4 bd2 ba2.1k sqft4625 Saint Ferdinand Dr, New Orleans, LA 70126Auction
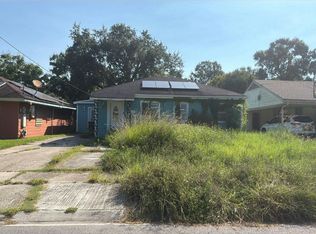 Auction.com 2
- $250,0004 bd4 ba1.7k sqft6124 -26 Baccich, New Orleans, LA 70122For Sale
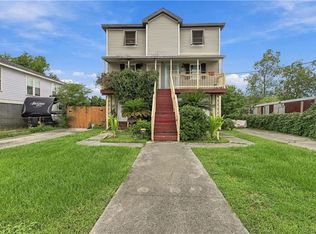
 MLS ID #2579461, Zachary Russell, REVE, REALTORS. GSREIN
- $275,0004 bd2 ba1.8k sqft5030 Touro St, New Orleans, LA 70122For Sale
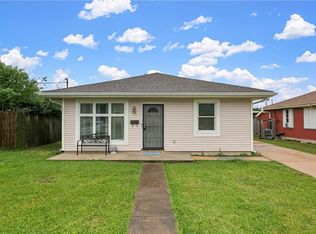 MLS ID #2554293, Joseph Lorenzo, Supreme Management, LLC. GSREIN
- $349,9004 bd2 ba1.9k sqft5793 Vermillion Blvd, New Orleans, LA 70122For Sale
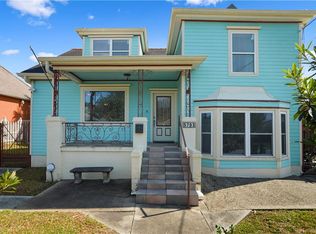 MLS ID #2581733, Michael Verderosa, Historic 504 LLC. GSREIN
- $257,0002 bd1 ba888 sqft1532 Crescent Dr, New Orleans, LA 70122For SaleMLS ID #2557431, Nichell Thompson, Keller Williams Realty New Orleans. GSREIN
- $279,0004 bd3 ba1.9k sqft2715 Acacia St, New Orleans, LA 70122For SaleMLS ID #2564775, Margarete Wabnig, KELLER WILLIAMS REALTY 455-0100. GSREIN
- $214,9005 bd2 ba1.6k sqft6230-6232 Eads St, New Orleans, LA 70122For SaleMLS ID #2576068, Ashton Brumfield, La Maison Luxe Realty Group LLC. GSREIN
- $244,5002 bd1 ba891 sqft1233 Esplanade Ave APT 17, New Orleans, LA 70116For SaleMLS ID #2582150, Michael Humphrey, eXp Realty, LLC. GSREIN
- $249,9992 bd2 ba1.1k sqft1509 N Derbigny St, New Orleans, LA 70116For SaleMLS ID #2559967, Nicole Pellerin, The Pellerin Group NOLA LLC. GSREIN
- $239,0004 bd2 ba1.7k sqft4125-27 Dhemecourt St, New Orleans, LA 70119For SaleMLS ID #2578649, Gabriella Francescon, REVE, REALTORS. GSREIN
- $269,0003 bd2 ba1.6k sqft3327 Mistletoe St, New Orleans, LA 70118For SaleMLS ID #2555474, Kelly Snyder, Century 21 J. Carter & Company. GSREIN
- $225,0003 bd2 ba1.2k sqft1414 Numa St, New Orleans, LA 70114For SaleMLS ID #2563357, Daniel Baptiste, KELLER WILLIAMS REALTY 455-0100. GSREIN
- $239,0002 bd1 ba969 sqft601 Atlantic Ave, New Orleans, LA 70114For SaleMLS ID #2580194, Chris Smith, Keller Williams Realty New Orleans. GSREIN
- $250,0004 bd2 ba1.3k sqft1905-07 Congress St, New Orleans, LA 70117For SaleMLS ID #2577590, Nia Starr, Cedor Realty. GSREIN
- $180,0003 bd2 ba1.4k sqft5315 Warrington Dr #B, New Orleans, LA 70122For SaleMLS ID #2574613, Frank Williams, eXp Realty, LLC. GSREIN
- $284,0002 bd2 ba1.6k sqft3128 N Prieur St, New Orleans, LA 70117For SaleMLS ID #2575061, Gregg Tepper, Keller Williams Realty Services. GSREIN
- $225,0003 bd2 ba1.4k sqft3814 Louisiana Avenue Pkwy, New Orleans, LA 70125For SaleMLS ID #2536057, Nicole Pellerin, The Pellerin Group NOLA LLC. GSREIN
- $199,0003 bd2 ba1.3k sqft1435 Gallier St, New Orleans, LA 70117For SaleMLS ID #2570815, Guyon Lewis, Keller Williams Realty New Orleans. GSREIN
- $275,0004 bd3 ba1.9k sqft1516 Gentilly Blvd, New Orleans, LA 70119For SaleMLS ID #2560300, Louis Williams, Keller Williams Realty Services. GSREIN
- $204,9003 bd2 ba2k sqft4665 Laine Ave, New Orleans, LA 70126For SaleMLS ID #2550926, Niesha Freeman, Property Quest Realty. GSREIN
