Beautiful Colonial Home on the golf course lot in Willowdale Subdivision. This home has the primary bedroom and the 2nd bedroom located downstairs. Both on on suite bathrooms. Three additional homes are upstairs. What a fantastic location to raise a family. This home was strategically built for entertaining family and friends! This home is solid construction to last the test of time. Come and visit for yourself and fall in love with the layout and setting. The quality construction needs interior updating, some repairs and some TLC. This is a succession property so no repairs will be done. Don't miss out on this rare opportunity to own this fabulous 5 bedroom, 3.5 bath home situated on the 15th tee fairway of the Grand Ridge Golf Club. This home is perfect for family gatherings and entertaining! The serene fairway views and beautiful magnolia and cypress trees makes this setting so peaceful. For additional features, enjoy the premier 18-hole golf course out your back door, an Olympic-size swimming pool, pickleball, and tennis at the clubhouse. This incredible golf cart friendly neighborhood is amazing just watching everyone enjoy life in the outdoors. Truly spectacular!!! Enjoy the award-winning St. Charles Parish school system, including Hahnville High School.
Roof was replaced after Hurricane Ida.
Insurance quotes: Homeowner's $5016 / AE Flood Insurance $3092.
Buyer and buyer's agent to do their due diligence.
Active
Price cut: $24K (7/24)
$325,000
17 Zee Ann Dr, Hahnville, LA 70070
5beds
3,365sqft
Single Family Residence
Built in 1974
0.36 Acres Lot
$320,100 Zestimate®
$97/sqft
$-- HOA
What's special
Olympic-size swimming poolSerene fairway views
- 61 days |
- 700 |
- 52 |
Zillow last checked:
Listing updated:
Listed by:
Lori Scott 504-975-1690,
Keller Williams Realty New Orleans 504-862-0100
Source: GSREIN,MLS#: 2562752
Facts & features
Interior
Bedrooms & bathrooms
- Bedrooms: 5
- Bathrooms: 4
- Full bathrooms: 3
- 1/2 bathrooms: 1
Primary bedroom
- Description: Flooring: Wood
- Level: First
- Dimensions: 16x18
Bedroom
- Description: Flooring: Carpet
- Level: First
- Dimensions: 15x12
Bedroom
- Description: Flooring: Carpet
- Level: Second
- Dimensions: 11x14
Bedroom
- Description: Flooring: Carpet
- Level: Second
- Dimensions: 11x14
Bedroom
- Description: Flooring: Carpet
- Level: Second
- Dimensions: 13x11
Breakfast room nook
- Description: Flooring: Tile
- Level: First
- Dimensions: 13x11
Den
- Description: Flooring: Wood
- Level: First
- Dimensions: 13x14
Dining room
- Description: Flooring: Wood
- Level: First
- Dimensions: 13x14
Game room
- Description: Flooring: Vinyl
- Level: First
- Dimensions: 16x14
Kitchen
- Description: Flooring: Tile
- Level: First
- Dimensions: 13x8
Living room
- Description: Flooring: Wood
- Level: First
- Dimensions: 25x15
Heating
- Central, Multiple Heating Units
Cooling
- Central Air, 2 Units
Appliances
- Included: Dishwasher, Microwave, Oven, Range
- Laundry: Washer Hookup, Dryer Hookup
Features
- Wet Bar
- Has fireplace: Yes
- Fireplace features: Gas Starter, Wood Burning
Interior area
- Total structure area: 3,665
- Total interior livable area: 3,365 sqft
Property
Parking
- Total spaces: 3
- Parking features: Driveway, Off Street, Three or more Spaces, Boat, RV Access/Parking
- Has uncovered spaces: Yes
Features
- Levels: Two
- Stories: 2
- Patio & porch: Brick, Porch
- Exterior features: Porch
- Pool features: Community
Lot
- Size: 0.36 Acres
- Dimensions: 100 x 120
- Features: City Lot, Oversized Lot
Details
- Additional structures: Shed(s)
- Parcel number: 204900000217
- Special conditions: None
Construction
Type & style
- Home type: SingleFamily
- Architectural style: Colonial
- Property subtype: Single Family Residence
Materials
- Brick, Frame
- Foundation: Slab
- Roof: Asphalt,Shingle
Condition
- Very Good Condition
- Year built: 1974
Utilities & green energy
- Sewer: Public Sewer
- Water: Public
Community & HOA
Community
- Features: Golf, Golf Course Community, Pool
- Subdivision: Willowdale
HOA
- Has HOA: No
- Amenities included: Clubhouse
Location
- Region: Hahnville
Financial & listing details
- Price per square foot: $97/sqft
- Tax assessed value: $157,120
- Annual tax amount: $830
- Date on market: 6/17/2026
Estimated market value
$320,100
$304,000 - $336,000
$3,532/mo
Price history
| Date | Event | Price |
|---|---|---|
| 7/24/2026 | Price change | $325,000-6.9%$97/sqft |
Source:  GSREIN #2562752 Report a problem GSREIN #2562752 Report a problem | ||
| 6/29/2026 | Price change | $349,000-10.3%$104/sqft |
Source: GSREIN #2562752 Report a problem | ||
| 6/17/2026 | Listed for sale | $389,000-2.5%$116/sqft |
Source: GSREIN #2562752 Report a problem | ||
| 6/14/2026 | Listing removed | $399,000$119/sqft |
Source: GSREIN #2555652 Report a problem | ||
| 5/2/2026 | Listed for sale | $399,000$119/sqft |
Source: GSREIN #2555652 Report a problem | ||
Public tax history
| Year | Property taxes | Tax assessment |
|---|---|---|
| 2025 | $830 -1.5% | $15,712 |
| 2024 | $843 -8.1% | $15,712 |
| 2023 | $917 -50.1% | $15,712 |
| 2022 | $1,837 +30% | $15,712 +31.1% |
| 2021 | $1,414 -23.8% | $11,988 -23.7% |
| 2020 | $1,856 -0.4% | $15,712 |
| 2019 | $1,863 +0.8% | $15,712 |
| 2018 | $1,849 +91.3% | $15,712 |
| 2017 | $966 +0.1% | $15,712 |
| 2016 | $965 -0.4% | $15,712 |
| 2015 | $969 +4.2% | $15,712 |
| 2014 | $930 -0.4% | $15,712 |
| 2013 | $934 -0.2% | $15,712 |
| 2012 | $936 -0.8% | $15,712 |
| 2011 | $943 +0.4% | $15,712 |
| 2010 | $940 +0.1% | $15,712 |
| 2009 | $939 | $15,712 |
| 2008 | -- | $15,712 |
| 2007 | $959 | $15,712 |
| 2006 | -- | $15,712 -90.9% |
| 2005 | -- | $172,832 |
| 2004 | -- | $172,832 +1000% |
| 2003 | $951 -1.6% | $15,712 |
| 2002 | $967 +0.6% | $15,712 |
| 2001 | $961 +5.6% | $15,712 |
| 2000 | $910 | $15,712 |
Find assessor info on the county website
Monthly payment
Est. payment
Payment breakdown
Explore the cost of this home by adjusting the details. Changes won't be saved.Climate risks
Neighborhood: 70070
Nearby schools
GreatSchools rating
- 7/10Lakewood Elementary SchoolGrades: 3-5Distance: 1 mi
- 7/10J.B. Martin Middle SchoolGrades: 6-8Distance: 5.9 mi
- 7/10Hahnville High SchoolGrades: 9-12Distance: 4.4 mi
Schools provided by the listing agent
- High: Hahnville Hig
Source: GSREIN. This data may not be complete. We recommend contacting the local school district to confirm school assignments for this home.
- $489,0004 bd3 ba2.9k sqft15 Zee Ann Dr, Luling, LA 70070Off Market

- $304,200-- bd-- ba2.2k sqft19 Zee Ann Dr, Luling, LA 70070Off Market
- $320,400-- bd-- ba3.7k sqft22 Zee Ann Dr, Luling, LA 70070Off Market
- $404,5003 bd3 ba2.7k sqft20 Zee Ann Dr, Luling, LA 70070Off Market

- $465,0004 bd4 ba2.9k sqft13 Zee Ann Dr, Luling, LA 70070For Sale
- $340,900-- bd-- ba2.4k sqft18 Zee Ann Dr, Luling, LA 70070Off Market
- $286,300-- bd-- ba2k sqft21 Zee Ann Dr, Luling, LA 70070Off Market
- $60,500-- bd-- ba-- sqft24 Zee Ann Dr, Luling, LA 70070Off Market
A local agent can set up tours, give advice and negotiate with sellers.
Similar homes
- $323,0004 bd2 ba2.1k sqft14 Zee Ann Dr, Luling, LA 70070For Sale
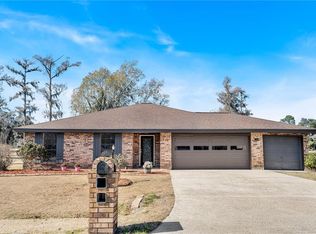
 MLS ID #2541494, Regina Allemand, Compass Destrehan. GSREIN
 - $360,0004 bd3 ba3k sqft5 Zee Ann Dr, Luling, LA 70070For Sale
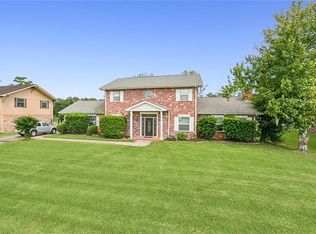 MLS ID #2532506, Herbert Kaufman, Galiano Realty. GSREIN
 - $399,0004 bd3 ba3k sqft15 W Levert Dr, Luling, LA 70070For Sale
 MLS ID #2571013, Lauren Jones, GL Realty Group, LLC. GSREIN
 - $314,9004 bd2 ba2.1k sqft604 Willowdale Blvd, Luling, LA 70070For Sale
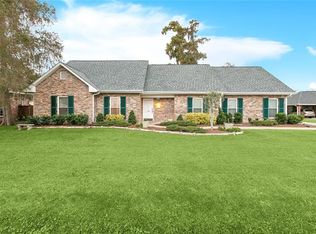 MLS ID #2532709, Alison Wilhite, Upmarket Realty L.L.C.. GSREIN
 - $465,0004 bd4 ba2.9k sqft13 Zee Ann Dr, Luling, LA 70070For SaleMLS ID #2562280, Seth Dufrene, 1 Percent Lists United. GSREIN
- $285,0004 bd2 ba1.9k sqft108 Ashland Dr, Luling, LA 70070For SaleMLS ID #2547896, Brandy Nichols, Brandy Nichols Realty. GSREIN
- $379,0004 bd3 ba2.5k sqft19 Michael Dr, Luling, LA 70070For SaleMLS ID #2546299, Brandy Nichols, Brandy Nichols Realty. GSREIN
- $399,9004 bd4 ba3.1k sqft218 Wanda St, Luling, LA 70070For SaleMLS ID #2564919, Grant Hebert, Compass Destrehan. GSREIN
- $225,0006 bd3 ba3.3k sqft412 Oak Ln, Luling, LA 70070For SaleMLS ID #2535813, Melissa Friloux, Upmarket Realty L.L.C.. GSREIN
- $395,0003 bd3 ba2.6k sqft516 Terri Dr, Luling, LA 70070For SaleMLS ID #2562614, Melissa Friloux, Upmarket Realty L.L.C.. GSREIN
- $324,0003 bd3 ba2.7k sqft53 Parlange Dr, Destrehan, LA 70047For SaleMLS ID #2529140, Jeffery Melancon, RE/MAX Synergy. GSREIN
- $265,0007 bd3 ba3.1k sqft738 Avenue A, Westwego, LA 70094For SaleMLS ID #2564205, Kokoa Brumfield, Key Turner Realty LLC. GSREIN
- $318,5004 bd2 ba2k sqft121 Rex Dr, River Ridge, LA 70123For SaleMLS ID #2537798, Erin Helwig, RE/MAX Living. GSREIN
- $350,0004 bd3 ba2.4k sqft7305 Lancashire Dr, Harahan, LA 70123For SaleMLS ID #2556698, Leslie Heindel, Crescent City Living, LLC. GSREIN
- $319,0003 bd2 ba2k sqft5225 Loveland St, Metairie, LA 70006For SaleMLS ID #2571237, Blaine Tatje, Forte Realty, LLC. GSREIN
- $309,9003 bd2 ba1.9k sqft610 Longview Dr, Destrehan, LA 70047For SaleMLS ID #2559068, Jeffery Melancon, RE/MAX Synergy. GSREIN
- $359,9004 bd2 ba2k sqft3717 David Dr, Metairie, LA 70003For SaleMLS ID #2569789, Louis Williams, Keller Williams Realty Services. GSREIN
- $389,9005 bd4 ba3.5k sqft304 Somerset St, La Place, LA 70068For SaleMLS ID #2564625, Karen Trebes, Realty One Group Immobilia. GSREIN
- $350,0005 bd3 ba2.3k sqft6013 Amhurst St, Metairie, LA 70003For SaleMLS ID #2561815, Tegan Petrashek, REVE, REALTORS. GSREIN
- $325,0003 bd2 ba2.1k sqft828 Honeysuckle St, Gretna, LA 70056For SaleMLS ID #2565169, Regina LaCaze, Compass Westbank. GSREIN
