PRICE IMPROVEMENT!! Welcome to 53 Parlange Drive, nestled in the desirable Ormond Country Club Estates! This strong, well-built home offers 3 spacious bedrooms, 3 full baths, and an inviting floor plan with loads of living space. Enjoy cozy evenings by the fireplace or work comfortably from the convenient home office. The primary bedroom is located downstairs for added privacy and ease. Storage is abundant with both an attached single-car garage and a detached single-car garage, plus a large workshop and additional 2-story storage building—ideal for hobbies, tools, or equipment. The quiet, private rear yard features a covered patio great for relaxing or entertaining, while ample off-street parking adds convenience. Located on a low-traffic street within the highly regarded St. Charles Parish school district, this property offers easy access to I-310 and I-10 for a quick commute to surrounding areas. A rare find combining space, function, and location—come see all that this home has to offer!
Active
Price cut: $25K (8/29)
$299,000
53 Parlange Dr, Destrehan, LA 70047
3beds
2,765sqft
Single Family Residence
Built in 1990
7,700 Square Feet Lot
$296,200 Zestimate®
$108/sqft
$-- HOA
What's special
Attached single-car garageLarge workshopQuiet private rear yardAmple off-street parkingConvenient home officeDetached single-car garage
- 308 days
- 436
- 12
Zillow last checked:
Listing updated:
Listed by:
Jeffery Melancon 504-914-0988,
RE/MAX Synergy 985-307-1367
Source: GSREIN,MLS#: 2529140
Facts & features
Interior
Bedrooms & bathrooms
- Bedrooms: 3
- Bathrooms: 3
- Full bathrooms: 3
Primary bedroom
- Description: Flooring: Carpet
- Level: First
- Dimensions: 13.4x16.2
Bedroom
- Description: Flooring: Carpet
- Level: Second
- Dimensions: 21.6x14.4
Bedroom
- Description: Flooring: Carpet
- Level: Second
- Dimensions: 26.9x19.0
Primary bathroom
- Description: Flooring: Tile
- Level: First
- Dimensions: 5.9x13.5
Bathroom
- Description: Flooring: Tile
- Level: First
- Dimensions: 8.3x7.9
Bathroom
- Description: Flooring: Tile
- Level: Second
- Dimensions: 9.3x5.2
Foyer
- Description: Flooring: Wood
- Level: First
- Dimensions: 8.9x5.3
Kitchen
- Description: Flooring: Tile
- Level: First
- Dimensions: 13.10x14.9
Living room
- Description: Flooring: Carpet
- Level: First
- Dimensions: 21.9x17.7
Office
- Description: Flooring: Carpet
- Level: First
- Dimensions: 8x15.4
Heating
- Central, Multiple Heating Units
Cooling
- Central Air, 2 Units
Appliances
- Included: Dryer, Dishwasher, Microwave, Oven, Range, Refrigerator, Washer
- Laundry: Washer Hookup, Dryer Hookup
Features
- Attic, Ceiling Fan(s), Cable TV
- Has fireplace: Yes
- Fireplace features: Wood Burning
Interior area
- Total structure area: 4,250
- Total interior livable area: 2,765 sqft
Property
Parking
- Total spaces: 2
- Parking features: Garage, Two Spaces, Garage Door Opener
- Has garage: Yes
Features
- Levels: Two
- Stories: 2
- Patio & porch: Covered
- Exterior features: Fence
Lot
- Size: 7,700 Square Feet
- Dimensions: 70/83 x 110/113
- Features: Outside City Limits, Rectangular Lot
Details
- Additional structures: Other, Shed(s)
- Parcel number: 302200001140
- Special conditions: None
Construction
Type & style
- Home type: SingleFamily
- Architectural style: Traditional
- Property subtype: Single Family Residence
Materials
- Brick, Vinyl Siding
- Foundation: Slab
- Roof: Shingle
Condition
- Average Condition
- Year built: 1990
Utilities & green energy
- Sewer: Public Sewer
- Water: Public
Community & HOA
Community
- Subdivision: Ormond
HOA
- Has HOA: No
Location
- Region: Destrehan
Financial & listing details
- Price per square foot: $108/sqft
- Tax assessed value: $185,100
- Annual tax amount: $1,110
- Date on market: 11/4/2025
Estimated market value
$296,200
$281,000 - $311,000
$2,792/mo
Price history
| Date | Event | Price |
|---|---|---|
| 8/29/2026 | Price change | $299,000-7.7%$108/sqft |
Source:  GSREIN #2529140 Report a problem GSREIN #2529140 Report a problem | ||
| 4/29/2026 | Price change | $324,000-4.4%$117/sqft |
Source: GSREIN #2529140 Report a problem | ||
| 11/4/2025 | Listed for sale | $339,000$123/sqft |
Source: GSREIN #2529140 Report a problem | ||
Public tax history
| Year | Property taxes | Tax assessment |
|---|---|---|
| 2025 | $1,110 -1.5% | $18,510 |
| 2024 | $1,128 -8% | $18,510 |
| 2023 | $1,225 -43.2% | $18,510 |
| 2022 | $2,158 +1% | $18,510 +1.8% |
| 2021 | $2,137 -9.9% | $18,176 -10% |
| 2020 | $2,373 -0.6% | $20,196 |
| 2019 | $2,388 +0.8% | $20,196 |
| 2018 | $2,369 +59.1% | $20,196 |
| 2017 | $1,489 | $20,196 |
| 2016 | $1,489 -0.4% | $20,196 |
| 2015 | $1,496 +4.4% | $20,196 |
| 2014 | $1,433 -0.4% | $20,196 |
| 2013 | $1,438 -0.2% | $20,196 |
| 2012 | $1,441 -0.8% | $20,196 |
| 2011 | $1,453 +0.4% | $20,196 |
| 2010 | $1,448 +0.1% | $20,196 |
| 2009 | $1,446 | $20,196 |
| 2008 | -- | $20,196 +6% |
| 2007 | $1,345 | $19,053 +5% |
| 2006 | -- | $18,153 -90.9% |
| 2005 | -- | $199,683 |
| 2004 | -- | $199,683 +1157.7% |
| 2003 | $968 -1.5% | $15,877 |
| 2002 | $982 -1% | $15,877 |
| 2001 | $992 +5.4% | $15,877 |
| 2000 | $942 | $15,877 |
Find assessor info on the county website
Monthly payment
Est. payment
Payment breakdown
Explore the cost of this home by adjusting the details. Changes won't be saved.Climate risks
Neighborhood: 70047
Similar homes
- $252,9005 bd3 ba2.2k sqft3768 Tara Dr, Destrehan, LA 70047For Sale
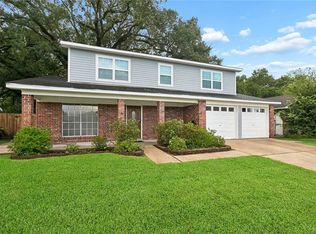
 MLS ID #2576255, Jason Delatte, The W Group Real Estate LLC. GSREIN
 - $309,9003 bd2 ba1.9k sqft610 Longview Dr, Destrehan, LA 70047For Sale
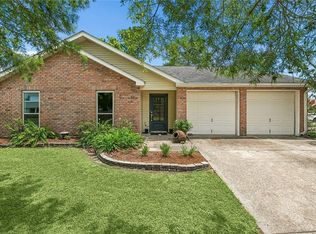 MLS ID #2559068, Jeffery Melancon, RE/MAX Synergy. GSREIN
 - $399,0004 bd4 ba2.7k sqft17 Waverly Pl, Destrehan, LA 70047For Sale
 MLS ID #2547738, Jeffery Melancon, RE/MAX Synergy. GSREIN
 - $310,0004 bd2 ba2k sqft4333 Arizona Ave, Kenner, LA 70065For Sale
 MLS ID #2576191, Jenny Lendle, GL Realty Group, LLC. GSREIN
 - $344,0004 bd3 ba2.1k sqft313 Santa Cruz Ct, Luling, LA 70070For SaleMLS ID #2574724, Regina Allemand, Compass Destrehan. GSREIN
- $264,0003 bd2 ba1.4k sqft129 Celia Dr, Luling, LA 70070For SaleMLS ID #2572601, Chantel Tetreault, 1 Percent Lists United. GSREIN
- $279,0003 bd2 ba1.5k sqft3009 Iowa Ave, Kenner, LA 70065For SaleMLS ID #2575180, Melissa Mejia, NOLA Living Realty. GSREIN
- $320,0004 bd3 ba2.2k sqft731 Stewart Ave, Harahan, LA 70123For SaleMLS ID #2574256, Dawn Mentel-Koster, Homesmart Realty South. GSREIN
- $314,9004 bd2 ba2.1k sqft604 Willowdale Blvd, Luling, LA 70070For SaleMLS ID #2532709, Alison Wilhite, Upmarket Realty L.L.C.. GSREIN
- $299,0003 bd2 ba2k sqft4241 Beaune Dr, Kenner, LA 70065For SaleMLS ID #2544120, Patrick Roberts, Coldwell Banker TEC. GSREIN
- $289,9003 bd2 ba1.7k sqft3370 Cannes Pl, Kenner, LA 70065For SaleMLS ID #2560456, Amanda Miller, Amanda Miller Realty, LLC. GSREIN
- $295,0003 bd2 ba1.7k sqft3334 Grandwood Blvd, Kenner, LA 70065For SaleMLS ID #2567533, Kim Catalano, Realty One Group Immobilia. GSREIN
- $299,0003 bd2 ba1.6k sqft17208 Highway 631, Des Allemands, LA 70030For SaleMLS ID #2571458, Dawn Morales, Compass Destrehan. GSREIN
- $323,0004 bd2 ba2.1k sqft14 Zee Ann Dr, Luling, LA 70070For SaleMLS ID #2541494, Regina Allemand, Compass Destrehan. GSREIN
- $304,9003 bd2 ba1.8k sqft616 Saint Julien Dr, Kenner, LA 70065For SaleMLS ID #2571095, Mandy Wischan, NOLA Living Realty. GSREIN
- $269,9003 bd3 ba1.5k sqft333 Highway Dr #B, New Orleans, LA 70121For SaleMLS ID #2576143, Feras Ayyad, NOLA Living Realty. GSREIN
- $240,0003 bd2 ba1.8k sqft1 W B St, Norco, LA 70079For SaleMLS ID #2570389, Samantha R Ekinia, Downtown Realty. GSREIN
- $275,0004 bd4 ba2.1k sqft2715-17 Greenwood St, Kenner, LA 70062For SaleMLS ID #2573132, John McCann, KELLER WILLIAMS REALTY 455-0100. GSREIN
- $275,0003 bd2 ba2.3k sqft3032 Kentucky Ave, Kenner, LA 70065For SaleMLS ID #2555566, Jodie LeBoutillier, Mirambell Realty. GSREIN
- $283,5003 bd2 ba1.6k sqft717 Park Ridge Dr, River Ridge, LA 70123For SaleMLS ID #2533715, Gerri Delatte, Crescent Sotheby's International Realty. GSREIN
