Skip main navigation
Sold
  • Price Unknown

    3548 Silver Maple Ct, New Orleans, LA 70131

    4beds
    2,443sqft
    Single Family Residence, Residential
    Built in 1976
    6,952.18 Square Feet Lot
    $318,400 Zestimate®
    $--/sqft
    $2,887 Estimated rent

    Home value

    $318,400

    $287,000 - $353,000

    $2,887/mo

    Zestimate® history
    Loading
    Loading...

    Owner options

    List your home for rent

    $2,887/mo

    Rent Zestimate®

    Find your next renter with Zillow Rental Manager. Plus, with online applications, you can quickly screen prospective tenants – for free.

    Learn more

    $2,887/mo

    Rent Zestimate®

    Refinance and save

    $180/mo

    Est. payment

    Refinancing to a lower rate could help reduce your monthly payments and save thousands over the life of the loan.

    See today's rates

    $180/mo

    Est. payment

    Explore your selling options

    Work with a Zillow partner agent

    Leverage their expertise and Zillow's premium Showcase listings to get your home seen by more buyers.

    Get started

    List with your own agent

    Get your home in front of millions of buyers by listing it on Zillow.

    Learn how to do it

    Sell it yourself

    Take full control of how buyers see your home on Zillow by listing For Sale by Owner (FSBO).

    List your home

    What's special

    Picturesque oak-lined streetFully remodeled kitchenCovered back porchUpdated roofSpacious dining roomFunctional and inviting layout
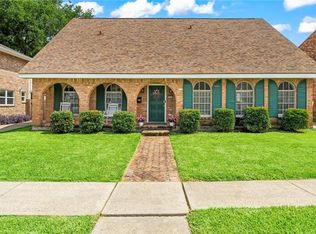
    PRICE REDUCTION -- SELLER TO PAY CLOSING COSTS Fully renovated 4-bedroom, 2.5-bath home in the heart of Algiers featuring updated roof, plumbing, electrical, HVAC, and fully remodeled kitchen, baths, and living areas. Functional and inviting layout offers a spacious dining room, large living area, and updated kitchen with excellent flow for entertaining. The second floor includes four well-sized bedrooms all with walk in closets, and two updated baths, including a primary suite with ensuite bath and walk-in closet, plus a convenient half bath on the main level. Appliances to remain: refrigerator, washer, dryer, and reverse osmosis water filtration system. Exterior features include a covered back porch, detached 2-car garage, and generous front and back yards. Located on a picturesque oak-lined street in an established neighborhood close to shopping, dining, golf, and Westbank amenities. Move-in ready with modern upgrades throughout — this improved price makes it an outstanding value!

    Zillow last checked:

    Listing updated:

    Listed by:

    Megan Spivey,

    Magnolia Roots Realty LLC

    Bought with:

    Megan Spivey, 0995702442

    Magnolia Roots Realty LLC

    Source: ROAM MLS,MLS#: 2025016052MLS Logo

    Facts & features

    Interior

    Bedrooms & bathrooms
    • Bedrooms: 4
    • Bathrooms: 3
    • Full bathrooms: 2
    • Partial bathrooms: 1
    Primary bedroom
    • Features: En Suite Bath, Walk-In Closet(s)
    • Level: Second
    • Area: 199.8
    • Dimensions: 18 x 11.1
    Bedroom 1
    • Level: Second
    • Area: 168.3
    • Width: 11
    Bedroom 2
    • Level: Second
    • Area: 168.3
    • Width: 11
    Bedroom 3
    • Level: Second
    • Area: 141
    • Width: 10
    Primary bathroom
    • Features: Separate Shower, Soaking Tub
    Kitchen
    • Features: Granite Counters
    Heating
    • Central
    Cooling
    • Central Air, Ceiling Fan(s)
    Appliances
    • Included: Gas Stove Con, Dryer, Washer, Continuous Cleaning Oven, Gas Cooktop, Dishwasher, Disposal
    • Laundry: Electric Dryer Hookup, Inside, Washer/Dryer Hookups
    Features
    • Breakfast Bar, Built-in Features, Ceiling 9'+, Crown Molding
    • Flooring: Ceramic Tile, Laminate
    • Windows: Window Treatments
    • Attic: Attic Access
    • Number of fireplaces: 1
    • Fireplace features: Wood Burning
    Interior area
    • Total structure area: 3,191
    • Total interior livable area: 2,443 sqft

    Property

    Parking
    • Total spaces: 4
    • Parking features: 4+ Cars Park, Detached, Garage
    • Has garage: Yes
    Features
    • Stories: 2
    • Patio & porch: Porch
    • Fencing: Wood
    Lot
    • Size: 6,952 sqft
    • Dimensions: 110 x 68 x 108 x 63
    • Features: Landscaped
    Details
    • Additional structures: Storage
    • Parcel number: 513835807
    • Special conditions: Standard

    Construction

    Type & style
    • Home type: SingleFamily
    • Architectural style: Traditional
    • Property subtype: Single Family Residence, Residential
    Materials
    • Brick Siding, Brick
    • Foundation: Slab
    • Roof: Shingle
    Condition
    • New construction: No
    • Year built: 1976

    Utilities & green energy

    • Gas: Other
    • Sewer: Public Sewer
    • Water: Public
    • Utilities for property: Cable Connected

    Community & neighborhood

    Security
    • Security features: Security System, Smoke Detector(s)
    Location
    • Region: New Orleans
    • Subdivision: Tall Timbers

    HOA & financial

    HOA
    • Has HOA: Yes
    • HOA fee: $180 annually
    • Services included: Common Areas

    Other

    Other facts
    • Listing terms: Cash,Conventional,FHA,VA Loan

    Price history

    DateEventPrice
    1/14/2026Sold--
    Source: ROAM MLS #2025016052 Report a problem
    12/22/2025Pending sale$318,000$130/sqft
    Source: ROAM MLS #2025016052 Report a problem
    12/4/2025Price change$318,000-1.4%$130/sqft
    Source: ROAM MLS #2025016052 Report a problem
    10/2/2025Price change$322,500-0.8%$132/sqft
    Source: ROAM MLS #2025016052 Report a problem
    8/28/2025Listed for sale$325,000$133/sqft
    Source: ROAM MLS #2025016052 Report a problem
    6/20/2025Sold--
    Source: GSREIN #2491733 Report a problem
    6/6/2025Contingent$325,000$133/sqft
    Source: GSREIN #2491733 Report a problem
    6/5/2025Price change$325,000-7.1%$133/sqft
    Source: GSREIN #2491733 Report a problem
    5/15/2025Price change$350,000-4.1%$143/sqft
    Source: GSREIN #2491733 Report a problem
    4/17/2025Price change$365,000-2.7%$149/sqft
    Source: GSREIN #2491733 Report a problem
    3/17/2025Listed for sale$375,000+7.1%$153/sqft
    Source: GSREIN #2491733 Report a problem
    7/14/2022Sold--
    Source: Public Record Report a problem
    5/26/2022Pending sale$350,000$143/sqft
    Source: GSREIN #2342273 Report a problem
    4/26/2022Listed for sale$350,000+66.7%$143/sqft
    Source: GSREIN #2342273 Report a problem
    3/24/2021Listing removed--
    Source: Owner Report a problem
    5/3/2016Listing removed$210,000$86/sqft
    Source: Owner Report a problem
    2/3/2016Listed for sale$210,000$86/sqft
    Source: Owner Report a problem
    8/29/2006Sold--
    Source: Public Record Report a problem

    Public tax history

    YearProperty taxesTax assessment
    2026$4,158 $31,500
    2025$4,158 -1.5%$31,500
    2024$4,221 +46.9%$31,500 +55.5%
    2023$2,873 +4.1%$20,260 +4.1%
    2022$2,759 -6.1%$19,460 -3.9%
    2021$2,938 -1%$20,260
    2020$2,967 -3.2%$20,260
    2019$3,067 +51.2%$20,260
    2018$2,029 $20,260
    2017$2,029 -1.9%$20,260 -3.1%
    2016$2,067 +1.8%$20,900
    2015$2,031 $20,900
    2014$2,031 -2.5%$20,900
    2013$2,083 $20,900
    2012-- $20,900 +13%
    2011-- $18,500
    2010-- $18,500
    2009-- $18,500 -2.6%
    2007-- $19,000

    Find assessor info on the county website

    Neighborhood: Tall Timbers-Brechtel

    Nearby schools

    GreatSchools rating
    Schools provided by the listing agent
    • District: Orleans Parish

    Source: ROAM MLS. This data may not be complete. We recommend contacting the local school district to confirm school assignments for this home.

    Get a cash offer in 3 minutes
    Find out how much your home could sell for in as little as 3 minutes with a no-obligation cash offer.
    Estimated market value
    $318,400
    Get a cash offer in 3 minutes
    Find out how much your home could sell for in as little as 3 minutes with a no-obligation cash offer.
    Estimated market value
    $318,400