Stately 4 bedroom home + office on DOUBLE LOT that backs up to a portion of Brechtel Park. Located in desirable PARK TIMBERS subdivision, this home features an inground pool, newly fenced rear yard and attached three car garage. Beautiful interior with formal and informal living/dining areas featuring a gas fireplace, entertainment center, built-ins and wet bar. Large kitchen with oversized island, granite countertops, GE gas range and walk-in pantry. The 2nd floor features TWO separate bedroom suites plus two additional bedrooms, office, laundry room & study with built-in desk. The primary bedroom suite features a cedar closet and en suite bath with Jacuzzi tub, two closets and shower. Beautifully maintained home with lots of updates such as new fencing, new TRANE HVAC units on 1st floor and 2nd floor, new wine refrigerator and new LED dimmable disc lighting. The back yard is perfect for entertaining with a covered brick patio, pool and huge, fenced-in yard. Assumable and affordable flood policy in place. Must see!
Closed
Price Unknown
37 Kings Canyon Dr, New Orleans, LA 70131
4beds
3,908sqft
Single Family Residence
Built in 1993
0.32 Acres Lot
$481,800 Zestimate®
$--/sqft
$4,204 Estimated rent
Home value
$481,800
$429,000 - $540,000
$4,204/mo
Zestimate® history
Owner options
List your home for rent
$4,204/mo
Rent Zestimate®
Find your next renter with Zillow Rental Manager. Plus, with online applications, you can quickly screen prospective tenants – for free.
$4,204/mo
Rent Zestimate®
Refinance and save
$120/mo
Est. payment
Refinancing to a lower rate could help reduce your monthly payments and save thousands over the life of the loan.
$120/mo
Est. payment
Explore your selling options
Work with a Zillow partner agent
Leverage their expertise and Zillow's premium Showcase listings to get your home seen by more buyers.
Get startedList with your own agent
Get your home in front of millions of buyers by listing it on Zillow.
Learn how to do itSell it yourself
Take full control of how buyers see your home on Zillow by listing For Sale by Owner (FSBO).
List your homeWhat's special
Attached three car garageInground poolHuge fenced-in yardNewly fenced rear yardCedar closetGranite countertopsGe gas range
Zillow last checked:
Listing updated:
Listed by:
Sandy Duplessis 504-756-7136,
KELLER WILLIAMS REALTY 455-0100
Bought with:
Lauren Lawson
eXp Realty, LLC
Source: GSREIN,MLS#: 2473094
Facts & features
Interior
Bedrooms & bathrooms
- Bedrooms: 4
- Bathrooms: 5
- Full bathrooms: 3
- 1/2 bathrooms: 2
Primary bedroom
- Description: Flooring: Carpet
- Level: Second
- Dimensions: 16.90x15.60
Bedroom
- Description: Flooring: Carpet
- Level: Second
- Dimensions: 14.80x12.70
Bedroom
- Description: Flooring: Carpet
- Level: Second
- Dimensions: 14.10x11.80
Bedroom
- Description: Flooring: Carpet
- Level: Second
- Dimensions: 14.80x12.90
Breakfast room nook
- Description: Flooring: Tile
- Level: First
- Dimensions: 8.90x8.00
Den
- Description: Flooring: Tile
- Level: First
- Dimensions: 30.90x15.90
Den
- Description: Flooring: Carpet
- Level: Second
- Dimensions: 11.80x6.40
Dining room
- Description: Flooring: Wood
- Level: First
- Dimensions: 15.20x13.00
Kitchen
- Description: Flooring: Tile
- Level: First
- Dimensions: 16.90x16
Laundry
- Description: Flooring: Other
- Level: Second
- Dimensions: 8.90x6.40
Living room
- Description: Flooring: Wood
- Level: First
- Dimensions: 15.60x14.90
Office
- Description: Flooring: Carpet
- Level: Second
- Dimensions: 12.00x8.40
Heating
- Central
Cooling
- Central Air
Appliances
- Included: Cooktop, Dishwasher, Disposal, Refrigerator, Wine Cooler
Features
- Butler's Pantry, Guest Accommodations, Granite Counters, Pantry, Stainless Steel Appliances
- Has fireplace: Yes
- Fireplace features: Gas
Interior area
- Total structure area: 4,848
- Total interior livable area: 3,908 sqft
Property
Parking
- Parking features: Garage, Three or more Spaces
- Has garage: Yes
Features
- Levels: Two
- Stories: 2
- Patio & porch: Brick, Covered
- Exterior features: Fence
- Pool features: In Ground
- Has spa: Yes
Lot
- Size: 0.32 Acres
- Dimensions: 128 x 110
- Features: City Lot, Oversized Lot
Details
- Parcel number: 513837866
- Special conditions: None
Construction
Type & style
- Home type: SingleFamily
- Architectural style: Traditional
- Property subtype: Single Family Residence
Materials
- Brick
- Foundation: Slab
- Roof: Shingle
Condition
- Excellent
- Year built: 1993
Utilities & green energy
- Sewer: Public Sewer
- Water: Public
Community & HOA
Community
- Subdivision: Park Timbers
HOA
- Has HOA: Yes
- HOA fee: $120 annually
Location
- Region: New Orleans
Financial & listing details
- Tax assessed value: $396,200
- Annual tax amount: $5,230
- Date on market: 10/24/2024
Price history
| Date | Event | Price |
|---|---|---|
| 12/23/2024 | Sold | -- |
Source:  GSREIN #2473094 Report a problem GSREIN #2473094 Report a problem | ||
| 11/9/2024 | Contingent | $475,000$122/sqft |
Source: GSREIN #2473094 Report a problem | ||
| 10/24/2024 | Listed for sale | $475,000+19.2%$122/sqft |
Source: GSREIN #2473094 Report a problem | ||
| 10/6/2017 | Sold | -- |
Source: GSREIN #2122288 Report a problem | ||
| 9/6/2017 | Listed for sale | $398,500$102/sqft |
Source: LATTER & BLUM INC/REALTORS #2122288 Report a problem | ||
Public tax history
| Year | Property taxes | Tax assessment |
|---|---|---|
| 2026 | $5,230 +20.9% | $39,620 |
| 2025 | $4,326 -1.5% | $39,620 |
| 2024 | $4,391 +10.8% | $39,620 +14% |
| 2023 | $3,961 -16.6% | $34,750 +3.7% |
| 2022 | $4,751 -5.7% | $33,510 -3.6% |
| 2021 | $5,040 -1% | $34,750 |
| 2020 | $5,090 +6.7% | $34,750 +10.3% |
| 2019 | $4,768 +27.8% | $31,500 |
| 2018 | $3,730 | $31,500 |
| 2017 | $3,730 -23.3% | $31,500 +8.6% |
| 2016 | $4,862 +51.4% | $29,000 |
| 2015 | $3,211 | $29,000 |
| 2014 | $3,211 -2.5% | $29,000 |
| 2013 | $3,294 | $29,000 |
| 2012 | -- | $29,000 +2.1% |
| 2011 | -- | $28,400 |
| 2010 | -- | $28,400 -1.3% |
| 2009 | -- | $28,760 -4.1% |
| 2007 | -- | $30,000 -1.7% |
| 2006 | -- | $30,520 +4.9% |
| 2004 | -- | $29,100 |
| 2002 | -- | $29,100 |
| 2001 | -- | $29,100 |
| 2000 | -- | $29,100 |
Find assessor info on the county website
Neighborhood: Tall Timbers-Brechtel
Nearby homes
- $292,7003 bd2 ba1.9k sqft35 Kings Canyon Dr, New Orleans, LA 70131Off Market
- $365,0004 bd3 ba2.9k sqft41 Kings Canyon Dr, New Orleans, LA 70131For Sale

- $380,5004 bd3 ba2.9k sqft33 Kings Canyon Dr, New Orleans, LA 70131Off Market
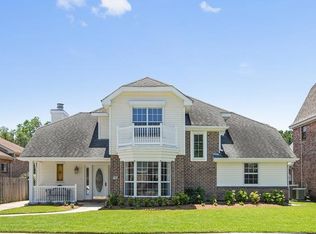
- $311,4004 bd2 ba2.6k sqft38 Kings Canyon Dr, New Orleans, LA 70131Off Market
- $324,9005 bd3 ba3.2k sqft36 Kings Canyon Dr, New Orleans, LA 70131Off Market
- $314,4004 bd2 ba3.2k sqft40 Kings Canyon Dr, New Orleans, LA 70131Off Market
- $343,5004 bd4 ba2.8k sqft31 Kings Canyon Dr, New Orleans, LA 70131Off Market
- $379,9004 bd4 ba3.3k sqft43 Kings Canyon Dr, New Orleans, LA 70131Off Market
Nearby schools
GreatSchools rating
- 8/10Mary McLeod Bethune Elementary School of Literature & TechnologyGrades: PK-8Distance: 6.2 mi
- 2/10Rooted SchoolGrades: 9-10Distance: 5.5 mi
- 7/10Benjamin Franklin Elementary Math And ScienceGrades: PK-8Distance: 6.4 mi
Get a cash offer in 3 minutes
Find out how much your home could sell for in as little as 3 minutes with a no-obligation cash offer.
Estimated market value
$481,800
Get a cash offer in 3 minutes
Find out how much your home could sell for in as little as 3 minutes with a no-obligation cash offer.
Estimated market value
$481,800
- Louisiana
- Orleans Parish
- New Orleans
- 70131
- Tall Timbers-Brechtel
- 37 Kings Canyon Dr
Nearby cities
Nearby neighborhoods
Nearby zip codes
Other New Orleans Topics
