Skip main navigation
Pending
  • Price cut: $10K (7/26)
    $285,000

    1724 Old Metairie St, Metairie, LA 70001

    2beds
    1,027sqft
    : 
    $1,867/mo
    Get pre-qualified
    Townhouse, Single Family Residence
    Built in 1982
    1,724 Square Feet Lot
    $276,600 Zestimate®
    $278/sqft
    $-- HOA

    What's special

    Open floor planStainless steel appliancesGranite countertopsSpacious upstairs primary suitePrivate bathLovely guest bedroomWalk-in closet
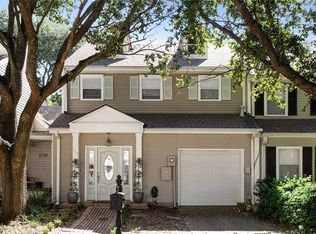
    What a deal! Rare opportunity to own a charming 2-bedroom, 2-bath townhouse in highly sought-after Old Metairie! You will enjoy the open floor plan that features a high-dimensional den with vaulted ceilings, a wood-burning fireplace, and French doors overlooking a private courtyard nestled beneath a gorgeous shady oak. The kitchen that is both comfortable and functional, has granite countertops and stainless steel appliances, with a dedicated dining area nearby. The spacious upstairs primary suite (not a loft) is quite delightful, offering a walk-in closet and a private bath. A lovely guest bedroom and full bath are located downstairs. Location is everything, and this one delivers - just minutes from downtown New Orleans, the French Quarter, City Park, and the many restaurants, cafés, boutiques, and local favorites along Metairie Road. Wally Pontiff Playground, one of the area's favorite neighborhood gathering spots, is just around the corner. End units are seldom available and offer added privacy, backyard access through a side gate, and two off-street parking spaces, including one covered. Cooling system and air ducts replaced in the Fall of 2021. Under termite contract with Terminix. Fee simple ownership with no condo or association dues. Low cost flood insurance.
    48 days
    |
    627
    |
    37
    |

    Likely to sell faster than

    Zillow last checked:

    Listing updated:

    Listed by:

    Raisa Galper 504-610-7415,

    Compass Metro 504-888-4585

    Source: GSREIN,MLS#: 2564014MLS Logo

      Facts & features

      Interior

      Bedrooms & bathrooms
      • Bedrooms: 2
      • Bathrooms: 2
      • Full bathrooms: 2
      Primary bedroom
      • Description: Flooring: Carpet
      • Level: Second
      • Dimensions: 14.5 X 14.2
      Bedroom
      • Description: Flooring: Tile
      • Level: First
      • Dimensions: 12.6 X 10.7
      Primary bathroom
      • Description: Flooring: Tile
      • Level: Second
      • Dimensions: 8.0 X 5.0
      Bathroom
      • Description: Flooring: Tile
      • Level: Second
      • Dimensions: 7.3 X 5.3
      Dining room
      • Description: Flooring: Tile
      • Level: First
      • Dimensions: 10.6 X 9.0
      Kitchen
      • Description: Flooring: Tile
      • Level: First
      • Dimensions: 10.6 X 8.0
      Living room
      • Description: Flooring: Tile
      • Level: First
      • Dimensions: 17.3 X 15.1
      Heating
      • Central
      Cooling
      • Central Air, 1 Unit
      Appliances
      • Included: Dishwasher, Disposal, Microwave, Oven, Range, Refrigerator
      • Laundry: Washer Hookup, Dryer Hookup
      Features
      • Ceiling Fan(s), Carbon Monoxide Detector, Granite Counters, Pantry, Stainless Steel Appliances, Vaulted Ceiling(s)
      • Has fireplace: Yes
      • Fireplace features: Wood Burning
      Interior area
      • Total structure area: 1,105
      • Total interior livable area: 1,027 sqft

      Property

      Parking
      • Total spaces: 2
      • Parking features: Covered, Carport, Two Spaces
      • Has carport: Yes
      Features
      • Levels: Two
      • Stories: 2
      • Patio & porch: Concrete
      • Exterior features: Courtyard, Fence
      • Pool features: None
      Lot
      • Size: 1,724 Square Feet
      • Dimensions: 22.9' x 75.4'
      • Features: Corner Lot, City Lot
      Details
      • Additional structures: Shed(s)
      • Parcel number: 0810002707
      • Special conditions: None

      Construction

      Type & style
      • Home type: Townhouse
      • Architectural style: Patio Home
      • Property subtype: Townhouse, Single Family Residence
      • Attached to another structure: Yes
      Materials
      • Vinyl Siding
      • Foundation: Slab
      • Roof: Shingle
      Condition
      • Very Good Condition
      • Year built: 1982

      Utilities & green energy

      • Sewer: Public Sewer
      • Water: Public

      Community & HOA

      HOA
      • Has HOA: No
      Location
      • Region: Metairie

      Financial & listing details

      • Price per square foot: $278/sqft
      • Tax assessed value: $205,000
      • Annual tax amount: $2,583
      • Date on market: 6/24/2026

        Estimated market value

        $276,600

        $263,000 - $290,000

        $2,008/mo

        Price history

        DateEventPrice
        8/1/2026Pending sale$285,000$278/sqft
        Source: GSREIN #2564014 Report a problem
        7/26/2026Price change$285,000-3.4%$278/sqft
        Source: GSREIN #2564014 Report a problem
        7/7/2026Price change$295,000-3.3%$287/sqft
        Source: GSREIN #2564014 Report a problem
        6/24/2026Listed for sale$305,000+17.8%$297/sqft
        Source: GSREIN #2564014 Report a problem
        6/29/2020Sold--
        Source: GSREIN #2252146 Report a problem
        5/12/2020Listed for sale$259,000+9.7%$252/sqft
        Source: RE/MAX Real Estate Partners, Inc. #2252146 Report a problem
        7/23/2018Sold--
        Source: GSREIN #2161282 Report a problem
        6/26/2018Pending sale$236,000$230/sqft
        Source: Sissy Wood, Inc., REALTOR #2161282 Report a problem
        6/20/2018Listed for sale$236,000$230/sqft
        Source: Sissy Wood, Inc., REALTOR #2161282 Report a problem
        4/4/2016Sold--
        Source: Public Record Report a problem
        2/29/2016Listing removed$1,750$2/sqft
        Source: [removed] Wood Realtors Report a problem
        1/29/2016Listed for rent$1,750$2/sqft
        Source: [removed] Wood Realtors Report a problem
        10/1/2012Sold--
        Source: Public Record Report a problem
        3/6/2009Sold--
        Source: Public Record Report a problem

        Public tax history

        YearProperty taxesTax assessment
        2024$2,583 -4.2%$20,500
        2023$2,697 +2.7%$20,500
        2022$2,626 +7.7%$20,500
        2021$2,439 +58.8%$20,500
        2020$1,536 -2.7%$20,500
        2019$1,579 +7.1%$20,500
        2018$1,474 $20,500
        2017$1,474 $20,500
        2016$1,474 -29.4%$20,500 +10.5%
        2015$2,088 $18,560
        2014$2,088 $18,560
        2013-- $18,560 +0.3%
        2012-- $18,500
        2011-- $18,500
        2010-- $18,500
        2009-- $18,500 +31.8%
        2008-- $14,040 +0.1%
        2007-- $14,030
        2005-- --
        2004-- --
        2003-- --
        2002-- --
        2001-- --
        2000-- --
        Find assessor info on the county website

        Monthly payment

        Est. payment

        Payment breakdown

        Explore the cost of this home by adjusting the details. Changes won't be saved.
        All calculations are estimates and provided by Zillow, Inc. for informational purposes only. Actual amounts may vary.
        HOA fees may include property taxes on listings classified as Co-Ops. Contact the listing agent and/or owner for fee details.
        See how much you could borrow to make a competitive offer.

        Climate risks

        Neighborhood: South Beverly Knoll

        Getting around

        46 / 100
        Car-Dependent
        43 / 100
        Somewhat Bikeable

        Nearby schools

        GreatSchools rating

        A local agent can set up tours, give advice and negotiate with sellers.

        A local lender can help you make sure your offer is ready when you are.

        Browse local experts

        Similar homes