Welcome home to this beautifully renovated Metairie gem, where timeless charm meets modern design. From the moment you arrive, you'll appreciate the thoughtful updates, inviting curb appeal, and attention to detail throughout.
Inside, the open-concept floor plan is designed for both everyday living and entertaining. The spacious kitchen serves as the heart of the home, featuring quartz countertops, custom cabinetry, stainless steel appliances, a large center island, and abundant storage. Designer lighting, elegant millwork, and warm wood-look flooring create a stylish yet comfortable atmosphere throughout the living spaces.
The private primary suite offers a relaxing retreat, complete with a beautifully appointed bathroom featuring double vanities and an oversized walk-in shower. A dedicated laundry room with custom built-ins adds both functionality and convenience. Additional improvements include a recently replaced roof (2023), new HVAC (2024), new dishwasher (2025), and new sewer line (2023) offering added piece of mind for years to come.
Step outside to a fully fenced backyard with a brand new covered patio, providing plenty of space for entertaining, pets, gardening, or simply enjoying the outdoors. A recently constructed storage shed offers additional room for tools, equipment, hobbies and extra storage.
Conveniently located in the heart of Metairie, this move-in-ready home offers easy access to shopping, dining, schools, and major commuter routes. Stylish, functional, and full of character, this is one you won't want to miss.
Active
Price cut: $10K (7/28)
$309,500
1701 Yale Ave, Metairie, LA 70003
3beds
1,504sqft
:
Get pre-qualifiedN/A
Single Family Residence
Built in 1974
7,200 Square Feet Lot
$305,000 Zestimate®
$206/sqft
$-- HOA
What's special
Elegant millworkOpen-concept floor planInviting curb appealFully fenced backyardBeautifully renovatedCustom cabinetryBrand new covered patio
- 42 days |
- 992 |
- 40 |
Likely to sell faster than
Zillow last checked:
Listing updated:
Listed by:
Tony Bertucci 504-982-8346,
NOLA Living Realty 504-301-9757
Source: GSREIN,MLS#: 2562326
Facts & features
Interior
Bedrooms & bathrooms
- Bedrooms: 3
- Bathrooms: 2
- Full bathrooms: 2
Primary bedroom
- Description: Flooring: Plank,Simulated Wood
- Level: Lower
- Dimensions: 14'3" x 12'2"
Bedroom
- Description: Flooring: Plank,Simulated Wood
- Level: Lower
- Dimensions: 12'2" x 9'2"
Bedroom
- Description: Flooring: Plank,Simulated Wood
- Level: Lower
- Dimensions: 11'4" x 10'9"
Breakfast room nook
- Description: Flooring: Plank,Simulated Wood
- Level: Lower
- Dimensions: 11'11" x 11'1"
Kitchen
- Description: Flooring: Plank,Simulated Wood
- Level: Lower
- Dimensions: 12'3" x 11'11"
Living room
- Description: Flooring: Plank,Simulated Wood
- Level: Lower
- Dimensions: 23'6" x 15'1"
Heating
- Central
Cooling
- Central Air
Appliances
- Included: Dishwasher, Microwave, Oven, Range, Refrigerator
- Laundry: Washer Hookup, Dryer Hookup
Features
- Wet Bar, Ceiling Fan(s), Stone Counters, Stainless Steel Appliances
- Has fireplace: No
- Fireplace features: None
Interior area
- Total structure area: 2,300
- Total interior livable area: 1,504 sqft
Property
Parking
- Parking features: Attached, Carport
- Has carport: Yes
Features
- Levels: One
- Stories: 1
- Patio & porch: Concrete, Covered
- Exterior features: Fence
- Pool features: None
Lot
- Size: 7,200 Square Feet
- Dimensions: 60 x 104
- Features: City Lot, Rectangular Lot
Details
- Additional structures: Shed(s)
- Parcel number: 0820032914
- Special conditions: None
Construction
Type & style
- Home type: SingleFamily
- Architectural style: Ranch
- Property subtype: Single Family Residence
Materials
- Foundation: Slab
- Roof: Shingle
Condition
- Excellent
- Year built: 1974
Utilities & green energy
- Sewer: Public Sewer
- Water: Public
Community & HOA
Community
- Subdivision: Airline Park North
HOA
- Has HOA: No
Location
- Region: Metairie
Financial & listing details
- Price per square foot: $206/sqft
- Tax assessed value: $304,000
- Annual tax amount: $2,886
- Date on market: 6/17/2026
Estimated market value
$305,000
$290,000 - $320,000
$1,991/mo
Price history
| Date | Event | Price |
|---|---|---|
| 7/28/2026 | Price change | $309,500-3.1%$206/sqft |
Source:  GSREIN #2562326 Report a problem GSREIN #2562326 Report a problem | ||
| 7/10/2026 | Price change | $319,500-3%$212/sqft |
Source: GSREIN #2562326 Report a problem | ||
| 7/1/2026 | Price change | $329,500-2.9%$219/sqft |
Source: GSREIN #2562326 Report a problem | ||
| 6/17/2026 | Listed for sale | $339,500$226/sqft |
Source: GSREIN #2562326 Report a problem | ||
| 3/8/2023 | Sold | -- |
Source: Public Record Report a problem | ||
| 7/30/2021 | Sold | -- |
Source: GSREIN #2305575 Report a problem | ||
Public tax history
| Year | Property taxes | Tax assessment |
|---|---|---|
| 2024 | $2,886 -27.8% | $30,400 |
| 2023 | $3,999 +87.6% | $30,400 +82.7% |
| 2022 | $2,132 +35.3% | $16,640 +25.7% |
| 2021 | $1,575 +0.7% | $13,240 |
| 2020 | $1,564 -2.7% | $13,240 |
| 2019 | $1,608 +7.1% | $13,240 |
| 2018 | $1,501 | $13,240 |
| 2017 | $1,501 | $13,240 |
| 2016 | $1,501 +2.8% | $13,240 +2% |
| 2015 | $1,460 | $12,980 |
| 2014 | $1,460 | $12,980 |
Find assessor info on the county website
Monthly payment
Est. payment
Payment breakdown
Explore the cost of this home by adjusting the details. Changes won't be saved.Climate risks
Neighborhood: Airline Park
Nearby schools
GreatSchools rating
- 7/10Rudolph Matas SchoolGrades: PK-8Distance: 0.3 mi
- 4/10East Jefferson High SchoolGrades: 9-12Distance: 1.5 mi
- 3/10T.H. Harris Middle SchoolGrades: 6-8Distance: 0.5 mi
- $306,100-- bd-- ba-- sqft1705 Yale Ave, Metairie, LA 70003Off Market
- $304,200-- bd-- ba-- sqft1617 Yale Ave, Metairie, LA 70003Off Market
- $230,5003 bd2 ba1.1k sqft1709 Yale Ave, Metairie, LA 70003Off Market
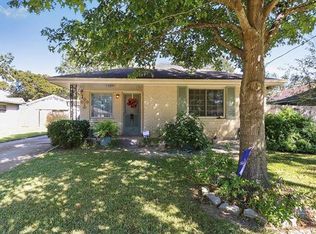
- $308,800-- bd-- ba-- sqft1704 Elise Ave, Metairie, LA 70003Off Market
- $313,0004 bd2 ba1.6k sqft1613 Yale Ave, Metairie, LA 70003Off Market
- $301,900-- bd-- ba-- sqft1700 Yale Ave, Metairie, LA 70003Off Market
- $310,0003 bd2 ba1.4k sqft1704 Yale Ave, Metairie, LA 70003For Sale
- $254,4004 bd1 ba1.4k sqft1708 Elise Ave, Metairie, LA 70003Off Market
A local agent can set up tours, give advice and negotiate with sellers.
A local lender can help you make sure your offer is ready when you are.
Similar homes
- $292,5004 bd2 ba1.6k sqft1405 N Atlanta St, Metairie, LA 70003For Sale

 MLS ID #2569729, Emily Haynie Ferraro, KELLER WILLIAMS REALTY 455-0100. GSREIN
 - $300,0003 bd2 ba1.5k sqft6009 Rosalie Ct, Metairie, LA 70003For Sale
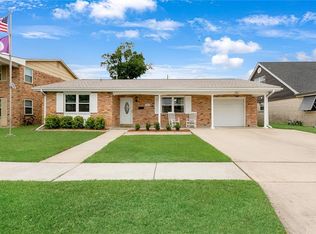 MLS ID #2562255, Rachel Ringen, Crescent Sotheby's International Realty. GSREIN
 - $309,9003 bd2 ba1.1k sqft913 Kent Ave, Metairie, LA 70001For Sale
 MLS ID #2567029, Lance Daggs, REVE, REALTORS. GSREIN
 - $254,0004 bd3 ba1.7k sqft1612 Akron Ave, Metairie, LA 70003For Sale
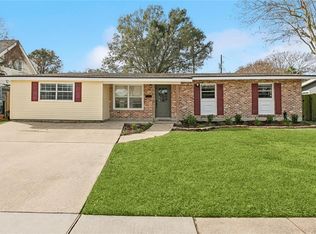 MLS ID #2563061, Tony Bertucci, NOLA Living Realty. GSREIN
 - $280,0004 bd2 ba1.4k sqft6901 Ithaca St, Metairie, LA 70003For SaleMLS ID #2560287, Phillip Lirette, KELLER WILLIAMS REALTY 455-0100. GSREIN
- $299,9003 bd3 ba1.6k sqft6516 Wilty St, Metairie, LA 70003For SaleMLS ID #2556969, Tangie Stephens, KELLER WILLIAMS REALTY 455-0100. GSREIN
- $349,0003 bd2 ba1.7k sqft4421 Henican Pl, Metairie, LA 70003For SaleMLS ID #2562834, Julie Varisco, Prieur Properties, LLC. GSREIN
- $329,0003 bd3 ba1.3k sqft2028 Neyrey Dr, Metairie, LA 70001For SaleMLS ID #2566272, Stephanie Henne, Crescent Sotheby's International Realty. GSREIN
- $340,0004 bd2 ba2k sqft1420 N Starrett Rd, Metairie, LA 70003For SaleMLS ID #2544707, Michael Stawski, United Real Estate Partners LLC. GSREIN
- $349,0003 bd2 ba1.8k sqft6413 Schouest St, Metairie, LA 70003For SaleMLS ID #2536597, Brittany Picolo, Keller Williams Realty New Orleans. GSREIN
- $359,9003 bd2 ba1.9k sqft6709 Hastings St, Metairie, LA 70003For SaleMLS ID #2565913, Cynthia Benbow, eXp Realty, LLC. GSREIN
- $249,9003 bd1 ba1.3k sqft1913 Frankel Ave, Metairie, LA 70003For SaleMLS ID #2558061, Sean Mercer, Mercer Realty Group. GSREIN
- $350,0003 bd2 ba1.7k sqft4916 Kawanee Ave, Metairie, LA 70006For SaleMLS ID #2563789, Demi Bufkin, Engel & Völkers New Orleans. GSREIN
- $274,0003 bd2 ba1.6k sqft2408 Massachusetts Ave, Metairie, LA 70003For SaleMLS ID #2541155, Stephanie Villani, Compass Covington (COMP27). GSREIN
- $289,9003 bd2 ba1.4k sqft1009 Neyrey Dr, Metairie, LA 70001For SaleMLS ID #2549395, Timothy Pitre, Borrouso Realty. GSREIN
- $325,0003 bd2 ba1.5k sqft3101 Danny Park, Metairie, LA 70002For SaleMLS ID #2561754, Kayne Dwyer, Homesmart Realty South. GSREIN
- $369,0003 bd2 ba1.8k sqft3312 Lake Trail Dr, Metairie, LA 70003For SaleMLS ID #2560977, Blake Quinlivan, NOLA Living Realty. GSREIN
- $339,0003 bd2 ba1.4k sqft1039 Homestead Ave, Metairie, LA 70005For SaleMLS ID #2566223, James Boltin, Boltin Realty Group, LLC. GSREIN
- $310,0003 bd2 ba1.7k sqft801 Cameron Ct, Kenner, LA 70065For SaleMLS ID #2562489, Stephanie Henne, Crescent Sotheby's International Realty. GSREIN
- $315,0003 bd2 ba1.9k sqft563 Gelpi Ave, Jefferson, LA 70121For SaleMLS ID #2559268, Sumer Simone, Crown Realty. GSREIN
