Don’t miss this beautifully designed New Orleans cottage offering the perfect blend of modern style, comfort, and functionality. The bright open-concept living and dining area features high ceilings, recessed lighting, a custom electric fireplace with built-in shelving, and a striking coffered ceiling.
The chef-inspired kitchen stands out with white shaker cabinetry, quartz-style countertops, blue subway-tile backsplash, stainless LG appliances, pantry storage, and a spacious breakfast bar ideal for entertaining.
Unwind in the private primary suite featuring two closets and a spa-inspired bath with a soaking tub and separate shower. Outside, enjoy covered front and rear porches, a fenced backyard, side gravel access, motion-activated lighting, and off-street parking.
Move-in ready and packed with desirable features—schedule your private showing today and see why this one deserves to be at the top of your list!
Active
$299,000
3414 Monroe St, New Orleans, LA 70118
3beds
1,608sqft
Single Family Residence
Built in 2025
4,500 Square Feet Lot
$297,600 Zestimate®
$186/sqft
$-- HOA
What's special
Pantry storageFenced backyardStriking coffered ceilingOff-street parkingSide gravel accessQuartz-style countertopsStainless lg appliances
- 38 days
- 140
- 10
Zillow last checked:
Listing updated:
Listed by:
Brandin Learson 504-319-4734,
Branding Realty LLC 504-319-4734
Source: GSREIN,MLS#: 2575997
Facts & features
Interior
Bedrooms & bathrooms
- Bedrooms: 3
- Bathrooms: 2
- Full bathrooms: 2
Primary bedroom
- Description: Flooring: Plank,Simulated Wood
- Level: Lower
- Dimensions: 17 x 13
Bedroom
- Description: Flooring: Plank,Simulated Wood
- Level: Lower
- Dimensions: 14 x 12
Bedroom
- Description: Flooring: Plank,Simulated Wood
- Level: Lower
- Dimensions: 13 x 11
Kitchen
- Description: Flooring: Plank,Simulated Wood
- Level: Lower
- Dimensions: 15.4 x 12
Laundry
- Description: Flooring: Plank,Simulated Wood
- Level: Lower
- Dimensions: 8.6 x 8.6
Living room
- Description: Flooring: Plank,Simulated Wood
- Level: Lower
- Dimensions: 40.2 x 12
Heating
- Central
Cooling
- Central Air, Attic Fan
Appliances
- Included: Dishwasher, Microwave, Oven, Range, Refrigerator
Features
- Attic, Butler's Pantry, Ceiling Fan(s), High Speed Internet, Pull Down Attic Stairs, Stone Counters
- Attic: Pull Down Stairs
- Has fireplace: Yes
- Fireplace features: Other
Interior area
- Total structure area: 1,872
- Total interior livable area: 1,608 sqft
Property
Parking
- Total spaces: 2
- Parking features: Off Street, Two Spaces
Features
- Levels: One
- Stories: 1
- Patio & porch: Porch
- Exterior features: Fence, Porch
Lot
- Size: 4,500 Square Feet
- Dimensions: 30 x 150
- Features: City Lot, Rectangular Lot
Details
- Parcel number: 3414MONROEST
- Special conditions: None
Construction
Type & style
- Home type: SingleFamily
- Architectural style: Cottage
- Property subtype: Single Family Residence
Materials
- HardiPlank Type
- Foundation: Raised
- Roof: Shingle
Condition
- New Construction
- New construction: Yes
- Year built: 2025
Utilities & green energy
- Sewer: Public Sewer
- Water: Public
Green energy
- Energy efficient items: Insulation, Lighting, Water Heater
Community & HOA
HOA
- Has HOA: No
- HOA name: Nomar
Location
- Region: New Orleans
Financial & listing details
- Price per square foot: $186/sqft
- Tax assessed value: $280,300
- Annual tax amount: $3,700
- Date on market: 9/7/2026
Estimated market value
$297,600
$283,000 - $312,000
$2,474/mo
Price history
| Date | Event | Price |
|---|---|---|
| 9/7/2026 | Listed for sale | $299,000+4.9%$186/sqft |
Source:  GSREIN #2575997 Report a problem GSREIN #2575997 Report a problem | ||
| 8/4/2026 | Listing removed | $285,000$177/sqft |
Source: GSREIN #2539953 Report a problem | ||
| 8/3/2026 | Listed for sale | $285,000$177/sqft |
Source: GSREIN #2539953 Report a problem | ||
| 5/27/2026 | Contingent | $285,000$177/sqft |
Source: GSREIN #2539953 Report a problem | ||
| 1/26/2026 | Listed for sale | $285,000$177/sqft |
Source: GSREIN #2539953 Report a problem | ||
| 1/23/2026 | Listing removed | $285,000$177/sqft |
Source: GSREIN #2525109 Report a problem | ||
| 1/12/2026 | Price change | $285,000-1.4%$177/sqft |
Source: GSREIN #2525109 Report a problem | ||
| 10/6/2025 | Listed for sale | $289,000-2%$180/sqft |
Source: GSREIN #2525109 Report a problem | ||
| 10/5/2025 | Listing removed | $295,000$183/sqft |
Source: GSREIN #2503944 Report a problem | ||
| 7/17/2025 | Price change | $295,000-4.8%$183/sqft |
Source: GSREIN #2503944 Report a problem | ||
| 6/4/2025 | Listed for sale | $310,000+785.7%$193/sqft |
Source: GSREIN #2503944 Report a problem | ||
| 3/18/2022 | Sold | -- |
Source: GSREIN #2334487 Report a problem | ||
| 3/5/2022 | Pending sale | $35,000$22/sqft |
Source:  HomeSmart #2334487 Report a problem HomeSmart #2334487 Report a problem | ||
| 2/24/2022 | Listed for sale | $35,000+18.6%$22/sqft |
Source: GSREIN #2334487 Report a problem | ||
| 2/15/2022 | Listing removed | -- |
Source: HomeSmart Report a problem | ||
| 11/16/2021 | Pending sale | $29,500$18/sqft |
Source: HomeSmart #2322339 Report a problem | ||
| 11/14/2021 | Listed for sale | $29,500$18/sqft |
Source: GSREIN #2322339 Report a problem | ||
Public tax history
| Year | Property taxes | Tax assessment |
|---|---|---|
| 2026 | $3,700 +1157% | $28,030 +1157% |
| 2025 | $294 -1.5% | $2,230 |
| 2024 | $299 +89.6% | $2,230 +99.1% |
| 2023 | $158 0% | $1,120 |
| 2022 | $158 -2.3% | $1,120 |
| 2021 | $161 -1% | $1,120 |
| 2020 | $163 -3.8% | $1,120 |
| 2019 | $169 | $1,120 |
| 2018 | $169 | $1,120 |
| 2017 | $169 -1.9% | $1,120 |
| 2016 | $173 +1.5% | $1,120 |
| 2015 | $170 | $1,120 |
| 2014 | $170 | $1,120 |
Find assessor info on the county website
Monthly payment
Est. payment
Payment breakdown
Explore the cost of this home by adjusting the details. Changes won't be saved.Climate risks
Neighborhood: Holly Grove


Similar homes
- $295,0003 bd3 ba1.8k sqft9321 Forshey St, New Orleans, LA 70118For Sale
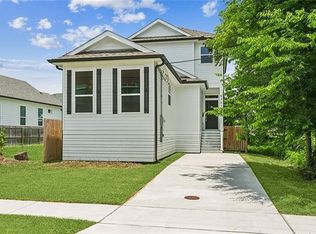
 MLS ID #2581739, Andrea Tyler, AT Home Realty Group. GSREIN
 - $349,0003 bd2 ba1.2k sqft4016 Gen Ogden St, New Orleans, LA 70118For Sale
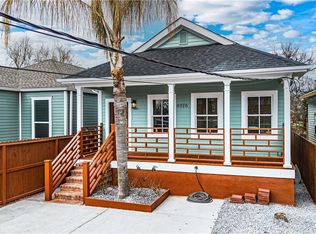 MLS ID #2581838, Chris Smith, Keller Williams Realty New Orleans. GSREIN
 - $321,7003 bd2 ba1.7k sqft9027 Fig St, New Orleans, LA 70118For Sale
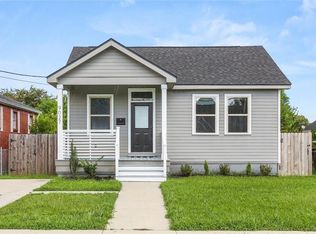 MLS ID #2575628, Nina Loup, Compass Kenner. GSREIN
 - $304,9003 bd3 ba1.6k sqft3120 Live Oak St, New Orleans, LA 70118For Sale

 MLS ID #2026015328, Paul Sellers, Fathom Realty LA LLC. ROAM MLS
 - $349,0003 bd2 ba1.4k sqft8513 Palmetto St, New Orleans, LA 70118For SaleMLS ID #2564411, Chris Smith, Keller Williams Realty New Orleans. GSREIN
- $439,0003 bd3 ba1.8k sqft8602 Palm, New Orleans, LA 70118For SaleMLS ID #2574636, Chris Smith, Keller Williams Realty New Orleans. GSREIN
- $269,9003 bd2 ba1.4k sqft533 S Cortez St, New Orleans, LA 70119For SaleMLS ID #2529160, Marysol Aranda, NOLA Living Realty. GSREIN
- $309,0003 bd2 ba1.4k sqft2929 Amelia St, New Orleans, LA 70115For SaleMLS ID #2576474, Louis Palmisano, Palmisano Property Group LLC. GSREIN
- $329,9006 bd4 ba1.9k sqft9017 Green St #19, New Orleans, LA 70118For SaleMLS ID #2572213, Bilal Zughayer, Bilal A. Zughayer. GSREIN
- $319,9004 bd3 ba1.8k sqft1905 N Robertson St, New Orleans, LA 70116For SaleMLS ID #2578259, Feras Ayyad, NOLA Living Realty. GSREIN
- $275,0003 bd2 ba1.3k sqft2628 Mississippi Ave, Metairie, LA 70003For SaleMLS ID #2581175, Judy Walker, KELLER WILLIAMS REALTY 455-0100. GSREIN
- $285,0003 bd3 ba1.6k sqft2626 N Dorgenois St, New Orleans, LA 70117For SaleMLS ID #2565513, Melissa McClendon, Compass Uptown. GSREIN
- $325,0003 bd3 ba1.6k sqft2516 N Robertson St, New Orleans, LA 70117New ConstructionMLS ID #2576800, John McCann, KELLER WILLIAMS REALTY 455-0100. GSREIN
- $325,0003 bd2 ba1.3k sqft2301 Dreux Ave, New Orleans, LA 70122For SaleMLS ID #2574908, Rodney Greenup, Greenup & Associates, LLC. GSREIN
- $300,0003 bd4 ba2.1k sqft1727-29 Touro St, New Orleans, LA 70116For SaleMLS ID #2559545, Gia Misuraca, ALC REALTY. GSREIN
- $259,0003 bd2 ba1.2k sqft2065 Abundance St, New Orleans, LA 70122For SaleMLS ID #2577165, Aaron Dare, Crane Realtors. GSREIN
- $330,0003 bd2 ba1.7k sqft7220 Beauvoir Ct, New Orleans, LA 70128For SaleMLS ID #2581220, Kathy Tolliver, Paul Gilmore & Associates, Inc.. GSREIN
- $349,0003 bd2 ba1.5k sqft1405 Madison St, Metairie, LA 70001For SaleMLS ID #2580420, Jack Kinler, Burk Brokerage, LLC. GSREIN
- $340,0004 bd3 ba1.6k sqft1511 Mazant St, New Orleans, LA 70117For SaleMLS ID #2578126, Deidra Jones, The TouchDown Group. GSREIN
- $315,0003 bd2 ba1.7k sqft5220 Meadowdale St, Metairie, LA 70006For SaleMLS ID #2577871, Phuong Tran, Mirambell Realty. GSREIN
