Welcome to 1026 Pacific Avenue, a beautifully refreshed classic residence in the heart of the McDonogh area. This 3-bedroom, 2-bath home blends historic character with modern updates, offering a move-in ready opportunity with smart design and curb appeal.
Step inside to a light, open layout that's great for entertaining. The kitchen features white shaker cabinetry, granite countertops, and included appliances. Floors are brand new throughout. Both bathrooms have been updated with contemporary finishes while maintaining the home’s timeless feel. A newer roof crowns the structure.
Outdoor amenities include a generous covered front porch and a back patio — enjoy your morning coffee or evening relaxations. This home is currently used as an AirBNB and is located within minutes from local shops, parks, and transit access — this home is ready for buyers who want the blend of vintage character and modern functionality.
All furniture included with acceptable offer.
Active
Price cut: $9.9K (7/2)
$339,990
1026 Pacific Ave, New Orleans, LA 70114
3beds
1,530sqft
:
Get pre-qualified$2,254/mo
Single Family Residence
Built in 1931
3,968 Square Feet Lot
$-- Zestimate®
$222/sqft
$-- HOA
What's special
Back patioWhite shaker cabinetryGranite countertopsLight open layoutNewer roofGenerous covered front porch
- 284 days |
- 81 |
- 11 |
Zillow last checked:
Listing updated:
Listed by:
Vasha' T Chevalier 832-689-4873,
KELLER WILLIAMS REALTY 455-0100 504-455-0100
Source: GSREIN,MLS#: 2526728
Facts & features
Interior
Bedrooms & bathrooms
- Bedrooms: 3
- Bathrooms: 2
- Full bathrooms: 2
Primary bedroom
- Description: Flooring: Laminate,Simulated Wood
- Level: Lower
- Dimensions: 20.2 x 12.2
Bedroom
- Description: Flooring: Laminate,Simulated Wood
- Level: Lower
- Dimensions: 12.1 x 13.9
Bedroom
- Description: Flooring: Laminate,Simulated Wood
- Level: Lower
- Dimensions: 12.2 x 13.4
Primary bathroom
- Description: Flooring: Laminate,Simulated Wood
- Level: Lower
- Dimensions: 10 x 6.1
Bathroom
- Description: Flooring: Laminate,Simulated Wood
- Level: Lower
- Dimensions: 05.4 x 12.4
Other
- Description: Flooring: Laminate,Simulated Wood
- Level: Lower
- Dimensions: 10 x 5.7
Dining room
- Description: Flooring: Laminate,Simulated Wood
- Level: Lower
- Dimensions: 18.3x12.1
Kitchen
- Description: Flooring: Laminate,Simulated Wood
- Level: Lower
- Dimensions: 12.1x15.7
Laundry
- Description: Flooring: Laminate,Simulated Wood
- Level: Lower
- Dimensions: 6.3 x 8
Living room
- Description: Flooring: Laminate,Simulated Wood
- Level: Lower
- Dimensions: 12.9 x 14
Heating
- Central
Cooling
- Central Air, 1 Unit
Appliances
- Included: Dryer, Dishwasher, Microwave, Range, Refrigerator, Washer
Features
- Ceiling Fan(s), Granite Counters
- Has fireplace: No
- Fireplace features: None
Interior area
- Total structure area: 1,712
- Total interior livable area: 1,530 sqft
Property
Parking
- Parking features: Off Street
Features
- Levels: One
- Stories: 1
- Patio & porch: Concrete, Covered, Porch
- Exterior features: Fence, Porch
- Pool features: None
Lot
- Size: 3,968 Square Feet
- Dimensions: 32 x 127
- Features: City Lot, Rectangular Lot
Details
- Parcel number: 513207305
- Special conditions: None
Construction
Type & style
- Home type: SingleFamily
- Architectural style: Traditional
- Property subtype: Single Family Residence
Materials
- Wood Siding
- Foundation: Raised
- Roof: Shingle
Condition
- Excellent
- Year built: 1931
Utilities & green energy
- Sewer: Public Sewer
- Water: Public
Community & HOA
Community
- Security: Smoke Detector(s)
HOA
- Has HOA: No
Location
- Region: New Orleans
Financial & listing details
- Price per square foot: $222/sqft
- Tax assessed value: $220,000
- Annual tax amount: $2,000
- Date on market: 10/11/2025
Estimated market value
Not available
Estimated sales range
Not available
Not available
Price history
| Date | Event | Price |
|---|---|---|
| 7/2/2026 | Price change | $339,990-2.8%$222/sqft |
Source:  GSREIN #2526728 Report a problem GSREIN #2526728 Report a problem | ||
| 3/18/2026 | Price change | $349,900-2.8%$229/sqft |
Source: GSREIN #2526728 Report a problem | ||
| 1/6/2026 | Price change | $359,900-2.7%$235/sqft |
Source: GSREIN #2526728 Report a problem | ||
| 11/18/2025 | Price change | $369,900-3.9%$242/sqft |
Source: GSREIN #2526728 Report a problem | ||
| 10/15/2025 | Listed for sale | $385,000+54.6%$252/sqft |
Source: GSREIN #2526728 Report a problem | ||
| 5/12/2022 | Sold | -- |
Source: GSREIN #2323604 Report a problem | ||
| 2/21/2022 | Price change | $249,000-3.9%$163/sqft |
Source: GSREIN #2323604 Report a problem | ||
| 2/7/2022 | Listed for sale | $259,000$169/sqft |
Source: GSREIN #2323604 Report a problem | ||
| 1/25/2022 | Listing removed | -- |
Source: GSREIN #2323604 Report a problem | ||
| 1/4/2022 | Price change | $259,000-2.3%$169/sqft |
Source: GSREIN #2323604 Report a problem | ||
| 12/2/2021 | Listed for sale | $265,000-1.8%$173/sqft |
Source: GSREIN #2323604 Report a problem | ||
| 12/1/2021 | Listing removed | -- |
Source: Latter and Blum Report a problem | ||
| 11/19/2021 | Price change | $269,900-1.8%$176/sqft |
Source: GSREIN #2310877 Report a problem | ||
| 10/12/2021 | Price change | $274,900-1.8%$180/sqft |
Source: GSREIN #2310877 Report a problem | ||
| 9/17/2021 | Price change | $279,900-1.8%$183/sqft |
Source: GSREIN #2310877 Report a problem | ||
| 7/30/2021 | Listed for sale | $285,000+185%$186/sqft |
Source: GSREIN #2310877 Report a problem | ||
| 10/30/2020 | Sold | -- |
Source: GSREIN #2272880 Report a problem | ||
| 10/15/2020 | Pending sale | $100,000$65/sqft |
Source: NOLA Living Realty #2272880 Report a problem | ||
| 10/14/2020 | Listed for sale | $100,000$65/sqft |
Source: NOLA Living Realty #2272880 Report a problem | ||
Public tax history
| Year | Property taxes | Tax assessment |
|---|---|---|
| 2026 | $2,000 | $22,000 |
| 2025 | $2,000 -1.4% | $22,000 |
| 2024 | $2,029 +1548.8% | $22,000 +131.8% |
| 2023 | $123 -90.9% | $9,490 |
| 2022 | $1,346 +3.1% | $9,490 +5.4% |
| 2021 | $1,305 -1% | $9,000 |
| 2020 | $1,318 +3.7% | $9,000 +7.1% |
| 2019 | $1,271 | $8,400 |
| 2018 | -- | $8,400 |
| 2017 | -- | $8,400 +110% |
| 2016 | $1,297 +122.5% | $4,000 |
| 2015 | $583 | $4,000 |
| 2014 | $583 -2.6% | $4,000 -57.9% |
| 2013 | $598 | $9,500 |
| 2012 | -- | $9,500 |
| 2011 | -- | $9,500 |
| 2010 | -- | $9,500 |
| 2009 | -- | $9,500 |
| 2007 | -- | $9,500 +246.7% |
| 2006 | -- | $2,740 |
| 2004 | -- | $2,740 +7.9% |
| 2002 | -- | $2,540 |
| 2001 | -- | $2,540 |
| 2000 | -- | $2,540 |
Find assessor info on the county website
Monthly payment
Est. payment
Payment breakdown
Explore the cost of this home by adjusting the details. Changes won't be saved.Climate risks
Neighborhood: McDonogh
Nearby schools
GreatSchools rating
- 8/10Mary McLeod Bethune Elementary School of Literature & TechnologyGrades: PK-8Distance: 3.3 mi
- NAWarren Easton Senior High SchoolGrades: 9-12Distance: 3.1 mi
- 7/10Benjamin Franklin Elementary Math And ScienceGrades: PK-8Distance: 4.4 mi
Schools provided by the listing agent
- Elementary: Orleans Paris
- Middle: Orleans Paris
- High: Orleans Paris
Source: GSREIN. This data may not be complete. We recommend contacting the local school district to confirm school assignments for this home.
- $156,0004 bd2 ba1.4k sqft1020 Pacific Ave, New Orleans, LA 70114Off Market
- $179,9003 bd2 ba1.4k sqft1028 Pacific Ave, New Orleans, LA 70114Off Market
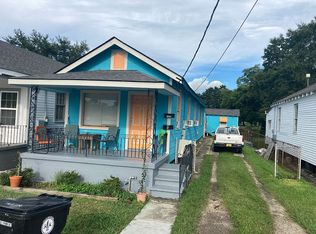
- $175,2004 bd2 ba1.5k sqft1016 Pacific Ave, New Orleans, LA 70114Off Market
- $153,3002 bd2 ba1.1k sqft1032 Pacific Ave, New Orleans, LA 70114Off Market
- $329,6003 bd2 ba2k sqft1014 Pacific Ave, New Orleans, LA 70114Off Market
- $182,4004 bd3 ba1.9k sqft1038 Pacific Ave, New Orleans, LA 70114Off Market
- $128,1004 bd2 ba1.8k sqft1023 Atlantic Ave, New Orleans, LA 70114Off Market
- $27,8003,968 Square Feet1017 Atlantic Ave, New Orleans, LA 70114Off Market
A local agent can set up tours, give advice and negotiate with sellers.
Similar homes
- $250,0003 bd2 ba1.2k sqft1414 Numa St, New Orleans, LA 70114For Sale
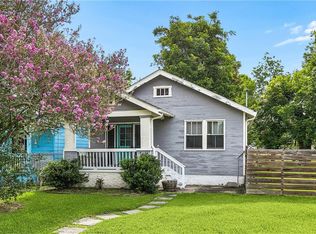
 MLS ID #2563357, Daniel Baptiste, KELLER WILLIAMS REALTY 455-0100. GSREIN
 - $332,5003 bd2 ba1.8k sqft124 Portage Pl, New Orleans, LA 70119For Sale
 MLS ID #2563130, Tony Bertucci, NOLA Living Realty. GSREIN
 - $184,0003 bd2 ba1.7k sqft1615 Bodenger Blvd, New Orleans, LA 70114For Sale
 MLS ID #2559995, Nicole Pellerin, The Pellerin Group NOLA LLC. GSREIN
 - $329,0003 bd3 ba1.8k sqft9012 Hickory St, New Orleans, LA 70118For Sale
 MLS ID #2551217, Alyson McStay, The W Group Real Estate LLC. GSREIN
 - $305,0003 bd2 ba1.5k sqft1381 Harrison Ave, New Orleans, LA 70122For SaleMLS ID #2550965, Shaun McCarthy, McCarthy Group REALTORS. GSREIN
- $370,0003 bd3 ba1.9k sqft2536 Saint Ann St, New Orleans, LA 70119For SaleMLS ID #2498531, Tracy Ball, REVE, REALTORS. GSREIN
- $315,0003 bd2 ba1.5k sqft9127 Fig St, New Orleans, LA 70118For SaleMLS ID #2556956, Cassondra Larsen, KELLER WILLIAMS REALTY 455-0100. GSREIN
- $375,0003 bd2 ba1.8k sqft1528 Schnell Dr, Arabi, LA 70032For SaleMLS ID #2550808, Aimee Farrell, RE/MAX Living. GSREIN
- $299,0002 bd2 ba1.2k sqft8429 Nelson St, New Orleans, LA 70118For SaleMLS ID #2560853, John Guidry, eXp Realty, LLC. GSREIN
- $339,0003 bd3 ba1.8k sqft1515 Schnell Dr, Arabi, LA 70032For SaleMLS ID #2546990, Katie Witry, Witry Collective, L.L.C.. GSREIN
- $299,0003 bd3 ba1.6k sqft9002 Colapissa St, New Orleans, LA 70118For SaleMLS ID #2541756, Neyda Chacon, Innovation Realty. GSREIN
- $350,0003 bd2 ba1.5k sqft16 Sonia Pl, Jefferson, LA 70121For SaleMLS ID #2556320, Tangie Stephens, KELLER WILLIAMS REALTY 455-0100. GSREIN
- $260,0003 bd2 ba1.6k sqft2301 Loyola Ave, New Orleans, LA 70113For SaleMLS ID #2539297, Mary Dominach, Mirambell Realty. GSREIN
- $375,0004 bd2 ba1.8k sqft6208 Marigny St, New Orleans, LA 70122For SaleMLS ID #2548964, Annie Palmer, McEnery Residential, LLC. GSREIN
- $359,9003 bd1 ba1.2k sqft6168 Milne Blvd, New Orleans, LA 70124For SaleMLS ID #2557888, Amanda Miller, Amanda Miller Realty, LLC. GSREIN
- $238,5003 bd2 ba1.1k sqft501 Andry St, New Orleans, LA 70117For SaleMLS ID #2564949, Rebecca Thomson, Redfin Corporation. GSREIN
- $219,0003 bd3 ba1.4k sqft2259 Humanity St, New Orleans, LA 70122For SaleMLS ID #2568451, Patrick Knudsen, Keller Williams Realty New Orleans. GSREIN
- $299,0002 bd2 ba1k sqft2622 Bayou Rd, New Orleans, LA 70119For SaleMLS ID #2552744, James Howell, Keller Williams Realty New Orleans. GSREIN
- $285,0003 bd3 ba1.6k sqft2626 N Dorgenois St, New Orleans, LA 70117For SaleMLS ID #2565513, Melissa McClendon, Compass Uptown. GSREIN
- $275,0003 bd2 ba1.6k sqft3327 Mistletoe St, New Orleans, LA 70118For SaleMLS ID #2555474, Kelly Snyder, Century 21 J. Carter & Company. GSREIN
