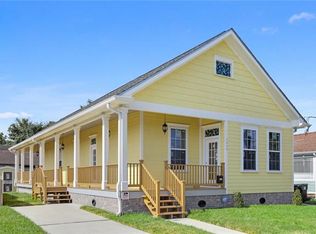
Don't miss your chance to own this beautiful 2 story extremely well kept home with lots of New Orleans charm- close proximity to the SuperDome,Carrolton (mid city) area and Downtown New Orleans. Inside, you'll find a blend of modern details such as trey ceilings, beautiful stained oak floors, floor to ceiling windows allowing lots of natural light and 10 ft ceilings. The primary bedroom is located on the 1st floor and includes an en-suite bathroom and dual closet space. 2nd floor features additional bedrooms with walk in closets and a guest bathroom. All SS appliances, washer, dryer, and security system stays with the home.The exterior offers a porch to enjoy coffee in the mornings, privacy fence, and a carport covered driveway. Located in X flood zone and surrounded new construction and lots of renovations+street improvements. Possible Assumable rate 2.5% with FHA
Active
Price cut: $18.5K (7/22)
$299,000
9002 Colapissa St, New Orleans, LA 70118
3beds
1,613sqft
Single Family Residence
Built in 2020
4,730 Square Feet Lot
$298,700 Zestimate®
$185/sqft
$-- HOA
What's special
Trey ceilingsCarport covered drivewayBeautiful stained oak floorsDual closet spacePrivacy fenceEn-suite bathroomGuest bathroom
- 199 days |
- 369 |
- 41 |
Zillow last checked:
Listing updated:
Listed by:
Neyda Chacon 504-906-3789,
Innovation Realty 504-228-4622
Source: GSREIN,MLS#: 2541756
Facts & features
Interior
Bedrooms & bathrooms
- Bedrooms: 3
- Bathrooms: 3
- Full bathrooms: 2
- 1/2 bathrooms: 1
Primary bedroom
- Description: Flooring: Wood
- Level: First
- Dimensions: 15.70 X 12.50
Bedroom
- Description: Flooring: Wood
- Level: Second
- Dimensions: 14.90 X 10.70
Bedroom
- Description: Flooring: Wood
- Level: Second
- Dimensions: 13.90x10.50
Primary bathroom
- Level: First
- Dimensions: 11.1x5
Bathroom
- Description: Flooring: Wood
- Level: First
- Dimensions: 11.00 X 1.50
Bathroom
- Description: Flooring: Wood
- Level: First
- Dimensions: 9.90 X 5.00
Kitchen
- Description: Flooring: Wood
- Level: First
- Dimensions: 13.00 X 8.30
Living room
- Description: Flooring: Wood
- Level: First
- Dimensions: 21.50 X 15.70
Porch
- Level: First
- Dimensions: 22x5
Heating
- Central
Cooling
- Central Air, 1 Unit
Appliances
- Included: Dryer, Dishwasher, Disposal, Microwave, Oven, Range, Refrigerator, Washer
Features
- Tray Ceiling(s), Ceiling Fan(s), Granite Counters
- Has fireplace: No
- Fireplace features: None
Interior area
- Total structure area: 2,037
- Total interior livable area: 1,613 sqft
Property
Parking
- Parking features: Covered, Carport
- Has carport: Yes
Features
- Levels: Two
- Stories: 2
- Patio & porch: Concrete, Covered, Porch
- Exterior features: Fence, Porch
Lot
- Size: 4,730 Square Feet
- Dimensions: 43 x 110
- Features: Corner Lot, City Lot, Rectangular Lot
Details
- Parcel number: 716402001
- Special conditions: None
Construction
Type & style
- Home type: SingleFamily
- Architectural style: Camelback
- Property subtype: Single Family Residence
Materials
- Brick, HardiPlank Type
- Foundation: Raised
- Roof: Shingle
Condition
- Excellent
- Year built: 2020
Utilities & green energy
- Sewer: Public Sewer
- Water: Public
Green energy
- Energy efficient items: Insulation, Water Heater, Windows
Community & HOA
Community
- Features: Public Transportation
- Security: Security System, Closed Circuit Camera(s), Smoke Detector(s)
HOA
- Has HOA: No
Location
- Region: New Orleans
Financial & listing details
- Price per square foot: $185/sqft
- Tax assessed value: $299,800
- Annual tax amount: $3,957
- Date on market: 2/5/2026
Estimated market value
$298,700
$284,000 - $314,000
$2,587/mo
Price history
| Date | Event | Price |
|---|---|---|
| 7/22/2026 | Price change | $299,000-5.8%$185/sqft |
Source:  GSREIN #2541756 Report a problem GSREIN #2541756 Report a problem | ||
| 6/23/2026 | Pending sale | $317,500$197/sqft |
Source: GSREIN #2541756 Report a problem | ||
| 5/18/2026 | Price change | $317,500-0.8%$197/sqft |
Source: GSREIN #2541756 Report a problem | ||
| 4/2/2026 | Price change | $320,000-1.5%$198/sqft |
Source: GSREIN #2541756 Report a problem | ||
| 2/5/2026 | Listed for sale | $325,000$201/sqft |
Source: GSREIN #2541756 Report a problem | ||
| 8/28/2025 | Listing removed | $325,000$201/sqft |
Source: GSREIN #2470880 Report a problem | ||
| 6/18/2025 | Price change | $325,000-1.5%$201/sqft |
Source: GSREIN #2470880 Report a problem | ||
| 4/15/2025 | Price change | $330,000-2.7%$205/sqft |
Source: GSREIN #2470880 Report a problem | ||
| 3/13/2025 | Price change | $339,000+0.3%$210/sqft |
Source: GSREIN #2470880 Report a problem | ||
| 11/7/2024 | Pending sale | $338,000$210/sqft |
Source: GSREIN #2470880 Report a problem | ||
| 10/7/2024 | Listed for sale | $338,000$210/sqft |
Source: GSREIN #2470880 Report a problem | ||
| 12/8/2023 | Listing removed | -- |
Source: GSREIN #2404979 Report a problem | ||
| 9/8/2023 | Price change | $338,000-3.4%$210/sqft |
Source: GSREIN #2404979 Report a problem | ||
| 7/21/2023 | Listed for sale | $350,000+21.1%$217/sqft |
Source: GSREIN #2404979 Report a problem | ||
| 12/15/2020 | Sold | -- |
Source: GSREIN #2267570 Report a problem | ||
| 11/16/2020 | Pending sale | $289,000$179/sqft |
Source: Athena Real Estate #2267570 Report a problem | ||
| 11/13/2020 | Price change | $289,000-3.3%$179/sqft |
Source: Athena Real Estate #2267570 Report a problem | ||
| 9/20/2020 | Price change | $299,000-5.1%$185/sqft |
Source: Athena Real Estate #2267570 Report a problem | ||
| 8/18/2020 | Listed for sale | $315,000+707.7%$195/sqft |
Source: Snap Realty #2267570 Report a problem | ||
| 12/10/2018 | Listing removed | $39,000$24/sqft |
Source: Samantha Veira Bush #2171128 Report a problem | ||
| 8/31/2018 | Listed for sale | $39,000$24/sqft |
Source: Samantha Veira Bush #2171128 Report a problem | ||
| 9/28/2011 | Sold | -- |
Source: Public Record Report a problem | ||
| 2/20/2008 | Sold | -- |
Source: Public Record Report a problem | ||
Public tax history
| Year | Property taxes | Tax assessment |
|---|---|---|
| 2026 | $3,957 | $29,980 |
| 2025 | $3,957 -1.5% | $29,980 |
| 2024 | $4,017 +4% | $29,980 +9.2% |
| 2023 | $3,864 +5% | $27,460 +5% |
| 2022 | $3,680 +2066.5% | $26,150 +2116.1% |
| 2021 | $170 -1% | $1,180 |
| 2020 | $172 -3.8% | $1,180 |
| 2019 | $178 | $1,180 |
| 2018 | $178 | $1,180 |
| 2017 | $178 -1.9% | $1,180 |
| 2016 | $182 +1.5% | $1,180 |
| 2015 | $179 | $1,180 -42.4% |
| 2014 | $179 +2.1% | $2,050 |
| 2013 | $175 | $2,050 +33.1% |
| 2010 | -- | $1,540 |
| 2009 | -- | $1,540 |
| 2007 | -- | $1,540 -60.3% |
| 2006 | -- | $3,880 |
| 2004 | -- | $3,880 |
| 2002 | -- | $3,880 |
| 2001 | -- | $3,880 |
| 2000 | -- | $3,880 |
Find assessor info on the county website
Monthly payment
Est. payment
Payment breakdown
Explore the cost of this home by adjusting the details. Changes won't be saved.Climate risks
Neighborhood: Holly Grove
Nearby schools
GreatSchools rating
- 7/10Benjamin Franklin Elementary Math And ScienceGrades: PK-8Distance: 3 mi
- NAEleanor Mcmain Secondary SchoolGrades: 7-12Distance: 1.9 mi
- 8/10Mary McLeod Bethune Elementary School of Literature & TechnologyGrades: PK-8Distance: 4.5 mi
- $276,9003 bd3 ba1.5k sqft9008 Colapissa St, New Orleans, LA 70118Off Market
- $104,9003 bd1 ba1.2k sqft9014 Colapissa St, New Orleans, LA 70118Off Market
- $110,4002 bd2 ba1k sqft8950 Colapissa St, New Orleans, LA 70118Off Market
- $--3 bd2 ba1.5k sqft3024 Hollygrove St, New Orleans, LA 70118Sold

- $190,0004 bd2 ba1.4k sqft8932 Colapissa St, New Orleans, LA 70118Off Market
- $124,7004 bd2 ba1.5k sqft3102 Hollygrove St, New Orleans, LA 70118Off Market
- $223,100-- bd-- ba1.6k sqft3018 Hollygrove St, New Orleans, LA 70118Off Market
- $23,1001,100 sqft9020 Colapissa St, New Orleans, LA 70118Off Market
A local agent can set up tours, give advice and negotiate with sellers.
A local lender can help you make sure your offer is ready when you are.
Similar homes
- $304,9003 bd3 ba1.6k sqft3120 Live Oak St, New Orleans, LA 70118For Sale

 MLS ID #2026015328, Paul Sellers, Fathom Realty LA LLC. ROAM MLS
 - $295,0003 bd2 ba1.5k sqft9127 Fig St, New Orleans, LA 70118For Sale

 MLS ID #2556956, Cassondra Larsen, KELLER WILLIAMS REALTY 455-0100. GSREIN
 - $294,0003 bd2 ba1.5k sqft1817 Hollygrove St, New Orleans, LA 70118For Sale
 MLS ID #2553547, Christina Ingrassia, Compass Historic (LATT09). GSREIN
 - $269,0003 bd2 ba1.6k sqft3327 Mistletoe St, New Orleans, LA 70118For Sale
 MLS ID #2555474, Kelly Snyder, Century 21 J. Carter & Company. GSREIN
 - $250,0003 bd2 ba1.3k sqft8731 Pear St, New Orleans, LA 70118For SaleMLS ID #2554416, Kristie Yancey, REVE, REALTORS. GSREIN
- $299,0003 bd2 ba1.5k sqft1942 Rose St, Arabi, LA 70032For SaleMLS ID #2573031, Brett Rector, Witry Collective, L.L.C.. GSREIN
- $320,0003 bd2 ba1.8k sqft124 Portage Pl, New Orleans, LA 70119For SaleMLS ID #2563130, Tony Bertucci, NOLA Living Realty. GSREIN
- $299,0004 bd3 ba1.9k sqft1306 Pacific Ave, New Orleans, LA 70114For SaleMLS ID #2561102, Sophie Joseph, Compass Historic (LATT09). GSREIN
- $305,0003 bd2 ba1.5k sqft1381 Harrison Ave, New Orleans, LA 70122For SaleMLS ID #2550965, Shaun McCarthy, McCarthy Group REALTORS. GSREIN
- $299,0002 bd2 ba1k sqft2622 Bayou Rd, New Orleans, LA 70119For SaleMLS ID #2552744, James Howell, Keller Williams Realty New Orleans. GSREIN
- $285,0003 bd3 ba1.6k sqft2626 N Dorgenois St, New Orleans, LA 70117For SaleMLS ID #2565513, Melissa McClendon, Compass Uptown. GSREIN
- $189,5003 bd2 ba1k sqft9028 Marks St, New Orleans, LA 70118For SaleMLS ID #2565469, Melanie Kihnel, The W Group Real Estate LLC. GSREIN
- $330,0004 bd2 ba1.9k sqft3913 Delery Dr, Marrero, LA 70072For SaleMLS ID #2570306, Michelle Thayer, Newfield Realty Group Inc.. GSREIN
- $325,0003 bd2 ba1.4k sqft1353 Sere St, New Orleans, LA 70122For SaleMLS ID #2552778, Louis Williams, Keller Williams Realty Services. GSREIN
- $255,0003 bd2 ba1.6k sqft2301 Loyola Ave, New Orleans, LA 70113For SaleMLS ID #2570578, Mary Dominach, Mirambell Realty. GSREIN
- $298,0003 bd3 ba1.7k sqft1819 Alexander Ave, Arabi, LA 70032For SaleMLS ID #2549860, Jacques Alfonso, REVE, REALTORS. GSREIN
- $349,9004 bd3 ba1.6k sqft1720 Lapeyrouse St, New Orleans, LA 70116For SaleMLS ID #2571659, Tiffany Riddle, TCK Realty LLC. GSREIN
- $249,0003 bd3 ba1.3k sqft2430 Clara St, New Orleans, LA 70113For SaleMLS ID #2556094, Lara Schultz, REVE, REALTORS. GSREIN
- $307,0003 bd3 ba1.6k sqft1929 Mehle St, Arabi, LA 70032For SaleMLS ID #2558864, Kelleye Rhein, REVE, REALTORS. GSREIN
- $269,9003 bd2 ba1.3k sqft2067 Lafreniere St, New Orleans, LA 70122For SaleMLS ID #2538799, Jasmine Jones, FQR Realtors. GSREIN
