This is the one you have been waiting for! Gorgeous home awaits new owner!
This move in ready home has been updated from top to bottom, with the big-ticket items already done. The roof was replaced in 2021, a new HVAC system with all new ductwork was installed in 2025, and the water heater is from June 2023. Spray foam insulation in the attic and energy-efficient Window World windows help keep the home comfortable and energy bills in check, and an active Terminix termite contract adds peace of mind.
Both full bathrooms were gutted to the studs and fully renovated in 2021, with quartz countertops. The hall bath features a walk-in shower with built-in seating, while the primary bath offers a soaking tub/shower combo and a lighted mirror. The primary suite also includes a walk-in closet, plus an additional closet for plenty of storage!
The kitchen shines with stainless steel appliances, recessed lighting, a trash compactor and under-cabinet lighting. The oversized den easily accommodates large furniture, giving you room to gather and relax. There is no carpeting in this home!
Step outside and you’ll find a backyard made for entertaining. The lanai features an outdoor kitchenette with a refrigerator and a wood enclosure for your TV, ideal for game days and evenings outdoors. The rear yard provides access to the carport and lanai, and a shed added in 2021 offers extra storage.
Out front, the landscaped yard comes with an irrigation system, Curb-a-garden, garden lighting, and color-adjustable recessed lights that make the home stand out day and night. With Woodlake Playground right across the street, outdoor fun is just steps away.
Active
$329,500
9 N Catahoula Ct, Kenner, LA 70065
3beds
1,714sqft
Single Family Residence
Built in 1982
6,760 Square Feet Lot
$316,500 Zestimate®
$192/sqft
$-- HOA
What's special
- 8 days
- 187
- 26
Likely to sell faster than
Zillow last checked:
Listing updated:
Listed by:
Donna Chandler 504-669-4677,
RE/MAX Affiliates 504-834-3221
Source: GSREIN,MLS#: 2581435
Facts & features
Interior
Bedrooms & bathrooms
- Bedrooms: 3
- Bathrooms: 3
- Full bathrooms: 2
- 1/2 bathrooms: 1
Primary bedroom
- Description: Flooring: Wood
- Level: Lower
- Dimensions: 16.1 x 14.7
Bedroom
- Description: Flooring: Wood
- Level: Lower
- Dimensions: 11.6 x 10.9
Bedroom
- Description: Flooring: Wood
- Level: Lower
- Dimensions: 11.6 x 11.1
Den
- Description: Flooring: Wood
- Level: Lower
- Dimensions: 19.6 x 18
Dining room
- Description: Flooring: Wood
- Level: Lower
- Dimensions: 10.8 x 10.7
Kitchen
- Description: Flooring: Wood
- Level: Lower
- Dimensions: 18.3 x 11.4
Heating
- Central
Cooling
- Central Air
Appliances
- Included: Dishwasher, Disposal, Microwave, Oven, Range, Trash Compactor
- Laundry: Washer Hookup, Dryer Hookup
Features
- Attic, Granite Counters, Pantry, Pull Down Attic Stairs, Stone Counters, Stainless Steel Appliances
- Attic: Pull Down Stairs
- Has fireplace: Yes
- Fireplace features: Wood Burning
Interior area
- Total structure area: 1,770
- Total interior livable area: 1,714 sqft
Property
Parking
- Parking features: Carport, Driveway
- Has carport: Yes
- Has uncovered spaces: Yes
Features
- Levels: One
- Stories: 1
- Patio & porch: Oversized, Patio
- Exterior features: Fence, Patio
- Pool features: None
Lot
- Size: 6,760 Square Feet
- Dimensions: 65 x 104
- Features: City Lot, Rectangular Lot
Details
- Additional structures: Shed(s)
- Parcel number: 0920020014
- Special conditions: None
Construction
Type & style
- Home type: SingleFamily
- Architectural style: Ranch
- Property subtype: Single Family Residence
Materials
- Brick
- Foundation: Slab
- Roof: Shingle
Condition
- Excellent
- Year built: 1982
Utilities & green energy
- Sewer: Public Sewer
- Water: Public
Green energy
- Energy efficient items: HVAC, Windows
Community & HOA
Community
- Security: Smoke Detector(s)
- Subdivision: Grandlake Estates
HOA
- Has HOA: No
Location
- Region: Kenner
Financial & listing details
- Price per square foot: $192/sqft
- Tax assessed value: $148,400
- Annual tax amount: $573
- Date on market: 10/13/2026
Estimated market value
$316,500
$301,000 - $332,000
$1,808/mo
Price history
| Date | Event | Price |
|---|---|---|
| 10/16/2026 | Listed for sale | $329,500$192/sqft |
Source:  GSREIN #2581435 Report a problem | ||
Public tax history
| Year | Property taxes | Tax assessment |
|---|---|---|
| 2025 | $573 -0.5% | $14,840 |
| 2024 | $576 +25.3% | $14,840 +12.9% |
| 2023 | $460 +2.3% | $13,140 |
| 2022 | $450 -11.3% | $13,140 |
| 2021 | $507 -30.1% | $13,140 -16% |
| 2020 | $724 -2% | $15,640 |
| 2019 | $739 +38.4% | $15,640 |
| 2018 | $534 | $15,640 |
| 2017 | $534 | $15,640 |
| 2016 | $534 +0.8% | $15,640 +1% |
| 2015 | $530 | $15,490 |
| 2014 | $530 | $15,490 |
| 2013 | -- | $15,490 |
| 2012 | -- | $15,490 -0.6% |
| 2011 | -- | $15,590 |
| 2010 | -- | $15,590 |
| 2009 | -- | $15,590 |
| 2008 | -- | $15,590 +27.3% |
| 2007 | -- | $12,250 |
| 2006 | -- | -- |
| 2005 | -- | -- |
| 2004 | -- | -- |
| 2003 | -- | -- |
| 2002 | -- | -- |
| 2001 | -- | -- |
| 2000 | -- | -- |
Find assessor info on the county website
Monthly payment
Est. payment
Payment breakdown
Explore the cost of this home by adjusting the details. Changes won't be saved.Climate risks
Neighborhood: 70065

Similar homes
- $335,0003 bd2 ba1.6k sqft22 Grandbay Ct, Kenner, LA 70065For Sale
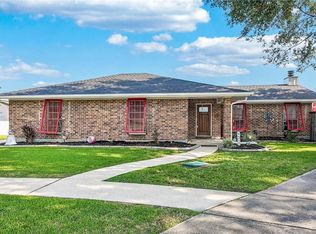
 MLS ID #2574101, Beth Trepagnier, Rockstar Realty LLC. GSREIN
- $314,9003 bd2 ba1.5k sqft3241 Tulane Dr, Kenner, LA 70065For Sale
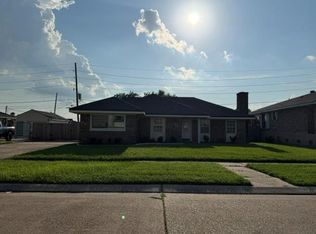 MLS ID #2570910, Sheryl Cato, XLV Realty LLC. GSREIN
- $--3 bd3 ba2.3k sqft6 Saint Christopher Dr, Kenner, LA 70065AuctionXome
- $286,0003 bd2 ba1.6k sqft3125 Panama St, Kenner, LA 70065For Sale
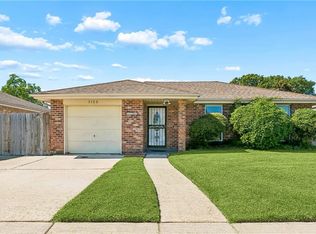 MLS ID #2582137, CaTressa Bell, Century 21 Investment Realty. GSREIN
- $289,0003 bd2 ba1.6k sqft3309 Grandlake Blvd, Kenner, LA 70065For SaleMLS ID #2569706, Sharon Kochera, Sharon D. Kochera. GSREIN
- $287,9003 bd2 ba1.7k sqft3226 E Lafourche Ct, Kenner, LA 70065For SaleMLS ID #2576283, Julie Lirette, RE/MAX Synergy. GSREIN
- $352,0004 bd2 ba2.2k sqft4029 Platt St, Kenner, LA 70065For SaleMLS ID #2578316, Lauren Jones, GL Realty Group, LLC. GSREIN
- $364,9004 bd2 ba2.4k sqft3609 W Grandlake Blvd, Kenner, LA 70065For SaleMLS ID #2568013, Nicole Waguespack, NOLA Living Realty. GSREIN
- $279,9003 bd2 ba1.4k sqft3276 Rancher Rd, Kenner, LA 70065For SaleMLS ID #2581293, Nina Loup, Compass Kenner. GSREIN
- $260,0003 bd2 ba1.5k sqft205 W Louisiana State Dr, Kenner, LA 70065For SaleMLS ID #2575319, Maria Jose Delagneau, KELLER WILLIAMS REALTY 455-0100. GSREIN
- $289,9004 bd3 ba1.4k sqft3324 Trinity Dr, Kenner, LA 70065For SaleMLS ID #2559112, Amanda Miller, Amanda Miller Realty, LLC. GSREIN
- $289,0003 bd2 ba1.3k sqft837 Dolphin Ct, Kenner, LA 70065For SaleMLS ID #2578924, Irma Santos, NOLA's Best Realty, LLC. GSREIN
- $329,0004 bd3 ba2.2k sqft4209 Montrachet Dr, Kenner, LA 70065For SaleMLS ID #2559104, Wendy Wiltz, eXp Realty, LLC. GSREIN
- $214,0003 bd2 ba1.3k sqft624 Baron Ln, Kenner, LA 70065For SaleMLS ID #2581621, Heinz Ordonez, Compass Kenner. GSREIN
- $305,0004 bd2 ba2.1k sqft29 Clevner Dr, Kenner, LA 70065For SaleMLS ID #2578056, Sandy Ward, RE/MAX Living. GSREIN
- $260,0003 bd2 ba1.2k sqft344 W Louisiana State Dr, Kenner, LA 70065For SaleMLS ID #2580736, Gerald Rubio, United Real Estate Partners LLC. GSREIN
- $310,0004 bd2 ba2k sqft4333 Arizona Ave, Kenner, LA 70065For SaleMLS ID #2576191, Jenny Lendle, GL Realty Group, LLC. GSREIN
- $304,9003 bd2 ba1.8k sqft616 Saint Julien Dr, Kenner, LA 70065For SaleMLS ID #2571095, Mandy Wischan, NOLA Living Realty. GSREIN
- $315,0003 bd2 ba1.8k sqft4341 Alabama Ave, Kenner, LA 70065For SaleMLS ID #2562323, Tony Bertucci, NOLA Living Realty. GSREIN
