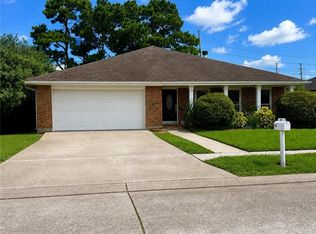
Welcome to this four-bedroom home in Kenner’s Woodlake subdivision. Vaulted ceilings give the great room and primary bedroom an open feel, while a wet bar adds a convenient spot for entertaining. The two car garage is conveniently tucked away on the side of the house and offers ample extra storage. The interiors and cabinets have been freshly painted, and the all-electric home offers a breakfast nook and two living areas. Formal living area can be used for an office, extra dining or even a playroom. The 10,000 sq ft oversized lot gives so many options to expand, as well.
Updates include a roof replaced in 2018, HVAC system replaced in 2023, windows replaced in 2015, and dishwasher replaced in 2026. The wastewater and sewer piping beneath the home has also been replaced. Come see the space and possibilities this Woodlake home has to offer!
Active
Price cut: $7K (10/13)
$352,000
4029 Platt St, Kenner, LA 70065
4beds
2,275sqft
Single Family Residence
Built in 1986
10,018 Square Feet Lot
$343,200 Zestimate®
$155/sqft
$-- HOA
What's special
Two car garageAmple extra storageFour-bedroom homeGreat roomAll-electric homeWet barVaulted ceilings
- 17 days
- 646
- 70
Likely to sell faster than
Zillow last checked:
Listing updated:
Listed by:
Lauren Jones 504-812-4020,
GL Realty Group, LLC 985-308-1460
Source: GSREIN,MLS#: 2578316
Facts & features
Interior
Bedrooms & bathrooms
- Bedrooms: 4
- Bathrooms: 2
- Full bathrooms: 2
Primary bedroom
- Level: Lower
- Dimensions: 13 x 19
Bedroom
- Level: Lower
- Dimensions: 11 x 10
Bedroom
- Level: Lower
- Dimensions: 11 x 11
Bedroom
- Level: Lower
- Dimensions: 11 x 14
Primary bathroom
- Level: Lower
- Dimensions: 11 x 9
Bathroom
- Level: Lower
- Dimensions: 8 x 11
Breakfast room nook
- Level: Lower
- Dimensions: 14 x 13
Den
- Level: Lower
- Dimensions: 21 x 20
Kitchen
- Level: Lower
- Dimensions: 14 x 9
Laundry
- Level: Lower
- Dimensions: 10 x 5
Living room
- Level: Lower
- Dimensions: 13 x 27
Heating
- Central
Cooling
- Central Air, 1 Unit
Appliances
- Included: Cooktop, Dishwasher, Oven, Refrigerator
Features
- Has fireplace: Yes
- Fireplace features: Wood Burning
Interior area
- Total structure area: 3,120
- Total interior livable area: 2,275 sqft
Property
Parking
- Total spaces: 2
- Parking features: Garage, Two Spaces
- Has garage: Yes
Features
- Levels: One
- Stories: 1
- Patio & porch: Concrete, Covered, Porch
- Exterior features: Porch
- Pool features: None
Lot
- Size: 10,018 Square Feet
- Dimensions: 80 x 125
- Features: City Lot, Oversized Lot
Details
- Parcel number: 0920023190
- Special conditions: None
Construction
Type & style
- Home type: SingleFamily
- Architectural style: Ranch
- Property subtype: Single Family Residence
Materials
- Brick
- Foundation: Slab
- Roof: Shingle
Condition
- Very Good Condition
- Year built: 1986
Utilities & green energy
- Sewer: Public Sewer
- Water: Public
Green energy
- Energy efficient items: Windows
Community & HOA
HOA
- Has HOA: No
Location
- Region: Kenner
Financial & listing details
- Price per square foot: $155/sqft
- Tax assessed value: $148,000
- Annual tax amount: $570
- Date on market: 9/27/2026
Estimated market value
$343,200
$326,000 - $360,000
$2,572/mo
Price history
| Date | Event | Price |
|---|---|---|
| 10/13/2026 | Price change | $352,000-1.9%$155/sqft |
Source:  GSREIN #2578316 Report a problem GSREIN #2578316 Report a problem | ||
| 9/27/2026 | Listed for sale | $359,000$158/sqft |
Source: GSREIN #2578316 Report a problem | ||
Public tax history
| Year | Property taxes | Tax assessment |
|---|---|---|
| 2025 | $570 -0.5% | $14,800 |
| 2024 | $573 -3.7% | $14,800 |
| 2023 | $595 +2.3% | $14,800 |
| 2022 | $582 -11.3% | $14,800 |
| 2021 | $656 +1% | $14,800 |
| 2020 | $650 -2% | $14,800 |
| 2019 | $663 +38.4% | $14,800 |
| 2018 | $479 | $14,800 |
| 2017 | $479 | $14,800 |
| 2016 | $479 -1% | $14,800 |
| 2015 | $484 | $14,800 |
| 2014 | $484 | $14,800 |
| 2013 | -- | $14,800 |
| 2012 | -- | $14,800 |
| 2011 | -- | $14,800 |
| 2010 | -- | $14,800 |
| 2009 | -- | $14,800 |
| 2008 | -- | $14,800 +16.7% |
| 2007 | -- | $12,680 |
| 2006 | -- | -- |
| 2005 | -- | -- |
| 2004 | -- | -- |
| 2003 | -- | -- |
| 2002 | -- | -- |
| 2001 | -- | -- |
| 2000 | -- | -- |
Find assessor info on the county website
Monthly payment
Est. payment
Payment breakdown
Explore the cost of this home by adjusting the details. Changes won't be saved.Climate risks
Neighborhood: 70065

Similar homes
- $345,0004 bd2 ba1.9k sqft25 Traminer Dr, Kenner, LA 70065For Sale

 MLS ID #2581496, Patrick Hill, Compass Uptown-Maple St. GSREIN
 - $--3 bd3 ba2.3k sqft6 Saint Christopher Dr, Kenner, LA 70065AuctionXome
- $380,0004 bd2 ba2.3k sqft59 Yellowstone St, Kenner, LA 70065For Sale
 MLS ID #2575363, Ulysses Barnes, Melrose Group Realty. GSREIN
 - $384,5003 bd3 ba2.2k sqft4117 Platt St, Kenner, LA 70065For Sale
 MLS ID #2575616, Nathanial Bell, Keller Williams NOLA Northlake. GSREIN
 - $379,0004 bd3 ba2.4k sqft3603 Ole Miss Dr, Kenner, LA 70065For SaleMLS ID #2581029, Mary Dominach, Mirambell Realty. GSREIN
- $364,9004 bd2 ba2.4k sqft3609 W Grandlake Blvd, Kenner, LA 70065For SaleMLS ID #2568013, Nicole Waguespack, NOLA Living Realty. GSREIN
- $368,0004 bd2 ba2.2k sqft84 Normandy Dr, Kenner, LA 70065For SaleMLS ID #2574383, Monika Sood, NOLA Living Realty. GSREIN
- $305,0004 bd2 ba2.1k sqft29 Clevner Dr, Kenner, LA 70065For SaleMLS ID #2578056, Sandy Ward, RE/MAX Living. GSREIN
- $250,0004 bd2 ba1.3k sqft3752 W Louisiana State Dr, Kenner, LA 70065For SaleMLS ID #2572760, Cecilia Ulfers, Key Real Estate of LA LLC. GSREIN
- $345,0004 bd2 ba1.9k sqft5 Brittany Dr, Kenner, LA 70065For SaleMLS ID #2553602, Rhonda Lacoste, United Real Estate Partners LLC. GSREIN
- $329,0004 bd3 ba2.2k sqft4209 Montrachet Dr, Kenner, LA 70065For SaleMLS ID #2559104, Wendy Wiltz, eXp Realty, LLC. GSREIN
- $335,0003 bd2 ba1.6k sqft22 Grandbay Ct, Kenner, LA 70065For SaleMLS ID #2574101, Beth Trepagnier, Rockstar Realty LLC. GSREIN
- $395,0005 bd2 ba2.4k sqft502 Burgander Dr, Kenner, LA 70065For SaleMLS ID #2577100, Mabel Perdomo, Realty One Group Immobilia. GSREIN
- $369,0004 bd3 ba3.2k sqft928 Champagne Dr, Kenner, LA 70065For SaleMLS ID #2570935, Jared English, Congress Realty, Inc.. GSREIN
- $410,0004 bd3 ba2.6k sqft10 Glacier St, Kenner, LA 70065For SaleMLS ID #2556770, Wendelyn Hinyub, KELLER WILLIAMS REALTY 455-0100. GSREIN
- $389,0004 bd4 ba2.3k sqft3137 Washington St, Kenner, LA 70065For SaleMLS ID #2580739, Mary Danna, KELLER WILLIAMS REALTY 455-0100. GSREIN
- $415,0004 bd3 ba2.8k sqft17 Everglades St, Kenner, LA 70065For SaleMLS ID #2568735, Trinity Keller, NOLA Living Realty. GSREIN
- $369,0003 bd2 ba2k sqft25 Normandy Dr, Kenner, LA 70065For SaleMLS ID #2576686, Lara Schultz, REVE, REALTORS. GSREIN
- $344,9004 bd3 ba2.5k sqft60 Gelpi Ave, Kenner, LA 70065For SaleMLS ID #2565606, Laura Province, 1 Percent Lists Gulf South. GSREIN
