Great opportunity to own a 4-bedroom, 2-bath home in highly desirable Chateau Estates Lakefront subdivision! Offering approximately 2,121 sq. ft. of living area and 2,880 sq. ft. under roof, this is one of the first homes built on Clevner Dr. The floor plan features a combined living and dining room at the front of the home, a kitchen with a large walk-in pantry and built-in desk, and a breakfast area overlooking the 20' x 12.5' covered brick patio. The family room includes a wood-burning fireplace and wet bar. Primary bedroom has a walk-in shower and large walk-in closet. Additional features include a separate interior laundry room, lawn has subsurface drainage, replaced front columns, and a double garage with newer garage doors and opener. Roof replaced in 2022; 4-ton A/C installed in 2023. Located in an X flood zone and under a termite contract. Just blocks from the Lake Pontchartrain levee, offering convenient access for walking, jogging, and bicycling.
Active
$305,000
29 Clevner Dr, Kenner, LA 70065
4beds
2,121sqft
Single Family Residence
Built in 1979
6,600 Square Feet Lot
$296,300 Zestimate®
$144/sqft
$3/mo HOA
What's special
Built-in deskLarge walk-in closetLawn has subsurface drainageSeparate interior laundry roomWet barReplaced front columns
- 24 days
- 1,065
- 71
Zillow last checked:
Listing updated:
Listed by:
Sandy Ward 504-259-2616,
RE/MAX Living 504-475-1011
Source: GSREIN,MLS#: 2578056
Facts & features
Interior
Bedrooms & bathrooms
- Bedrooms: 4
- Bathrooms: 2
- Full bathrooms: 2
Primary bedroom
- Description: Flooring: Carpet
- Level: Lower
- Dimensions: 14.4' x 14.2'
Bedroom
- Description: Flooring: Carpet
- Level: Lower
- Dimensions: 14' x 11.6
Bedroom
- Description: Flooring: Carpet
- Level: Lower
- Dimensions: 14' x 10'
Bedroom
- Description: Flooring: Carpet
- Level: Lower
- Dimensions: 14' x 10'
Primary bathroom
- Description: Flooring: Tile
- Level: Lower
- Dimensions: 12' x 5.7'
Bathroom
- Description: Flooring: Tile
- Level: Lower
- Dimensions: 14.4' x 5.7'
Other
- Description: Flooring: Carpet
- Level: Lower
- Dimensions: 5.7' x 5'
Breakfast room nook
- Description: Flooring: Linoleum
- Level: Lower
- Dimensions: 9' x 8.5'
Den
- Description: Flooring: Carpet
- Level: Lower
- Dimensions: 21' x 17'
Dining room
- Description: Flooring: Carpet
- Level: Lower
- Dimensions: 12' x 9'
Foyer
- Description: Flooring: Linoleum
- Level: Lower
- Dimensions: 8' x 6'
Kitchen
- Description: Flooring: Linoleum
- Level: Lower
- Dimensions: 14' x 8.5'
Laundry
- Description: Flooring: Linoleum
- Level: Lower
- Dimensions: 7.7' x 5.5'
Living room
- Description: Flooring: Carpet
- Level: Lower
- Dimensions: 13' x 12.4'
Heating
- Central
Cooling
- Central Air
Appliances
- Included: Cooktop, Double Oven, Dishwasher, Disposal
- Laundry: Washer Hookup, Dryer Hookup
Features
- Attic, Ceiling Fan(s), Pantry, Pull Down Attic Stairs
- Windows: Screens
- Attic: Pull Down Stairs
- Has fireplace: Yes
- Fireplace features: Wood Burning
Interior area
- Total structure area: 2,880
- Total interior livable area: 2,121 sqft
Video & virtual tour
Property
Parking
- Total spaces: 2
- Parking features: Attached, Garage, Two Spaces, Garage Door Opener
- Has attached garage: Yes
Features
- Levels: One
- Stories: 1
- Patio & porch: Brick, Covered, Porch
- Exterior features: Fence, Sprinkler/Irrigation, Porch
- Pool features: None
Lot
- Size: 6,600 Square Feet
- Dimensions: 60' x 110'
- Features: City Lot, Rectangular Lot
Details
- Parcel number: 0920010623
- Special conditions: None
Construction
Type & style
- Home type: SingleFamily
- Architectural style: Traditional
- Property subtype: Single Family Residence
Materials
- Brick
- Foundation: Slab
- Roof: Shingle
Condition
- Very Good Condition
- Year built: 1979
Utilities & green energy
- Sewer: Public Sewer
- Water: Public
Community & HOA
Community
- Security: Fire Sprinkler System
- Subdivision: Chateau Estates Lakefront
HOA
- Has HOA: Yes
- HOA fee: $35 annually
- HOA name: CELCA
Location
- Region: Kenner
Financial & listing details
- Price per square foot: $144/sqft
- Tax assessed value: $101,800
- Annual tax amount: $209
- Date on market: 9/26/2026
Estimated market value
$296,300
$281,000 - $311,000
$2,311/mo
Price history
| Date | Event | Price |
|---|---|---|
| 9/26/2026 | Listed for sale | $305,000$144/sqft |
Source:  GSREIN #2578056 Report a problem | ||
Public tax history
| Year | Property taxes | Tax assessment |
|---|---|---|
| 2025 | $209 -0.5% | $10,180 |
| 2024 | $210 -3.7% | $10,180 |
| 2023 | $219 +2.3% | $10,180 |
| 2022 | $214 -11.3% | $10,180 |
| 2021 | $241 +1% | $10,180 |
| 2020 | $239 -2% | $10,180 |
| 2019 | $243 +38.4% | $10,180 |
| 2018 | $176 | $10,180 |
| 2017 | $176 | $10,180 |
| 2016 | $176 -1% | $10,180 |
| 2015 | $178 | $10,180 |
| 2014 | $178 | $10,180 |
| 2013 | -- | $10,180 |
| 2012 | -- | $10,180 |
| 2011 | -- | $10,180 |
| 2010 | -- | $10,180 |
| 2009 | -- | $10,180 |
| 2008 | -- | $10,180 +23.7% |
| 2007 | -- | $8,230 |
| 2006 | -- | -- |
| 2005 | -- | -- |
| 2004 | -- | -- |
| 2003 | -- | -- |
| 2002 | -- | -- |
| 2001 | -- | -- |
| 2000 | -- | -- |
Find assessor info on the county website
Monthly payment
Est. payment
Payment breakdown
Explore the cost of this home by adjusting the details. Changes won't be saved.Climate risks
Neighborhood: 70065


Similar homes
- $315,0004 bd2 ba1.7k sqft4241 Colorado Ave, Kenner, LA 70065For Sale
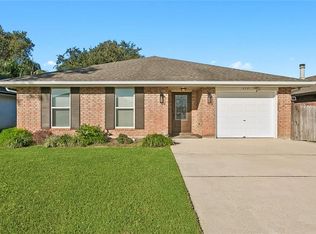
 MLS ID #2582611, Chloe Conravey-Albert, 1 Percent Lists Premier. GSREIN
- $304,9003 bd2 ba1.8k sqft616 Saint Julien Dr, Kenner, LA 70065For Sale
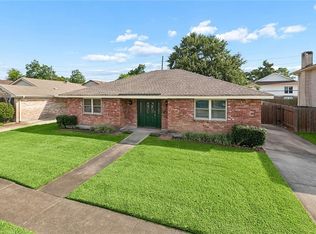 MLS ID #2571095, Mandy Wischan, NOLA Living Realty. GSREIN
- $310,0004 bd2 ba2k sqft4333 Arizona Ave, Kenner, LA 70065For Sale
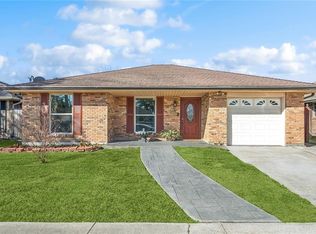 MLS ID #2576191, Jenny Lendle, GL Realty Group, LLC. GSREIN
- $--3 bd3 ba2.3k sqft6 Saint Christopher Dr, Kenner, LA 70065AuctionXome
- $329,0004 bd3 ba2.2k sqft4209 Montrachet Dr, Kenner, LA 70065For SaleMLS ID #2559104, Wendy Wiltz, eXp Realty, LLC. GSREIN
- $299,0003 bd4 ba1.8k sqft1008 Chateau Lafitte Dr W, Kenner, LA 70065For SaleMLS ID #2577579, Amanda Faust, Century 21 J. Carter & Company. GSREIN
- $299,0003 bd2 ba2k sqft4241 Beaune Dr, Kenner, LA 70065For SaleMLS ID #2544120, Patrick Roberts, Coldwell Banker TEC. GSREIN
- $299,9003 bd2 ba1.6k sqft4144 Bordeaux Dr, Kenner, LA 70065For SaleMLS ID #2557340, Lisa Rapier, Compass Covington (LATT27). GSREIN
- $310,0003 bd2 ba1.8k sqft50 Bimini Ave, Kenner, LA 70065For SaleMLS ID #2579063, Richard Haffner, Olde Metairie Road Realty, LLC. GSREIN
- $352,0004 bd2 ba2.2k sqft4029 Platt St, Kenner, LA 70065For SaleMLS ID #2578316, Lauren Jones, GL Realty Group, LLC. GSREIN
- $315,0003 bd2 ba1.8k sqft4341 Alabama Ave, Kenner, LA 70065For SaleMLS ID #2562323, Tony Bertucci, NOLA Living Realty. GSREIN
- $259,9004 bd2 ba1.2k sqft3652 E Loyola Dr, Kenner, LA 70065For SaleMLS ID #2569014, David Melendez, NOLA Living Realty. GSREIN
- $266,0004 bd3 ba1.9k sqft3803 Ole Miss Dr, Kenner, LA 70065For SaleMLS ID #2575285, Hong Lem, NOLA Living Realty. GSREIN
- $329,5003 bd3 ba1.7k sqft9 N Catahoula Ct, Kenner, LA 70065For SaleMLS ID #2581435, Donna Chandler, RE/MAX Affiliates. GSREIN
- $345,0004 bd2 ba1.9k sqft5 Brittany Dr, Kenner, LA 70065For SaleMLS ID #2553602, Rhonda Lacoste, United Real Estate Partners LLC. GSREIN
- $363,0004 bd2 ba2.2k sqft84 Normandy Dr, Kenner, LA 70065For SaleMLS ID #2574383, Monika Sood, NOLA Living Realty. GSREIN
- $289,0003 bd2 ba1.3k sqft837 Dolphin Ct, Kenner, LA 70065For SaleMLS ID #2578924, Irma Santos, NOLA's Best Realty, LLC. GSREIN
- $380,0004 bd2 ba2.3k sqft59 Yellowstone St, Kenner, LA 70065For SaleMLS ID #2575363, Ulysses Barnes, Melrose Group Realty. GSREIN
- $307,0003 bd3 ba2.1k sqft3206 Connecticut Ave, Kenner, LA 70065For SaleMLS ID #2556996, Sharon Cross, Compass Kenner. GSREIN
