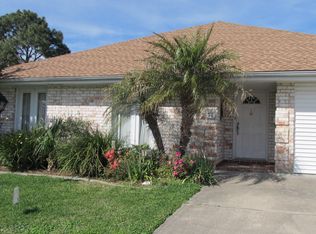
A REALLY NICE ONE STORY RAISED RANCHER LOCATED IN DESIRABLE DRIFTWOOD PARK SUBDIVISION SITUATED ON A CORNER LOT AND HAVING 3 BDRMS AND 2 FULL BATHS. CONSISTS OF FORMAL DINING RM, KITCHEN W/BREAKFAST AREA, LARGE FAMILY ROOM, PRIMARY BEDROOM AND BATH, TWO REGULAR BEDROOMS AND A HALL BATH WITH STAND UP SHOWER, COVERED REAR PATIO AREA, PITCHED ROOF DOUBLE CARPORT. PLENTY OF EXTRA'S AND UPGRADING INCLUDING A GAS BRICK FIREPLACE, DOUBLE INSULATED WINDOWS, CERAMIC TILE KITCHEN COUNTERTOP AND BACKSPLASH, JACUZZI TUB IN PRIMARY BATH, CROWN MLDG, SOLAR PANELS, EXTERIOR WINDOW SHUTTERS, WHOLE HOUSE GENERATOR, BURGLAR ALARM SYSTEM, SMALL REAR FENCED YARD WITH A DETACHED METAL STORAGE SHED.
Active
$310,000
50 Bimini Ave, Kenner, LA 70065
3beds
1,880sqft
Single Family Residence
Built in 1984
6,000 Square Feet Lot
$302,400 Zestimate®
$165/sqft
$-- HOA
What's special
Small rear fenced yardCovered rear patio areaSolar panelsCorner lotPitched roofDetached metal storage shedDouble carport
- 17 days
- 167
- 9
Likely to sell faster than
Zillow last checked:
Listing updated:
Listed by:
Richard Haffner (504)583-4349,
Olde Metairie Road Realty, LLC 504-583-4349,
Theodora Haffner 504-261-7859,
Olde Metairie Road Realty, LLC
Source: GSREIN,MLS#: 2579063
Facts & features
Interior
Bedrooms & bathrooms
- Bedrooms: 3
- Bathrooms: 2
- Full bathrooms: 2
Primary bedroom
- Description: Flooring: Engineered Hardwood
- Level: Lower
- Dimensions: 14 X 17.6
Bedroom
- Description: Flooring: Engineered Hardwood
- Level: Lower
- Dimensions: 11 X 13
Bedroom
- Description: Flooring: Engineered Hardwood
- Level: Lower
- Dimensions: 11 X 13
Primary bathroom
- Description: Flooring: Tile
- Level: Lower
- Dimensions: 6 X 11.10
Bathroom
- Description: Flooring: Tile
- Level: Lower
- Dimensions: 5 X 11
Breakfast room nook
- Description: Flooring: Tile
- Level: Lower
- Dimensions: 8 X 9
Dining room
- Description: Flooring: Tile
- Level: Lower
- Dimensions: 11.10 X 24.6
Family room
- Description: Flooring: Tile
- Level: Lower
- Dimensions: 14 X 20
Kitchen
- Description: Flooring: Tile
- Level: Lower
- Dimensions: 9 X 12
Laundry
- Description: Flooring: Tile
- Level: Lower
- Dimensions: 7 X 10
Heating
- Central, Gas
Cooling
- Central Air, 1 Unit
Appliances
- Included: Dryer, Dishwasher, Disposal, Microwave, Oven, Range, Refrigerator, Washer
Features
- Attic, Ceiling Fan(s), Carbon Monoxide Detector, Pull Down Attic Stairs, Cable TV
- Windows: Screens
- Attic: Pull Down Stairs
- Has fireplace: Yes
- Fireplace features: Gas
Interior area
- Total structure area: 1,971
- Total interior livable area: 1,880 sqft
Property
Parking
- Total spaces: 2
- Parking features: Covered, Carport, Two Spaces
- Has carport: Yes
Features
- Levels: One
- Stories: 1
- Patio & porch: Covered
- Exterior features: Fence
- Pool features: None
Lot
- Size: 6,000 Square Feet
- Dimensions: 60 x 100
- Features: Corner Lot, City Lot, Rectangular Lot
Details
- Additional structures: Shed(s)
- Parcel number: 29
- Special conditions: None
Construction
Type & style
- Home type: SingleFamily
- Architectural style: Ranch
- Property subtype: Single Family Residence
Materials
- Brick
- Foundation: Raised
- Roof: Asphalt,Shingle
Condition
- Very Good Condition
- Year built: 1984
Utilities & green energy
- Electric: Generator
- Sewer: Public Sewer
- Water: Public
Green energy
- Energy efficient items: Windows
Community & HOA
Community
- Security: Security System
HOA
- Has HOA: No
Location
- Region: Kenner
Financial & listing details
- Price per square foot: $165/sqft
- Tax assessed value: $147,600
- Annual tax amount: $567
- Date on market: 10/1/2026
Estimated market value
$302,400
$287,000 - $318,000
$2,015/mo
Price history
| Date | Event | Price |
|---|---|---|
| 10/1/2026 | Listed for sale | $310,000$165/sqft |
Source:  GSREIN #2579063 Report a problem | ||
Public tax history
| Year | Property taxes | Tax assessment |
|---|---|---|
| 2025 | $567 -0.5% | $14,760 |
| 2024 | $570 -3.7% | $14,760 |
| 2023 | $592 +2.3% | $14,760 |
| 2022 | $579 -11.3% | $14,760 |
| 2021 | $652 +1% | $14,760 |
| 2020 | $646 -2% | $14,760 |
| 2019 | $659 +38.4% | $14,760 |
| 2018 | $476 | $14,760 |
| 2017 | $476 | $14,760 |
| 2016 | $476 -1% | $14,760 |
| 2015 | $481 | $14,760 |
| 2014 | $481 | $14,760 |
| 2013 | -- | $14,760 |
| 2012 | -- | $14,760 +1.2% |
| 2011 | -- | $14,580 |
| 2010 | -- | $14,580 |
| 2009 | -- | $14,580 |
| 2008 | -- | $14,580 +120.6% |
| 2007 | -- | $6,610 |
| 2006 | -- | -- |
| 2005 | -- | -- |
| 2004 | -- | -- |
| 2003 | -- | -- |
| 2002 | -- | -- |
| 2001 | -- | -- |
| 2000 | -- | -- |
Find assessor info on the county website
Monthly payment
Est. payment
Payment breakdown
Explore the cost of this home by adjusting the details. Changes won't be saved.Climate risks
Neighborhood: 70065
Nearby schools
Schools provided by the listing agent
- Elementary: WALTER SCHNEC
Source: GSREIN. This data may not be complete. We recommend contacting the local school district to confirm school assignments for this home.

Similar homes
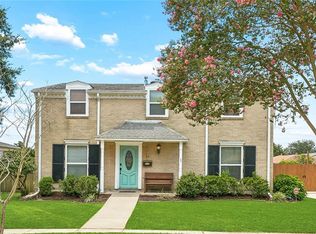
- $330,0003 bd2 ba1.8k sqft87 Gelpi Ave, Kenner, LA 70065For Sale

 MLS ID #2570068, Celia Cruz, Realty One Group Immobilia. GSREIN
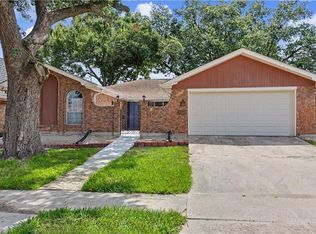
- $319,9993 bd3 ba2k sqft33 Osborne Ave, Kenner, LA 70065For Sale
 MLS ID #2571818, Robin Durel, RE/MAX Affiliates. GSREIN
- $280,0003 bd2 ba2.1k sqft56 Gelpi Ave, Kenner, LA 70065For Sale
 MLS ID #2559196, Celia Cruz, Realty One Group Immobilia. GSREIN
- $269,9003 bd2 ba1.3k sqft2217 31st Ct, Kenner, LA 70065For Sale
 MLS ID #2581824, Feras Ayyad, NOLA Living Realty. GSREIN
- $310,0004 bd2 ba2k sqft4333 Arizona Ave, Kenner, LA 70065For SaleMLS ID #2576191, Jenny Lendle, GL Realty Group, LLC. GSREIN
- $365,0003 bd2 ba2k sqft3009 Texas Ave, Kenner, LA 70065For SaleMLS ID #2581913, Lisa Ledet, KELLER WILLIAMS REALTY 455-0100. GSREIN
- $345,0004 bd2 ba1.9k sqft25 Traminer Dr, Kenner, LA 70065For SaleMLS ID #2581496, Patrick Hill, Compass Uptown-Maple St. GSREIN
- $307,0003 bd3 ba2.1k sqft3206 Connecticut Ave, Kenner, LA 70065For SaleMLS ID #2556996, Sharon Cross, Compass Kenner. GSREIN
- $305,0004 bd2 ba2.1k sqft29 Clevner Dr, Kenner, LA 70065For SaleMLS ID #2578056, Sandy Ward, RE/MAX Living. GSREIN
- $315,0003 bd2 ba1.8k sqft4341 Alabama Ave, Kenner, LA 70065For SaleMLS ID #2562323, Tony Bertucci, NOLA Living Realty. GSREIN
- $339,9005 bd3 ba2.7k sqft74 Androus Ave, Kenner, LA 70065For SaleMLS ID #2574381, Marcia Cali, Realty Executives SELA. GSREIN
- $350,0004 bd3 ba2.3k sqft3220 Kansas Ave, Kenner, LA 70065For SaleMLS ID #2579916, Phyllis Stevens, Rodi Realty, Inc. GSREIN
- $279,9003 bd2 ba1.4k sqft3276 Rancher Rd, Kenner, LA 70065For SaleMLS ID #2581293, Nina Loup, Compass Kenner. GSREIN
- $344,9004 bd3 ba2.5k sqft60 Gelpi Ave, Kenner, LA 70065For SaleMLS ID #2565606, Laura Province, 1 Percent Lists Gulf South. GSREIN
- $304,9003 bd2 ba1.8k sqft616 Saint Julien Dr, Kenner, LA 70065For SaleMLS ID #2571095, Mandy Wischan, NOLA Living Realty. GSREIN
- $299,0003 bd4 ba1.8k sqft1008 Chateau Lafitte Dr W, Kenner, LA 70065For SaleMLS ID #2577579, Amanda Faust, Century 21 J. Carter & Company. GSREIN
- $279,0003 bd2 ba1.5k sqft3009 Iowa Ave, Kenner, LA 70065For SaleMLS ID #2575180, Melissa Mejia, NOLA Living Realty. GSREIN
- $289,0003 bd2 ba1.3k sqft837 Dolphin Ct, Kenner, LA 70065For SaleMLS ID #2578924, Irma Santos, NOLA's Best Realty, LLC. GSREIN
- $299,9003 bd2 ba1.6k sqft4144 Bordeaux Dr, Kenner, LA 70065For SaleMLS ID #2557340, Lisa Rapier, Compass Covington (LATT27). GSREIN
- $225,0003 bd2 ba1.9k sqft86 Gelpi Ave, Kenner, LA 70065For SaleMLS ID #2571946, Tony Bertucci, NOLA Living Realty. GSREIN
