Beautifully Maintained Brick Home in Kenner!Welcome to this charming, well-maintained brick home in Kenner, featuring 3 bedrooms, 2 full bathrooms, and an inviting open floor plan. The light-filled living room flows into a spacious eat-in kitchen with granite countertops and stainless steel appliances, including a refrigerator. Energy-efficient windows throughout provide added comfort. A separate family room/den with French doors opens to a large backyard, perfect for relaxing or entertaining. The home also offers ample closet space and storage throughout. Recent updates include a new roof and underground plumbing in 2020, a new A/C system, tankless water heater, and walk-in shower in 2023, plus fresh interior and exterior paint in 2026. With its classic brick exterior, functional layout, and valuable updates, this lovely home is a must-see!
For sale
$269,900
2217 31st Ct, Kenner, LA 70065
3beds
1,300sqft
Single Family Residence
Built in 1975
5,000 Square Feet Lot
$262,000 Zestimate®
$208/sqft
$-- HOA
What's special
Classic brick exteriorInviting open floor planFunctional layoutStainless steel appliancesGranite countertopsWell-maintained brick homeSpacious eat-in kitchen
- 13 days
- 83
- 2
Zillow last checked:
Listing updated:
Listed by:
Feras A Ayyad,
NOLA Living Realty 504-301-9757
Source: ROAM MLS,MLS#: 2581824
Facts & features
Interior
Bedrooms & bathrooms
- Bedrooms: 3
- Bathrooms: 2
- Full bathrooms: 2
Bedroom
- Description: Lower Level, Ceiling Ht: 8, Flooring: Tile
- Area: 90.9 Square Feet
- Dimensions: 9x10.1
Bedroom
- Description: Lower Level, Ceiling Ht: 8, Flooring: Tile
- Area: 96.3 Square Feet
- Dimensions: 9x10.7
Bedroom
- Description: Lower Level, Ceiling Ht: 8, Flooring: Tile
- Area: 112.27 Square Feet
- Dimensions: 10.3x10.9
Bathroom
- Description: Lower Level, Ceiling Ht: 8, Flooring: Tile
- Area: 34.96 Square Feet
- Dimensions: 3.8x9.2
Bathroom
- Description: Lower Level, Ceiling Ht: 8, Flooring: Tile
- Area: 73.84 Square Feet
- Dimensions: 7.1x10.4
Breakfast
- Description: Lower Level, Ceiling Ht: 8, Flooring: Laminate Wood
- Area: 78.28 Square Feet
- Dimensions: 7.6x10.3
Den
- Description: Lower Level, Ceiling Ht: 8, Flooring: Tile
- Area: 199.28 Square Feet
- Dimensions: 10.6x18.8
Kitchen
- Description: Lower Level, Ceiling Ht: 8, Flooring: Laminate Wood
- Area: 121.54 Square Feet
- Dimensions: 10.3x11.8
Living room
- Description: Lower Level, Ceiling Ht: 8, Flooring: Laminate Wood
- Area: 176.4 Square Feet
- Dimensions: 14x12.6
Heating
- Central, Other
Cooling
- Central Air, Ceiling Fan(s), Other
Appliances
- Included: Dishwasher, Microwave, Refrigerator, Stainless Steel Appliance(s), Range, Oven
- Laundry: Electric Dryer Hookup, Washer Hookup
Features
- Flooring: Laminate, Tile, Wood
- Has fireplace: No
Interior area
- Total structure area: 1,300
- Total interior livable area: 1,300 sqft
Video & virtual tour
Property
Parking
- Parking features: Off Street
Features
- Levels: One
- Stories: 1
- Fencing: Wood
Lot
- Size: 5,000 Square Feet
- Dimensions: 50 x 100
- Features: Other
Details
- Parcel number: 0920000284
Construction
Type & style
- Home type: SingleFamily
- Architectural style: Ranch
- Property subtype: Single Family Residence
Materials
- Brick, Other
- Foundation: Slab
- Roof: Shingle
Condition
- Year built: 1975
- Major remodel year: 2026
Utilities & green energy
- Sewer: Public Sewer
- Water: Public
- Utilities for property: Natural Gas Available
Community & HOA
HOA
- Has HOA: No
Location
- Region: Kenner
Financial & listing details
- Price per square foot: $208/sqft
- Tax assessed value: $202,300
- Annual tax amount: $994
- Date on market: 10/15/2026
Estimated market value
$262,000
$249,000 - $275,000
$1,852/mo
Price history
| Date | Event | Price |
|---|---|---|
| 10/16/2026 | Listed for sale | $269,900$208/sqft |
Source:  GSREIN #2581824 Report a problem | ||
| 9/28/2020 | Sold | -- |
Source:  ROAM MLS #2265286 Report a problem | ||
| 5/18/2004 | Sold | -- |
Source: ROAM MLS #546837 Report a problem | ||
| 1/29/2000 | Sold | -- |
Source: ROAM MLS #402943 Report a problem | ||
Public tax history
| Year | Property taxes | Tax assessment |
|---|---|---|
| 2025 | $994 -0.5% | $20,230 |
| 2024 | $999 -3.7% | $20,230 |
| 2023 | $1,038 +2.3% | $20,230 |
| 2022 | $1,015 -44.2% | $20,230 |
| 2021 | $1,818 +66.9% | $20,230 +65.3% |
| 2020 | $1,089 -2% | $12,240 |
| 2019 | $1,112 +38.4% | $12,240 |
| 2018 | $803 | $12,240 |
| 2017 | $803 | $12,240 |
| 2016 | $803 0% | $12,240 +1% |
| 2015 | $803 | $12,120 |
| 2014 | $803 | $12,120 |
| 2013 | -- | $12,120 |
| 2012 | -- | $12,120 |
| 2011 | -- | $12,120 |
| 2010 | -- | $12,120 |
| 2009 | -- | $12,120 |
| 2008 | -- | $12,120 +4% |
| 2007 | -- | $11,650 |
| 2006 | -- | -- |
| 2005 | -- | -- |
| 2004 | -- | -- |
| 2003 | -- | -- |
| 2002 | -- | -- |
| 2001 | -- | -- |
| 2000 | -- | -- |
Find assessor info on the county website
Monthly payment
Est. payment
Payment breakdown
Explore the cost of this home by adjusting the details. Changes won't be saved.Climate risks
Neighborhood: 70065
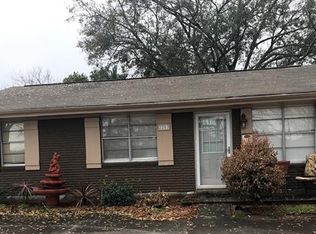
Similar homes
- $245,0003 bd2 ba1.5k sqft3108 Illinois Ave, Kenner, LA 70065For Sale
 MLS ID #200IZG, Aurelia M. Montalvo, KELLER WILLIAMS REALTY 4550100. ROAM MLS
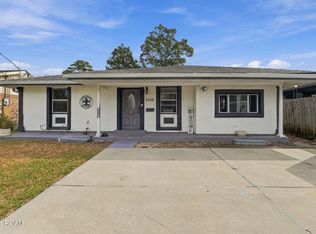
- $279,0003 bd2 ba1.5k sqft3009 Iowa Ave, Kenner, LA 70065For Sale
 MLS ID #2575180, Melissa E Mejia, NOLA Living Realty. ROAM MLS
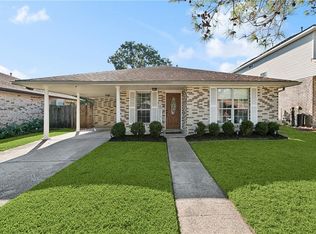
- $257,0003 bd2 ba1.3k sqft3711 Arkansas Ave, Kenner, LA 70065For Sale
 MLS ID #2564180, Monika Sood, NOLA Living Realty. ROAM MLS
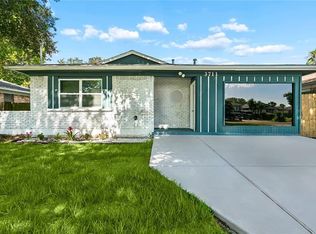
- $279,9003 bd2 ba1.4k sqft3276 Rancher Rd, Kenner, LA 70065For Sale
 MLS ID #2581293, Nina R Loup, Compass Kenner. ROAM MLS
- $255,0003 bd2 ba1.3k sqft641 Cameron Ct, Kenner, LA 70065For SaleMLS ID #2573758, Karim A Taha, Barden Realty, LLC. ROAM MLS
- $265,0003 bd2 ba1.8k sqft4300 Idaho Ave, Kenner, LA 70065For SaleMLS ID #2561681, Gloria M Farrell, NOLA Living Realty. ROAM MLS
- $286,9004 bd3 ba1.3k sqft837 Dolphin Ct, Kenner, LA 70065For SaleMLS ID #2578924, Irma I. Santos, NOLA's Best Realty, LLC. ROAM MLS
- $270,0004 bd2 ba1.6k sqft2639 Roosevelt Blvd, Kenner, LA 70062For SaleMLS ID #2574698, Erin S Helwig, RE/MAX Living. ROAM MLS
- $286,0003 bd2 ba1.6k sqft3125 Panama St, Kenner, LA 70065For SaleMLS ID #2582137, CaTressa Y Bell, Century 21 Investment Realty. ROAM MLS
- $269,0003 bd2 ba1.5k sqft1924 Kansas Ave, Kenner, LA 70062For SaleMLS ID #2555428, Theresa Piper, Homesmart Realty South - Metairie. ROAM MLS
- $225,0003 bd2 ba1.4k sqft3516 Connecticut Ave, Kenner, LA 70065For SaleMLS ID #2559732, Wayne D Valcour, AT Home Realty Group. ROAM MLS
- $279,0003 bd2 ba1.5k sqft3014 Tifton St, Kenner, LA 70065For SaleMLS ID #2543587, Henry G Pittman, Second Nature Realty, LLC. ROAM MLS
- $249,0004 bd2 ba1.4k sqft3271 Presidential Dr, Kenner, LA 70065For SaleMLS ID #2569730, Hillary Michelle Lozano, NOLA Living Realty. ROAM MLS
- $276,0003 bd2 ba1.4k sqft2100 Michigan Ave, Kenner, LA 70062For SaleMLS ID #2571218, Leo J Lalla, LALLA Real Estate, LLC. ROAM MLS
- $270,0003 bd2 ba1.7k sqft3804 James Dr, Metairie, LA 70003For SaleMLS ID #200MMR, Mary E Danna, KELLER WILLIAMS REALTY 4550100. ROAM MLS
- $289,9003 bd2 ba1.7k sqft3370 Cannes Pl, Kenner, LA 70065For SaleMLS ID #2560456, Amanda Craft Miller, Amanda Miller Realty, LLC. ROAM MLS
- $274,9003 bd2 ba1.3k sqft1631 Taylor St, Kenner, LA 70062For SaleMLS ID #2568946, William E Hester, Satsuma Real Estate LLC. ROAM MLS
- $275,0003 bd2 ba1.3k sqft2628 Mississippi Ave, Metairie, LA 70003For SaleMLS ID #2581175, Judy B Walker, KELLER WILLIAMS REALTY 4550100. ROAM MLS
