A fantastic brick home in the highly desirable Chateau Estate Lakefront neighborhood has been tastefully updated offering elevated living in prime location. Offering 4 bedrooms and 2 bathrooms there is no shortage of space. Large living and dining spaces make hosting easy. The kitchen is spacious with a garden window for herbs or house plants with open and easy access to living and dining. Every room spills with natural light and features low-maintenance tile flooring. Neutral color palette throughout for easy decorating and comfort. Roof replaced in 2021, brand new HVAC system, stainless steel appliances, and sleek modern touches throughout. Enjoy the outdoors with a covered patio in the spacious backyard large enough for a pool! The extra large 2 car garage offers washer/dryer hookups, attic access, and shelf storage/workshop possibilities. A lot to love!
Active
$345,000
25 Traminer Dr, Kenner, LA 70065
4beds
1,900sqft
Single Family Residence
Built in 1981
6,599 Square Feet Lot
$334,700 Zestimate®
$182/sqft
$-- HOA
What's special
Stainless steel appliancesBrick homeLow-maintenance tile flooringSleek modern touches throughoutNeutral color palette throughout
- 7 days
- 255
- 28
Likely to sell faster than
Zillow last checked:
Listing updated:
Listed by:
Patrick Hill 504-710-5271,
Compass Uptown-Maple St 504-861-7575
Source: GSREIN,MLS#: 2581496
Facts & features
Interior
Bedrooms & bathrooms
- Bedrooms: 4
- Bathrooms: 2
- Full bathrooms: 2
Primary bedroom
- Description: Flooring: Tile
- Level: Lower
- Dimensions: 17.9x12
Bedroom
- Description: Flooring: Tile
- Level: Lower
- Dimensions: 8.11x11.8
Bedroom
- Description: Flooring: Tile
- Level: Lower
- Dimensions: 10.10x14.7
Bedroom
- Description: Flooring: Tile
- Level: Lower
- Dimensions: 10.6x14.9
Dining room
- Description: Flooring: Tile
- Level: Lower
- Dimensions: 22.2x10.8
Garage
- Description: Flooring: Other
- Level: Lower
- Dimensions: 18.7x24.1
Kitchen
- Description: Flooring: Tile
- Level: Lower
- Dimensions: 10.7x11.11
Living room
- Description: Flooring: Tile
- Level: Lower
- Dimensions: 21.1x17.3
Heating
- Central
Cooling
- Central Air, 1 Unit
Appliances
- Included: Dishwasher, Oven, Range, Refrigerator
- Laundry: Washer Hookup, Dryer Hookup
Features
- Ceiling Fan(s), Stainless Steel Appliances
- Windows: Screens
- Has fireplace: No
- Fireplace features: None
Interior area
- Total structure area: 2,400
- Total interior livable area: 1,900 sqft
Property
Parking
- Total spaces: 5
- Parking features: Garage, Two Spaces, Three or more Spaces
- Has garage: Yes
Features
- Levels: One
- Stories: 1
- Patio & porch: Concrete, Covered, Porch
- Exterior features: Fence, Porch
- Pool features: None
Lot
- Size: 6,599 Square Feet
- Dimensions: 60 x 110
- Features: City Lot, Rectangular Lot
Details
- Parcel number: 0920015757
- Special conditions: None
Construction
Type & style
- Home type: SingleFamily
- Architectural style: Ranch
- Property subtype: Single Family Residence
Materials
- Brick
- Foundation: Slab
- Roof: Shingle
Condition
- Excellent
- Year built: 1981
Utilities & green energy
- Sewer: Public Sewer
- Water: Public
Community & HOA
Community
- Security: Smoke Detector(s)
- Subdivision: Chateau Estates Lakefront
HOA
- Has HOA: No
Location
- Region: Kenner
Financial & listing details
- Price per square foot: $182/sqft
- Tax assessed value: $175,000
- Annual tax amount: $1,367
- Date on market: 10/14/2026
Estimated market value
$334,700
$318,000 - $351,000
$2,257/mo
Price history
| Date | Event | Price |
|---|---|---|
| 10/22/2026 | Listed for sale | $345,000$182/sqft |
Source:  GSREIN #2581496 Report a problem | ||
| 10/20/2026 | Contingent | $345,000$182/sqft |
Source: GSREIN #2581496 Report a problem | ||
| 10/14/2026 | Listed for sale | $345,000+14275%$182/sqft |
Source: GSREIN #2581496 Report a problem | ||
| 4/5/2024 | Listing removed | $2,400$1/sqft |
Source: Latter and Blum #2434028 Report a problem | ||
| 3/29/2024 | Pending sale | $2,400$1/sqft |
Source: Latter and Blum #2434028 Report a problem | ||
| 3/29/2024 | Listing removed | -- |
Source: GSREIN #2434028 Report a problem | ||
| 2/16/2024 | Listed for rent | $2,400$1/sqft |
Source: GSREIN #2434028 Report a problem | ||
Public tax history
| Year | Property taxes | Tax assessment |
|---|---|---|
| 2025 | $1,367 -0.5% | $17,500 |
| 2024 | $1,374 +2.4% | $17,500 +6.3% |
| 2023 | $1,342 +2.3% | $16,460 |
| 2022 | $1,312 -11.3% | $16,460 |
| 2021 | $1,479 +1% | $16,460 |
| 2020 | $1,465 -2% | $16,460 |
| 2019 | $1,495 +38.4% | $16,460 |
| 2018 | $1,080 | $16,460 |
| 2017 | $1,080 | $16,460 |
| 2016 | $1,080 -1% | $16,460 |
| 2015 | $1,091 | $16,460 |
| 2014 | $1,091 | $16,460 |
| 2004 | -- | -- |
| 2003 | -- | -- |
| 2002 | -- | -- |
| 2001 | -- | -- |
| 2000 | -- | -- |
Find assessor info on the county website
Monthly payment
Est. payment
Payment breakdown
Explore the cost of this home by adjusting the details. Changes won't be saved.Climate risks
Neighborhood: 70065

Similar homes
- $315,0004 bd2 ba1.7k sqft4241 Colorado Ave, Kenner, LA 70065For Sale
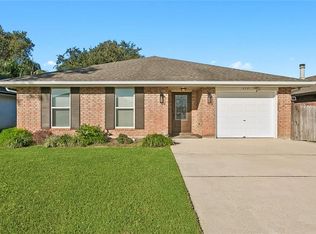
 MLS ID #2582611, Chloe Conravey-Albert, 1 Percent Lists Premier. GSREIN
- $305,0004 bd2 ba2.1k sqft29 Clevner Dr, Kenner, LA 70065For Sale
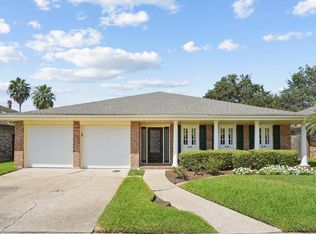 MLS ID #2578056, Sandy Ward, RE/MAX Living. GSREIN
- $363,0004 bd2 ba2.2k sqft84 Normandy Dr, Kenner, LA 70065For Sale
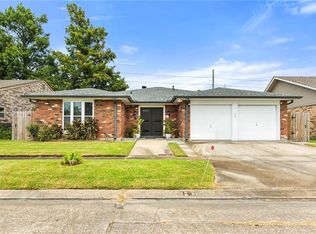 MLS ID #2574383, Monika Sood, NOLA Living Realty. GSREIN
- $352,0004 bd2 ba2.2k sqft4029 Platt St, Kenner, LA 70065For Sale
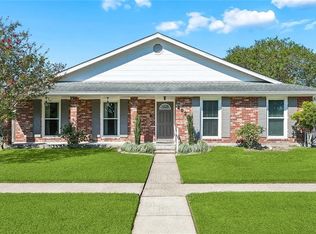 MLS ID #2578316, Lauren Jones, GL Realty Group, LLC. GSREIN
- $329,0004 bd3 ba2.2k sqft4209 Montrachet Dr, Kenner, LA 70065For SaleMLS ID #2559104, Wendy Wiltz, eXp Realty, LLC. GSREIN
- $345,0004 bd2 ba1.9k sqft5 Brittany Dr, Kenner, LA 70065For SaleMLS ID #2553602, Rhonda Lacoste, United Real Estate Partners LLC. GSREIN
- $399,0004 bd3 ba2k sqft5425 David Dr, Kenner, LA 70065For SaleMLS ID #2582261, Adam Auduong, Satsuma Real Estate LLC. GSREIN
- $310,0004 bd2 ba2k sqft4333 Arizona Ave, Kenner, LA 70065For SaleMLS ID #2576191, Jenny Lendle, GL Realty Group, LLC. GSREIN
- $380,0004 bd2 ba2.3k sqft59 Yellowstone St, Kenner, LA 70065For SaleMLS ID #2575363, Ulysses Barnes, Melrose Group Realty. GSREIN
- $329,5003 bd3 ba1.7k sqft9 N Catahoula Ct, Kenner, LA 70065For SaleMLS ID #2581435, Donna Chandler, RE/MAX Affiliates. GSREIN
- $379,0004 bd3 ba2.4k sqft3603 Ole Miss Dr, Kenner, LA 70065For SaleMLS ID #2581029, Mary Dominach, Mirambell Realty. GSREIN
- $369,0003 bd2 ba2k sqft25 Normandy Dr, Kenner, LA 70065For SaleMLS ID #2576686, Lara Schultz, REVE, REALTORS. GSREIN
- $304,9003 bd2 ba1.8k sqft616 Saint Julien Dr, Kenner, LA 70065For SaleMLS ID #2571095, Mandy Wischan, NOLA Living Realty. GSREIN
- $395,0005 bd2 ba2.4k sqft502 Burgander Dr, Kenner, LA 70065For SaleMLS ID #2577100, Mabel Perdomo, Realty One Group Immobilia. GSREIN
- $344,9004 bd3 ba2.5k sqft60 Gelpi Ave, Kenner, LA 70065For SaleMLS ID #2565606, Laura Province, 1 Percent Lists Gulf South. GSREIN
- $415,0004 bd2 ba1.8k sqft4132 Pommard Dr, Kenner, LA 70065For SaleMLS ID #2575171, Zuheily Lemoine, Good Roots Realty, LLC. GSREIN
- $335,0003 bd2 ba1.6k sqft22 Grandbay Ct, Kenner, LA 70065For SaleMLS ID #2574101, Beth Trepagnier, Rockstar Realty LLC. GSREIN
- $411,0005 bd2 ba2.4k sqft3801 Lake Trail Dr, Kenner, LA 70065For SaleMLS ID #2577994, Kathy Ricks, Watermark Realty, LLC. GSREIN
- $299,0003 bd2 ba2k sqft4241 Beaune Dr, Kenner, LA 70065For SaleMLS ID #2544120, Patrick Roberts, Coldwell Banker TEC. GSREIN
