$10,000 BUYER BONUS! seller is offering bonus towards existing cosmetic repairs, buyer's closing costs, or other allowable buyer needs, subject to lender and title company. Use the credit where it benefits you the most and make this home your own.
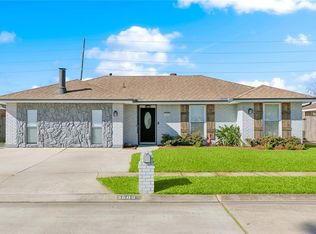
Beautifully renovated 5 bedroom, 2bath residence located in a highly desirable area. Thoughtfully updated just two years ago, this spacious home offers a refined blend of comfort, style, and functionality. Lovely kitchen serves as the heart of the home, featuring modern finishes and an inviting layout for both everyday living and entertaining. Expansive living areas and generously sized bedrooms provide ample space for family, guests, or a home office.
A stunning fireplace adds warmth and character to the living space, creating the perfect setting for relaxing evenings. Major improvements offer added peace of mind, including a roof only 3 years old and HVAC units replaced just 2 years ago.
With its spacious design, recent upgrades, and prime location, this property presents a rare opportunity for buyers seeking a move-in-ready home that combines elegance, comfort, and lasting value. X-flood zone
Active
$395,000
502 Burgander Dr, Kenner, LA 70065
5beds
2,433sqft
Single Family Residence
Built in 1981
6,599 Square Feet Lot
$382,000 Zestimate®
$162/sqft
$-- HOA
What's special
Spacious homeLovely kitchenModern finishesSpacious designGenerously sized bedrooms
- 31 days
- 278
- 18
Zillow last checked:
Listing updated:
Listed by:
Mabel Perdomo 504-606-1299,
Realty One Group Immobilia 504-405-3211,
Somayli De La Cruz Severino 504-408-3579,
Realty One Group Immobilia
Source: GSREIN,MLS#: 2577100
Facts & features
Interior
Bedrooms & bathrooms
- Bedrooms: 5
- Bathrooms: 2
- Full bathrooms: 2
Primary bedroom
- Description: Flooring: Tile
- Level: First
- Dimensions: 13.1X13.9
Bedroom
- Description: Flooring: Tile
- Level: First
- Dimensions: 10.4x10.9
Bedroom
- Description: Flooring: Laminate,Simulated Wood
- Level: Second
- Dimensions: 12.5x11.11
Bedroom
- Description: Flooring: Laminate,Simulated Wood
- Level: Second
- Dimensions: 11.2x11.4
Bedroom
- Description: Flooring: Laminate,Simulated Wood
- Level: Second
- Dimensions: 14.5x14.8
Primary bathroom
- Description: Flooring: Tile
- Level: First
- Dimensions: 10.3X12.7
Bathroom
- Description: Flooring: Tile
- Level: Second
- Dimensions: 11.3X4.9
Breakfast room nook
- Description: Flooring: Tile
- Level: First
- Dimensions: 10.8x10.3
Dining room
- Description: Flooring: Tile
- Level: First
- Dimensions: 11.5x11.6
Kitchen
- Description: Flooring: Tile
- Level: First
- Dimensions: 13.1x11.7
Laundry
- Description: Flooring: Tile
- Level: First
- Dimensions: 7.5X7.7
Living room
- Description: Flooring: Tile
- Level: First
- Dimensions: 28.9x17.9
Heating
- Central
Cooling
- Central Air
Appliances
- Included: Dishwasher, Microwave, Oven, Range, Refrigerator
- Laundry: Washer Hookup, Dryer Hookup
Features
- Carbon Monoxide Detector, Granite Counters, Pantry
- Has fireplace: Yes
- Fireplace features: Wood Burning
Interior area
- Total structure area: 2,433
- Total interior livable area: 2,433 sqft
Property
Parking
- Total spaces: 2
- Parking features: Carport, Off Street, Two Spaces
- Has carport: Yes
Features
- Levels: Two
- Stories: 2
- Patio & porch: Covered, Other
- Exterior features: Fence
- Pool features: None
Lot
- Size: 6,599 Square Feet
- Dimensions: 60 x 110
- Features: City Lot, Rectangular Lot
Details
- Parcel number: 0920015729
- Special conditions: None
Construction
Type & style
- Home type: SingleFamily
- Architectural style: Contemporary
- Property subtype: Single Family Residence
Materials
- Brick, Vinyl Siding
- Foundation: Slab
- Roof: Shingle
Condition
- Very Good Condition
- Year built: 1981
Utilities & green energy
- Sewer: Public Sewer
- Water: Public
Community & HOA
Community
- Security: Security System, Smoke Detector(s)
HOA
- Has HOA: No
Location
- Region: Kenner
Financial & listing details
- Price per square foot: $162/sqft
- Tax assessed value: $331,500
- Annual tax amount: $2,589
- Date on market: 9/15/2026
Estimated market value
$382,000
$363,000 - $401,000
$2,547/mo
Price history
| Date | Event | Price |
|---|---|---|
| 9/15/2026 | Listed for sale | $395,000$162/sqft |
Source:  GSREIN #2577100 Report a problem GSREIN #2577100 Report a problem | ||
| 9/15/2026 | Listing removed | $395,000$162/sqft |
Source: GSREIN #2546559 Report a problem | ||
| 6/30/2026 | Price change | $395,000-3.7%$162/sqft |
Source: GSREIN #2546559 Report a problem | ||
| 6/11/2026 | Price change | $410,000-2.4%$169/sqft |
Source: GSREIN #2546559 Report a problem | ||
| 4/22/2026 | Price change | $420,000-4.1%$173/sqft |
Source: GSREIN #2546559 Report a problem | ||
| 3/17/2026 | Listed for sale | $438,000+25.5%$180/sqft |
Source: GSREIN #2546559 Report a problem | ||
| 4/8/2022 | Sold | -- |
Source: GSREIN #2324729 Report a problem | ||
| 3/2/2022 | Pending sale | $349,000$143/sqft |
Source: GSREIN #2324729 Report a problem | ||
| 2/25/2022 | Listed for sale | $349,000$143/sqft |
Source: GSREIN #2324729 Report a problem | ||
| 2/10/2022 | Pending sale | $349,000$143/sqft |
Source: GSREIN #2324729 Report a problem | ||
| 2/8/2022 | Listed for sale | $349,000$143/sqft |
Source: GSREIN #2324729 Report a problem | ||
| 2/2/2022 | Pending sale | $349,000$143/sqft |
Source: GSREIN #2324729 Report a problem | ||
| 1/31/2022 | Listed for sale | $349,000$143/sqft |
Source: GSREIN #2324729 Report a problem | ||
| 1/1/2022 | Listing removed | -- |
Source: GSREIN #2324729 Report a problem | ||
| 12/14/2021 | Listed for sale | $349,000+52.4%$143/sqft |
Source: GSREIN #2324729 Report a problem | ||
| 10/26/2012 | Sold | -- |
Source: GSREIN #909030 Report a problem | ||
| 6/16/2012 | Price change | $229,000-2.3%$94/sqft |
Source: Williams Office #909030 Report a problem | ||
| 5/4/2012 | Price change | $234,500-3.3%$96/sqft |
Source: Williams Office #909030 Report a problem | ||
| 3/29/2012 | Listed for sale | $242,500$100/sqft |
Source: Williams Office #909030 Report a problem | ||
Public tax history
| Year | Property taxes | Tax assessment |
|---|---|---|
| 2025 | $2,589 -0.5% | $33,150 |
| 2024 | $2,602 -3.7% | $33,150 |
| 2023 | $2,703 +2.3% | $33,150 |
| 2022 | $2,643 +79.7% | $33,150 +38.9% |
| 2021 | $1,471 +1% | $23,870 |
| 2020 | $1,457 +8.2% | $23,870 +6.9% |
| 2019 | $1,346 +38.4% | $22,320 |
| 2018 | $972 | $22,320 |
| 2017 | $972 | $22,320 |
| 2016 | $972 -33.6% | $22,320 +1% |
| 2015 | $1,465 | $22,100 |
| 2014 | $1,465 | $22,100 |
| 2013 | -- | $22,100 +7.3% |
| 2012 | -- | $20,600 +2.1% |
| 2011 | -- | $20,170 |
| 2010 | -- | $20,170 |
| 2009 | -- | $20,170 |
| 2008 | -- | $20,170 +9.9% |
| 2007 | -- | $18,360 |
| 2006 | -- | -- |
| 2005 | -- | -- |
| 2004 | -- | -- |
| 2003 | -- | -- |
| 2002 | -- | -- |
| 2001 | -- | -- |
| 2000 | -- | -- |
Find assessor info on the county website
Monthly payment
Est. payment
Payment breakdown
Explore the cost of this home by adjusting the details. Changes won't be saved.Climate risks
Neighborhood: 70065
Similar homes
- $364,9004 bd2 ba2.4k sqft3609 W Grandlake Blvd, Kenner, LA 70065For Sale
 MLS ID #2568013, Nicole Waguespack, NOLA Living Realty. GSREIN
 - $359,0004 bd2 ba2k sqft2 Schill Ave, Kenner, LA 70065For Sale
 MLS ID #2574442, Stacie Carubba, Crescent Sotheby's International Realty. GSREIN
 - $380,0004 bd3 ba3k sqft79 Monterrey Ave, Kenner, LA 70065For Sale
 MLS ID #2563805, Melissa McClendon, Compass Uptown. GSREIN
 - $--4 bd2 ba2.5k sqft2508 Margie St, Metairie, LA 70003Auction
 Auction.com 2
 - $245,0003 bd2 ba2.2k sqft3234 Ole Miss Dr, Kenner, LA 70065For SaleMLS ID #2580064, Patty Bradford, KELLER WILLIAMS REALTY 455-0100. GSREIN
- $349,0005 bd4 ba2.9k sqft3608 Cleveland Pl, Metairie, LA 70003For SaleMLS ID #2580093, Lynne Ann Fowler, Compass Garden District. GSREIN
- $296,0002 bd3 ba2.1k sqft2 Rue Saint Louis, Kenner, LA 70065For SaleMLS ID #2457333, Senem Isim, United Real Estate Partners LLC. GSREIN
- $280,0003 bd2 ba2.1k sqft56 Gelpi Ave, Kenner, LA 70065For SaleMLS ID #2559196, Celia Cruz, Realty One Group Immobilia. GSREIN
- $370,0005 bd3 ba2.5k sqft1821 Cleary Ave, Metairie, LA 70001For SaleMLS ID #2567992, Andrew Dismukes, KELLER WILLIAMS REALTY 455-0100. GSREIN
- $289,9003 bd2 ba1.7k sqft3370 Cannes Pl, Kenner, LA 70065For SaleMLS ID #2560456, Amanda Miller, Amanda Miller Realty, LLC. GSREIN
- $370,0004 bd3 ba1.9k sqft6308 Blanke St, Metairie, LA 70003For SaleMLS ID #2571698, Maria Best, Homesmart Realty South. GSREIN
- $414,9003 bd3 ba2.2k sqft3504 Harvard Ave, Metairie, LA 70006For SaleMLS ID #2576948, Hong Lem, NOLA Living Realty. GSREIN
- $340,0004 bd2 ba2k sqft1420 N Starrett Rd, Metairie, LA 70003For SaleMLS ID #2573517, Michael Stawski, United Real Estate Partners LLC. GSREIN
- $459,9004 bd3 ba2.6k sqft4616 Clearview Pkwy, Metairie, LA 70006For SaleMLS ID #2569383, Chengwei Wu, NOLA Living Realty. GSREIN
- $369,0004 bd2 ba1.7k sqft160 W Henfer Ave, River Ridge, LA 70123For SaleMLS ID #2574843, Paul Slater, NOLA Property Advisors. GSREIN
- $435,0004 bd4 ba3.2k sqft3952 Augusta St, Metairie, LA 70001For SaleMLS ID #2573282, Laurie LeCompte, Register Real Estate, Inc.. GSREIN
- $399,9004 bd3 ba3.1k sqft932 Christana Pl, Gretna, LA 70056For SaleMLS ID #2576098, Tiffany Riddle, TCK Realty LLC. GSREIN
- $430,0004 bd3 ba2.6k sqft233 Colonial Club Dr, Harahan, LA 70123For SaleMLS ID #2556082, Randy LeBlanc, LeBlanc Realty Group, LLC. GSREIN
- $539,9004 bd4 ba3.2k sqft4408 Janice Ave, Metairie, LA 70003For SaleMLS ID #2565059, David Scheuermann, Compass Kenner. GSREIN
- $370,0003 bd2 ba2.4k sqft3479 W Esplanade Ave, Metairie, LA 70002For SaleMLS ID #2498776, Maria Aleman, Compass Metro. GSREIN
