THIS HOME DEFINATELY HAS THE WOW FACTOR. BRIGHT AND LIGHT AND HAPPY. SUPER FLOOR PLAN AND ALL THE WORK HAS BEEN DONE. BRING YOUR BATHING SUIT AND ENJOY THIS WONDERFUL FLOOR PLAN, THE VIEW AND THE IN GROUND POOL. I MIGHT AD THE VEW OF THE GOLF COURSE AS WELL. LOCATED ON THE 16TH FAIRWAY.REFERRED FLOOD ZONE ACCORDING TO THE INS CO
Closed
Price Unknown
181 Chateau Latour Dr, Kenner, LA 70065
4beds
2,981sqft
Single Family Residence
Built in 1984
0.27 Acres Lot
$552,700 Zestimate®
$--/sqft
$2,472 Estimated rent
Home value
$552,700
$525,000 - $586,000
$2,472/mo
Zestimate® history
Owner options
List your home for rent
$2,472/mo
Rent Zestimate®
Find your next renter with Zillow Rental Manager. Plus, with online applications, you can quickly screen prospective tenants – for free.
$2,472/mo
Rent Zestimate®
Refinance and save
Refinancing to a lower rate could help reduce your monthly payments and save thousands over the life of the loan.
Explore your selling options
Work with a Zillow partner agent
Leverage their expertise and Zillow's premium Showcase listings to get your home seen by more buyers.
Get startedList with your own agent
Get your home in front of millions of buyers by listing it on Zillow.
Learn how to do itSell it yourself
Take full control of how buyers see your home on Zillow by listing For Sale by Owner (FSBO).
List your homeWhat's special
Ground poolWonderful floor planSuper floor plan
Zillow last checked:
Listing updated:
Listed by:
Sharon Kochera 504-382-8000,
Sharon D. Kochera
Bought with:
Senem Isim
Compass Metro (LATT01)
Source: GSREIN,MLS#: 2442353
Facts & features
Interior
Bedrooms & bathrooms
- Bedrooms: 4
- Bathrooms: 3
- Full bathrooms: 2
- 1/2 bathrooms: 1
Primary bedroom
- Description: Flooring: Wood
- Level: Upper
- Dimensions: 17.0000 x 13.0000
Bedroom
- Description: Flooring: Wood
- Level: Upper
- Dimensions: 14.8000 x 14.0000
Bedroom
- Description: Flooring: Wood
- Level: Upper
- Dimensions: 12.8000 x 12.8000
Bedroom
- Description: Flooring: Wood
- Level: Upper
- Dimensions: 12.4000 x 11.8000
Breakfast room nook
- Description: Flooring: Tile
- Level: Lower
- Dimensions: 13.0000 x 12.0000
Den
- Description: Flooring: Wood
- Level: Lower
- Dimensions: 20.0000 x 20.0000
Dining room
- Description: Flooring: Wood
- Level: Lower
- Dimensions: 19.4000 x 11.4000
Kitchen
- Description: Flooring: Tile
- Level: Lower
- Dimensions: 21.6000 x 11.4000
Laundry
- Description: Flooring: Tile
- Level: Lower
- Dimensions: 19.8000 x 5.1000
Living room
- Description: Flooring: Wood
- Level: Lower
- Dimensions: 12.0000 x 11.0000
Sunroom
- Description: Flooring: Tile
- Level: Lower
- Dimensions: 15.0000 x 15.0000
Heating
- Central, Multiple Heating Units
Cooling
- Central Air, 2 Units
Features
- Has fireplace: Yes
- Fireplace features: Wood Burning
Interior area
- Total structure area: 3,683
- Total interior livable area: 2,981 sqft
Property
Parking
- Parking features: Attached, Two Spaces
Features
- Levels: Two
- Stories: 2
Lot
- Size: 0.27 Acres
- Dimensions: 11,900 SQ FT
- Features: City Lot
Details
- Parcel number: 0920006171
- Special conditions: None
Construction
Type & style
- Home type: SingleFamily
- Architectural style: Traditional
- Property subtype: Single Family Residence
Materials
- Brick
- Foundation: Slab
- Roof: Shingle
Condition
- Excellent
- Year built: 1984
Utilities & green energy
- Sewer: Public Sewer
- Water: Public
Community & HOA
Community
- Subdivision: Chateau Estates
HOA
- Has HOA: No
Location
- Region: Kenner
Financial & listing details
- Tax assessed value: $437,200
- Annual tax amount: $2,843
- Date on market: 4/7/2024
Price history
| Date | Event | Price |
|---|---|---|
| 5/30/2024 | Sold | -- |
Source:  GSREIN #2442353 Report a problem GSREIN #2442353 Report a problem | ||
| 4/25/2024 | Pending sale | $565,000$190/sqft |
Source: GSREIN #2442353 Report a problem | ||
| 4/10/2024 | Contingent | $565,000$190/sqft |
Source: GSREIN #2442353 Report a problem | ||
| 4/7/2024 | Listed for sale | $565,000$190/sqft |
Source: GSREIN #2442353 Report a problem | ||
| 5/18/2007 | Sold | -- |
Source: Public Record Report a problem | ||
Public tax history
| Year | Property taxes | Tax assessment |
|---|---|---|
| 2024 | $2,843 -19.1% | $43,720 +1.5% |
| 2023 | $3,512 +2.3% | $43,080 |
| 2022 | $3,435 -11.3% | $43,080 |
| 2021 | $3,871 +1% | $43,080 |
| 2020 | $3,834 -0.2% | $43,080 +1.9% |
| 2019 | $3,840 +38.4% | $42,280 |
| 2018 | $2,774 | $42,280 |
| 2017 | $2,774 | $42,280 |
| 2016 | $2,774 -1% | $42,280 |
| 2015 | $2,802 | $42,280 |
| 2014 | $2,802 | $42,280 |
| 2013 | -- | $42,280 |
| 2012 | -- | $42,280 +1.9% |
| 2011 | -- | $41,500 |
| 2010 | -- | $41,500 |
| 2009 | -- | $41,500 |
| 2008 | -- | $41,500 +67.7% |
| 2007 | -- | $24,750 |
| 2006 | -- | -- |
| 2005 | -- | -- |
| 2004 | -- | -- |
| 2003 | -- | -- |
| 2002 | -- | -- |
| 2001 | -- | -- |
| 2000 | -- | -- |
Find assessor info on the county website
Neighborhood: 70065
Nearby homes
- $378,300-- bd-- ba-- sqft177 Chateau Latour Dr, Kenner, LA 70065Off Market
- $338,900-- bd-- ba-- sqft185 Chateau Latour Dr, Kenner, LA 70065Off Market
- $756,9004 bd4 ba4.2k sqft182 Chateau Latour Dr, Kenner, LA 70065Off Market
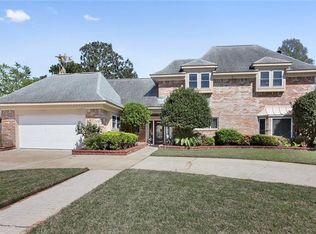
- $406,400-- bd-- ba-- sqft173 Chateau Latour Dr, Kenner, LA 70065Off Market
- $439,500-- bd-- ba-- sqft186 Chateau Latour Dr, Kenner, LA 70065Off Market
- $509,9004 bd3 ba3.2k sqft178 Chateau Latour Dr, Kenner, LA 70065For Sale
- $460,500-- bd-- ba-- sqft189 Chateau Latour Dr, Kenner, LA 70065Off Market
- $777,5004 bd4 ba4.9k sqft174 Chateau Latour Dr, Kenner, LA 70065Off Market
Nearby schools
GreatSchools rating
- 7/10Chateau Estates Elementary SchoolGrades: PK-8Distance: 0.5 mi
- 3/10Bonnabel Magnet Academy High SchoolGrades: 9-12Distance: 2.5 mi
- 4/10John Q. Adams Middle SchoolGrades: 6-8Distance: 3.1 mi
Schools provided by the listing agent
- Elementary: CHATEAU
Source: GSREIN. This data may not be complete. We recommend contacting the local school district to confirm school assignments for this home.
Get a cash offer in 3 minutes
Find out how much your home could sell for in as little as 3 minutes with a no-obligation cash offer.
Estimated market value
$552,700
Get a cash offer in 3 minutes
Find out how much your home could sell for in as little as 3 minutes with a no-obligation cash offer.
Estimated market value
$552,700
- Louisiana
- Jefferson Parish
- Kenner
- 70065
- 181 Chateau Latour Dr
Nearby cities
Nearby zip codes
Other Kenner Topics
