Skip main navigation
Closed
  • Price Unknown

    1234 Hesper Ave, Metairie, LA 70005

    4beds
    1,378sqft
    Single Family Residence
    Built in 1961
    6,450 Square Feet Lot
    $270,200 Zestimate®
    $--/sqft
    $2,304 Estimated rent

    Home value

    $270,200

    $238,000 - $305,000

    $2,304/mo

    Zestimate® history
    Loading
    Loading...

    Owner options

    List your home for rent

    $2,304/mo

    Rent Zestimate®

    Find your next renter with Zillow Rental Manager. Plus, with online applications, you can quickly screen prospective tenants – for free.

    Learn more

    $2,304/mo

    Rent Zestimate®

    Refinance and save

    Refinancing to a lower rate could help reduce your monthly payments and save thousands over the life of the loan.

    See today's rates

    Explore your selling options

    Work with a Zillow partner agent

    Leverage their expertise and Zillow's premium Showcase listings to get your home seen by more buyers.

    Get started

    List with your own agent

    Get your home in front of millions of buyers by listing it on Zillow.

    Learn how to do it

    Sell it yourself

    Take full control of how buyers see your home on Zillow by listing For Sale by Owner (FSBO).

    List your home

    What's special

    Attached carportCoveted rear yard accessSpacious yard
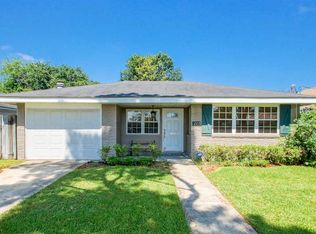
    Opportunity Knocks in Heart of Metairie!<BR><BR> Located in a highly sought-after Metairie neighborhood, this 4-bedroom, 2-bathroom home is the versatile gem you’ve been waiting for. Whether you are a savvy investor looking for a high-demand rental, a renovator ready to polish a diamond in the rough or looking for the perfect lot to build from the ground up—this is it.<BR><BR> Key Features & Recent Upgrades:<BR><BR> Major Systems Done: Peace of mind with a roof only ~3 years old, HVAC (A/C & Heat) ~2 years old, and some updated sewer lines (~3 years ago).<BR><BR> Classic Bones: Features durable, vintage terrazzo flooring throughout. <BR><BR> Prime Lot: Spacious yard with coveted rear yard access and an attached carport.<BR><BR> Located in a preferred X Flood Zone per FEMA maps.<BR><BR> Don't miss out on a good value in Metairie! Schedule your private showing today.

    Zillow last checked:

    Listing updated:

    Listed by:

    Tangie Stephens 504-338-7653,

    KELLER WILLIAMS REALTY 455-0100

    Bought with:

    Siobhan Michel

    RE/MAX Affiliates

    Source: GSREIN,MLS#: 2537217MLS Logo

    Facts & features

    Interior

    Bedrooms & bathrooms
    • Bedrooms: 4
    • Bathrooms: 2
    • Full bathrooms: 2
    Primary bedroom
    • Description: Flooring: Terrazzo
    • Level: Lower
    • Dimensions: 15.10x11.03
    Bedroom
    • Description: Flooring: Terrazzo
    • Level: Lower
    • Dimensions: 11.03x10.04
    Bedroom
    • Description: Flooring: Terrazzo
    • Level: Lower
    • Dimensions: 11.05x9.04
    Bedroom
    • Description: Flooring: Terrazzo
    • Level: Lower
    • Dimensions: 11.06x9.09
    Kitchen
    • Description: Flooring: Terrazzo
    • Level: Lower
    • Dimensions: 15.06x11.06
    Laundry
    • Level: Lower
    • Dimensions: 8.01x6.06
    Living room
    • Description: Flooring: Terrazzo
    • Level: Lower
    • Dimensions: 15.06x11.05
    Heating
    • Central
    Cooling
    • Central Air, 1 Unit
    Appliances
    • Included: Dishwasher, Oven, Range, Refrigerator
    • Laundry: Washer Hookup, Dryer Hookup
    Features
    • Attic, Ceiling Fan(s), Carbon Monoxide Detector, Pull Down Attic Stairs
    • Attic: Pull Down Stairs
    • Has fireplace: No
    • Fireplace features: None
    Interior area
    • Total structure area: 1,633
    • Total interior livable area: 1,378 sqft

    Property

    Parking
    • Parking features: Attached, Covered, Carport
    • Has carport: Yes
    Features
    • Levels: One
    • Stories: 1
    • Patio & porch: Concrete, Covered
    • Exterior features: Fence
    • Pool features: None
    Lot
    • Size: 6,450 Square Feet
    • Dimensions: 75 x 86
    • Features: City Lot, Rectangular Lot
    Details
    • Additional structures: Shed(s)
    • Parcel number: 0820012004
    • Special conditions: None

    Construction

    Type & style
    • Home type: SingleFamily
    • Architectural style: Traditional
    • Property subtype: Single Family Residence
    Materials
    • Brick
    • Foundation: Slab
    • Roof: Asphalt,Shingle
    Condition
    • Average Condition
    • Year built: 1961

    Utilities & green energy

    • Sewer: Public Sewer
    • Water: Public

    Community & HOA

    Community
    • Security: Smoke Detector(s)
    • Subdivision: Bonnabel Place
    HOA
    • Has HOA: No
    Location
    • Region: Metairie

    Financial & listing details

    • Tax assessed value: $209,700
    • Annual tax amount: $2,643
    • Date on market: 2/9/2026

    Price history

    DateEventPrice
    4/24/2026Sold--
    Source: GSREIN #2537217 Report a problem
    4/20/2026Pending sale$275,000$200/sqft
    Source: GSREIN #2537217 Report a problem
    3/25/2026Contingent$275,000$200/sqft
    Source: GSREIN #2537217 Report a problem
    2/10/2026Listed for sale$275,000$200/sqft
    Source: GSREIN #2537217 Report a problem

    Public tax history

    YearProperty taxesTax assessment
    2024$2,643 +3.3%$20,970 +7.9%
    2023$2,557 +2.7%$19,440
    2022$2,490 +7.7%$19,440
    2021$2,313 +0.7%$19,440
    2020$2,297 +7.9%$19,440 +11%
    2019$2,128 +7.1%$17,520
    2018$1,987 $17,520
    2017$1,987 $17,520
    2016$1,987 +4.8%$17,520 +4%
    2015$1,895 $16,850
    2014$1,895 $16,850
    Find assessor info on the county website

    Neighborhood: Bonnabel Place

    Nearby schools

    GreatSchools rating
    Get a cash offer in 3 minutes
    Find out how much your home could sell for in as little as 3 minutes with a no-obligation cash offer.
    Estimated market value
    $270,200
    Get a cash offer in 3 minutes
    Find out how much your home could sell for in as little as 3 minutes with a no-obligation cash offer.
    Estimated market value
    $270,200