Welcome home to 505 Dandelion. Beautifully renovated 4 bedroom, 2.5 bath home that features thoughtful upgrades. Soft close cabinets, luxury vinyl plank flooring, open floor plan, covered parking, storage shed, large backyard with a spacious covered patio. Walking distance to the local park that includes sand volley ball, basket ball, tennis courts, baseball field, outside exercise area and a walking track. Desirable flood zone X. This property blends comfort and convenience.
Active under contract
$189,000
505 Dandelion Dr, Waggaman, LA 70094
4beds
1,214sqft
Single Family Residence
Built in 1979
5,301 Square Feet Lot
$186,800 Zestimate®
$156/sqft
$-- HOA
What's special
Open floor planLarge backyardCovered parkingSpacious covered patioSoft close cabinetsLuxury vinyl plank flooringStorage shed
- 13 days
- 247
- 32
Likely to sell faster than
Zillow last checked:
Listing updated:
Listed by:
Christina Pax 504-239-6699,
KELLER WILLIAMS REALTY 455-0100 504-455-0100
Source: GSREIN,MLS#: 2580948
Facts & features
Interior
Bedrooms & bathrooms
- Bedrooms: 4
- Bathrooms: 3
- Full bathrooms: 2
- 1/2 bathrooms: 1
Primary bedroom
- Description: Flooring: Plank,Simulated Wood
- Level: Lower
- Dimensions: 16 x 11
Bedroom
- Description: Flooring: Plank,Simulated Wood
- Level: Lower
- Dimensions: 11.10 x 13
Bedroom
- Description: Flooring: Plank,Simulated Wood
- Level: Lower
- Dimensions: 9.20 x 10
Bedroom
- Description: Flooring: Plank,Simulated Wood
- Level: Lower
- Dimensions: 11.10 x 8.80
Kitchen
- Description: Flooring: Plank,Simulated Wood
- Level: Lower
- Dimensions: 13.90 x 8.80
Living room
- Description: Flooring: Plank,Simulated Wood
- Level: Lower
- Dimensions: 13.9 x 11.40
Utility room
- Description: Flooring: Plank,Simulated Wood
- Level: Lower
- Dimensions: 7 x 4.8
Heating
- Central
Cooling
- Central Air
Appliances
- Included: Oven, Range, Refrigerator
Features
- Granite Counters
- Has fireplace: No
- Fireplace features: None
Interior area
- Total structure area: 1,925
- Total interior livable area: 1,214 sqft
Property
Parking
- Total spaces: 2
- Parking features: Covered, Carport, Two Spaces, Driveway
- Has carport: Yes
- Has uncovered spaces: Yes
Features
- Levels: One
- Stories: 1
- Patio & porch: Concrete, Covered, Porch
- Exterior features: Fence, Porch, Permeable Paving
- Pool features: None
Lot
- Size: 5,301 Square Feet
- Dimensions: 53 x 100
- Features: City Lot, Rectangular Lot
Details
- Additional structures: Shed(s)
- Parcel number: 0500005411
- Special conditions: None
Construction
Type & style
- Home type: SingleFamily
- Architectural style: Acadian
- Property subtype: Single Family Residence
Materials
- Block, Vinyl Siding
- Foundation: Slab
- Roof: Shingle
Condition
- Excellent
- Year built: 1979
Utilities & green energy
- Sewer: Public Sewer
- Water: Public
Community & HOA
HOA
- Has HOA: No
Location
- Region: Waggaman
Financial & listing details
- Price per square foot: $156/sqft
- Tax assessed value: $84,700
- Annual tax amount: $127
- Date on market: 10/9/2026
Estimated market value
$186,800
$177,000 - $196,000
$1,883/mo
Price history
| Date | Event | Price |
|---|---|---|
| 10/19/2026 | Contingent | $189,000$156/sqft |
Source:  GSREIN #2580948 Report a problem GSREIN #2580948 Report a problem | ||
| 10/9/2026 | Listed for sale | $189,000+64.3%$156/sqft |
Source: GSREIN #2580948 Report a problem | ||
| 8/17/2026 | Sold | -- |
Source: GSREIN #2550481 Report a problem | ||
| 8/3/2026 | Contingent | $115,000$95/sqft |
Source: GSREIN #2550481 Report a problem | ||
| 4/28/2026 | Listed for sale | $115,000$95/sqft |
Source: GSREIN #2550481 Report a problem | ||
| 4/10/2026 | Contingent | $115,000$95/sqft |
Source: GSREIN #2550481 Report a problem | ||
| 3/31/2026 | Listed for sale | $115,000$95/sqft |
Source: GSREIN #2550481 Report a problem | ||
Public tax history
| Year | Property taxes | Tax assessment |
|---|---|---|
| 2025 | $127 +0.3% | $8,470 |
| 2024 | $127 -4.5% | $8,470 |
| 2023 | $133 +2.5% | $8,470 |
| 2022 | $130 +5.8% | $8,470 |
| 2021 | $123 +0.7% | $8,470 |
| 2020 | $122 -3.2% | $8,470 |
| 2019 | $126 +6.9% | $8,470 |
| 2018 | $118 | $8,470 |
| 2017 | $118 +3.7% | $8,470 |
| 2016 | $114 +1.6% | $8,470 |
| 2015 | $112 | $8,470 |
| 2014 | $112 | $8,470 |
| 2013 | -- | $8,470 |
| 2012 | -- | $8,470 +2.4% |
| 2011 | -- | $8,270 |
| 2010 | -- | $8,270 |
| 2009 | -- | $8,270 |
| 2008 | -- | $8,270 +81% |
| 2007 | -- | $4,570 |
| 2006 | -- | -- |
| 2005 | -- | -- |
| 2004 | -- | -- |
| 2003 | -- | -- |
| 2002 | -- | -- |
| 2001 | -- | -- |
| 2000 | -- | -- |
Find assessor info on the county website
Monthly payment
Est. payment
Payment breakdown
Explore the cost of this home by adjusting the details. Changes won't be saved.Climate risks
Neighborhood: 70094

Similar homes
- $--3 bd2 ba1.5k sqft374 Helis Dr, Waggaman, LA 70094AuctionAuction.com 2
- $235,0002 bd2 ba1.3k sqft720 Oak Ave, Westwego, LA 70094For Sale
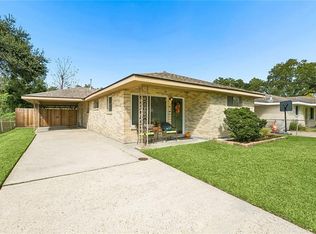
 MLS ID #2582139, Jarred Tolar, Century 21 J. Carter & Company. GSREIN
 - $195,0004 bd2 ba1.3k sqft3804 W Louisiana State Dr, Kenner, LA 70065For Sale
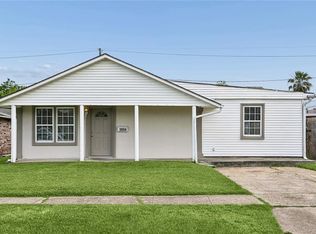 MLS ID #2576730, Mary Danna, KELLER WILLIAMS REALTY 455-0100. GSREIN
 - $170,0003 bd2 ba1.4k sqft162 Janet Dr, Destrehan, LA 70087For Sale
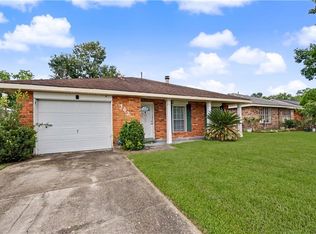 MLS ID #2564567, Blake Borgstede, The W Group Real Estate LLC. GSREIN
 - $189,9004 bd2 ba1.3k sqft444 W Harding St, Destrehan, LA 70047For SaleMLS ID #2561526, Tessa Dempster, 1 Percent Lists United. GSREIN
- $185,0004 bd2 ba1.6k sqft2714-16 Panama St, Kenner, LA 70062For SaleMLS ID #2576461, Richard Miley, 1 Percent Lists Legacy. GSREIN
- $199,0003 bd2 ba1.3k sqft3212 40th St, Metairie, LA 70001For SaleMLS ID #2580002, Alyssa Quinn, Mirambell Realty. GSREIN
- $200,0002 bd1 ba1k sqft225 Citrus Rd, River Ridge, LA 70123For SaleMLS ID #2555283, Mary Danna, KELLER WILLIAMS REALTY 455-0100. GSREIN
- $170,0003 bd2 ba1.6k sqft2013 Indiana Ave, Kenner, LA 70062For SaleMLS ID #2571785, Emad Zayed, Weichert, REALTORS- Loescher Properties. GSREIN
- $189,0003 bd2 ba1.4k sqft1128 Saint Maria St, Luling, LA 70070For SaleMLS ID #2566874, Alan Hill, Homesmart Realty South. GSREIN
- $210,0003 bd2 ba1.5k sqft901 Newman Ave, Jefferson, LA 70121For SaleMLS ID #2571172, SHARTELLE KENNARD, Haus Nola Realty Group, LLC. GSREIN
- $175,0003 bd2 ba1.2k sqft4145 E Loyola Dr, Kenner, LA 70065For SaleMLS ID #2563174, Tiffani Robin, Keller Williams Realty Services. GSREIN
- $224,0003 bd2 ba1.5k sqft6204 Loraine St, Metairie, LA 70003For SaleMLS ID #2558727, Lisa Veillion, NextHome Innovative Realty. GSREIN
- $219,0004 bd2 ba1.3k sqft3660 Tulane Dr, Kenner, LA 70065For SaleMLS ID #2573956, Tiffany Tucker, McCarthy Group REALTORS. GSREIN
- $175,0003 bd2 ba1.3k sqft1813 Meeker Loop, La Place, LA 70068For SaleMLS ID #2582036, Natalia Wagner, REACH Real Estate Solutions. GSREIN
- $225,0003 bd2 ba1.4k sqft1812 Airline Park Blvd, Metairie, LA 70003For SaleMLS ID #2575703, Jodi Archer, KELLER WILLIAMS REALTY 455-0100. GSREIN
- $229,0003 bd2 ba1.3k sqft21 Holy Cross Pl, Kenner, LA 70065For SaleMLS ID #2580835, Linda Nguyen, ARMSTRONG REALTY. GSREIN
- $225,0003 bd2 ba1.3k sqft240 Waldo St, Metairie, LA 70003For SaleMLS ID #2531605, Celia Cruz, Realty One Group Immobilia. GSREIN
- $220,0003 bd2 ba1.3k sqft1604 Carnation Ave, Metairie, LA 70001For SaleMLS ID #2570031, Erin Helwig, RE/MAX Living. GSREIN
- $169,0002 bd2 ba1k sqft1324 General Ogden St, New Orleans, LA 70118For SaleMLS ID #2576412, Cameron Smith, Keller Williams Realty New Orleans. GSREIN
