Skip main navigation
Closed
  • Price Unknown

    6300 Blanke St, Metairie, LA 70003

    5beds
    2,415sqft
    Single Family Residence
    Built in 1964
    7,300.66 Square Feet Lot
    $370,600 Zestimate®
    $--/sqft
    $2,992 Estimated rent

    Home value

    $370,600

    $341,000 - $400,000

    $2,992/mo

    Zestimate® history
    Loading
    Loading...

    Owner options

    List your home for rent

    $2,992/mo

    Rent Zestimate®

    Find your next renter with Zillow Rental Manager. Plus, with online applications, you can quickly screen prospective tenants – for free.

    Learn more

    $2,992/mo

    Rent Zestimate®

    Refinance and save

    Refinancing to a lower rate could help reduce your monthly payments and save thousands over the life of the loan.

    See today's rates

    Explore your selling options

    Work with a Zillow partner agent

    Leverage their expertise and Zillow's premium Showcase listings to get your home seen by more buyers.

    Get started

    List with your own agent

    Get your home in front of millions of buyers by listing it on Zillow.

    Learn how to do it

    Sell it yourself

    Take full control of how buyers see your home on Zillow by listing For Sale by Owner (FSBO).

    List your home

    What's special

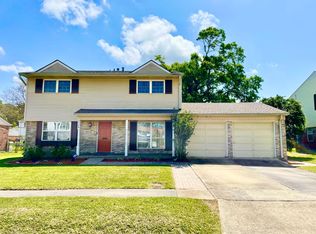
    Save almost $500/ month for the 1st year at an interest rate as low as 4.75%! Welcome to 6300 Blanke St, a stunning two-story home in the heart of Metairie. This property offers a versatile layout with two living rooms/dining rooms and 5 bedrooms, fantastic for large families or those who love to entertain. Use the oversized 5th bedroom as a flexible space that can easily be converted into a media room, an at home office or a mother-in-law suite. The first floor 5th bedroom features an attached handicap accessible bathroom. The rear yard access ensures you have ample space for outdoor activities and gatherings. Whether you're hosting a summer barbecue or simply enjoying a quiet evening , this home offers a charming backdrop. Inside, you'll find modern amenities and stylish finishes throughout. Seller has spared no expense renovating this home. Upgrades include new roof, freshly painted from top to bottom, new upstairs carpeting, new window blinds, and new fixtures throughout. Located in a sought-after neighborhood, 6300 Blanke St offers convenience and accessibility to local amenities, including shopping centers, restaurants, schools, and parks. This home is more than just a place to live; it's a lifestyle. Don't miss the opportunity to make this beautiful house your new home. Schedule a viewing today and experience all that 6300 Blanke St has to offer!

    Zillow last checked:

    Listing updated:

    Listed by:

    Tiffani Robin 985-778-2525,

    Keller Williams Realty Services

    Bought with:

    Irma Santos

    NOLA's Best Realty, LLC

    Source: GSREIN,MLS#: 2449186MLS Logo

    Facts & features

    Interior

    Bedrooms & bathrooms
    • Bedrooms: 5
    • Bathrooms: 4
    • Full bathrooms: 3
    • 1/2 bathrooms: 1
    Primary bedroom
    • Description: Flooring: Carpet
    • Level: Upper
    • Dimensions: 18.13 X 12.38
    Primary bedroom
    • Description: Flooring: Laminate,Simulated Wood
    • Level: Lower
    • Dimensions: 18.66 X 14.15
    Bedroom
    • Description: Flooring: Carpet
    • Level: Upper
    • Dimensions: 11.43 X 9.33
    Bedroom
    • Description: Flooring: Carpet
    • Level: Upper
    • Dimensions: 11.44 X 11.75
    Bedroom
    • Description: Flooring: Carpet
    • Level: Upper
    • Dimensions: 11.01 X 11.06
    Primary bathroom
    • Description: Flooring: Tile
    • Level: Upper
    • Dimensions: 6.42 X 11.19
    Primary bathroom
    • Description: Flooring: Tile
    • Level: Lower
    • Dimensions: 7.35 X 6.26
    Bathroom
    • Description: Flooring: Tile
    • Level: Upper
    • Dimensions: 7.84 X 9.26
    Dining room
    • Description: Flooring: Wood
    • Level: Lower
    • Dimensions: 15.66 X 12.04
    Kitchen
    • Description: Flooring: Tile
    • Level: Lower
    • Dimensions: 14.14 X 10.91
    Laundry
    • Description: Flooring: Tile
    • Level: Lower
    • Dimensions: 11.78 X 6.92
    Living room
    • Description: Flooring: Wood
    • Level: Lower
    • Dimensions: 11.92 X 23.94
    Heating
    • Central, Gas
    Cooling
    • Central Air, 2 Units
    Appliances
    • Included: Dishwasher, Oven, ENERGY STAR Qualified Appliances
    • Laundry: Washer Hookup, Dryer Hookup
    Features
    • Ceiling Fan(s), Carbon Monoxide Detector, Granite Counters, Handicap Access, Pantry
    • Has fireplace: No
    • Fireplace features: None
    Interior area
    • Total structure area: 2,415
    • Total interior livable area: 2,415 sqft

    Property

    Parking
    • Parking features: Three or more Spaces, Driveway
    Accessibility
    • Accessibility features: Accessibility Features
    Features
    • Levels: Two
    • Stories: 2
    • Patio & porch: Concrete, Porch
    • Exterior features: Porch, Permeable Paving
    • Pool features: None
    Lot
    • Size: 7,300 sqft
    • Dimensions: 100 x 75
    • Features: City Lot, Rectangular Lot
    Details
    • Additional structures: Shed(s)
    • Parcel number: 0820036905
    • Special conditions: None

    Construction

    Type & style
    • Home type: SingleFamily
    • Architectural style: Traditional
    • Property subtype: Single Family Residence
    Materials
    • Brick
    • Foundation: Slab
    • Roof: Shingle
    Condition
    • Very Good Condition
    • Year built: 1964

    Utilities & green energy

    • Sewer: Public Sewer
    • Water: Public
    Green energy
    • Energy efficient items: Appliances, Lighting, Windows

    Community & neighborhood

    Security
    • Security features: Security System, Smoke Detector(s)
    Location
    • Region: Metairie
    • Subdivision: Bissonet Plaza

    Price history

    DateEventPrice
    10/17/2024Sold--
    Source: GSREIN #2449186 Report a problem
    9/8/2024Contingent$389,000$161/sqft
    Source: GSREIN #2449186 Report a problem
    6/6/2024Price change$389,000-2.4%$161/sqft
    Source: GSREIN #2449186 Report a problem
    5/21/2024Listed for sale$398,500-4%$165/sqft
    Source: GSREIN #2449186 Report a problem
    5/8/2024Listing removed--
    Source: GSREIN #2439150 Report a problem
    4/21/2024Price change$415,000-1.1%$172/sqft
    Source: GSREIN #2439150 Report a problem
    3/21/2024Listed for sale$419,500$174/sqft
    Source: GSREIN #2439150 Report a problem

    Public tax history

    YearProperty taxesTax assessment
    2024$1,672 +3.3%$20,770 +4.8%
    2023$1,619 +2.7%$19,810
    2022$1,577 +7.7%$19,810
    2021$1,465 +0.7%$19,810
    2020$1,454 +7.8%$19,810 +6.4%
    2019$1,349 +7.1%$18,610
    2018$1,260 $18,610
    2017$1,260 $18,610
    2016$1,260 +4.2%$18,610 +2%
    2015$1,209 $18,250
    2014$1,209 $18,250
    2013-- $18,250
    2012-- $18,250 +0.7%
    2011-- $18,130
    2010-- $18,130
    2009-- $18,130
    2008-- $18,130 +37.6%
    2007-- $13,180
    2006-- --
    2005-- --
    2004-- --
    2003-- --
    2002-- --
    2001-- --
    2000-- --

    Find assessor info on the county website

    Neighborhood: Bissonet

    Nearby schools

    GreatSchools rating
    Get a cash offer in 3 minutes
    Find out how much your home could sell for in as little as 3 minutes with a no-obligation cash offer.
    Estimated market value
    $370,600
    Get a cash offer in 3 minutes
    Find out how much your home could sell for in as little as 3 minutes with a no-obligation cash offer.
    Estimated market value
    $370,600