Welcome home to the charming 3 bedroom 2 bath residence nestled against a beautiful, peaceful greenspace with a levee just beyond the backyard, offering a serene setting and adding privacy. This well maintained home features several thoughtful updates while maintaining its classic appeal. The spacious kitchen is perfect for everyday living and entertaining, complete with granite countertops. The inviting floor plan provides comfortable living space throughout, and the relaxing back patio is the perfect place to enjoy your morning coffee or unwind while taking in the tranquil surroundings. Don't miss this opportunity to make this peaceful retreat your new home!
Active
$295,000
3603 W Grandlake Blvd, Kenner, LA 70065
3beds
1,770sqft
:
Get pre-qualified$1,943/mo
Single Family Residence
Built in 1980
7,148 Square Feet Lot
$285,100 Zestimate®
$167/sqft
$-- HOA
What's special
Inviting floor planRelaxing back patioGranite countertopsSpacious kitchenComfortable living space throughoutTranquil surroundings
- 3 days |
- 210 |
- 14 |
Likely to sell faster than
Zillow last checked:
Listing updated:
Listed by:
Sheryl Cato 504-343-5875,
XLV Realty LLC 504-399-4545
Source: GSREIN,MLS#: 2568974
Facts & features
Interior
Bedrooms & bathrooms
- Bedrooms: 3
- Bathrooms: 2
- Full bathrooms: 2
Primary bedroom
- Description: Flooring: Carpet
- Level: Lower
- Dimensions: 17 X 14
Bedroom
- Description: Flooring: Carpet
- Level: Lower
- Dimensions: 14 X 11.50
Bedroom
- Description: Flooring: Carpet
- Level: Lower
- Dimensions: 12.50 X 11
Breakfast room nook
- Description: Flooring: Tile
- Level: Lower
- Dimensions: 14 X 5.15
Dining room
- Description: Flooring: Laminate,Simulated Wood
- Level: Lower
- Dimensions: 15.50 X 13.80
Foyer
- Description: Flooring: Tile
- Level: Lower
- Dimensions: 15.75 X 4.75
Kitchen
- Description: Flooring: Tile
- Level: Lower
- Dimensions: 14 X 9
Laundry
- Description: Flooring: Laminate,Simulated Wood
- Level: Lower
- Dimensions: 8 X 3
Heating
- Central
Cooling
- Central Air, 1 Unit
Appliances
- Included: Cooktop, Dishwasher, Oven
- Laundry: Washer Hookup, Dryer Hookup
Features
- Attic, Ceiling Fan(s), Granite Counters, Pull Down Attic Stairs, Cable TV
- Attic: Pull Down Stairs
- Has fireplace: No
- Fireplace features: None
Interior area
- Total structure area: 2,316
- Total interior livable area: 1,770 sqft
Property
Parking
- Total spaces: 1
- Parking features: Garage, One Space, Garage Door Opener
- Has garage: Yes
Features
- Levels: One
- Stories: 1
- Patio & porch: Concrete, Porch
- Exterior features: Fence, Porch
- Pool features: None
Lot
- Size: 7,148 Square Feet
- Dimensions: 66 x 110 x 45.73 x 90
- Features: City Lot, Irregular Lot, Levee
Details
- Additional structures: Shed(s)
- Parcel number: 0920007900
- Special conditions: None
Construction
Type & style
- Home type: SingleFamily
- Architectural style: Traditional
- Property subtype: Single Family Residence
Materials
- Brick
- Foundation: Slab
- Roof: Shingle
Condition
- Very Good Condition
- Year built: 1980
Utilities & green energy
- Sewer: Public Sewer
- Water: Public
Green energy
- Energy efficient items: Insulation, Water Heater
Community & HOA
HOA
- Has HOA: No
Location
- Region: Kenner
Financial & listing details
- Price per square foot: $167/sqft
- Tax assessed value: $158,600
- Annual tax amount: $656
- Date on market: 7/20/2026
Estimated market value
$285,100
$271,000 - $299,000
$1,955/mo
Price history
| Date | Event | Price |
|---|---|---|
| 7/25/2026 | Listed for sale | $295,000$167/sqft |
Source:  GSREIN #2568974 Report a problem GSREIN #2568974 Report a problem | ||
Public tax history
| Year | Property taxes | Tax assessment |
|---|---|---|
| 2024 | $656 -3.7% | $15,860 |
| 2023 | $682 +2.3% | $15,860 |
| 2022 | $667 -11.3% | $15,860 |
| 2021 | $751 +1% | $15,860 |
| 2020 | $744 -2% | $15,860 |
| 2019 | $759 +38.4% | $15,860 |
| 2018 | $548 | $15,860 |
| 2017 | $548 | $15,860 |
| 2016 | $548 -1% | $15,860 |
| 2015 | $554 | $15,860 |
| 2014 | $554 | $15,860 |
| 2013 | -- | $15,860 |
| 2012 | -- | $15,860 -0.6% |
| 2011 | -- | $15,960 |
| 2010 | -- | $15,960 |
| 2009 | -- | $15,960 |
| 2008 | -- | $15,960 +26.7% |
| 2007 | -- | $12,600 |
| 2006 | -- | -- |
| 2005 | -- | -- |
| 2003 | -- | -- |
| 2002 | -- | -- |
| 2001 | -- | -- |
| 2000 | -- | -- |
Find assessor info on the county website
Monthly payment
Est. payment
Payment breakdown
Explore the cost of this home by adjusting the details. Changes won't be saved.Climate risks
Neighborhood: 70065
Nearby schools
GreatSchools rating
- 5/10J.J. Audubon Elementary SchoolGrades: PK-8Distance: 0.7 mi
- 3/10Bonnabel Magnet Academy High SchoolGrades: 9-12Distance: 3.3 mi
- $--4 bd2 ba2.7k sqft3605 W Grandlake Blvd, Kenner, LA 70065Sold
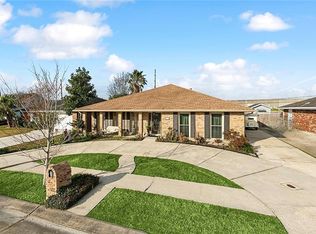
- $260,5003 bd2 ba1.7k sqft3601 W Grandlake Blvd, Kenner, LA 70065Off Market

- $293,8003 bd2 ba1.6k sqft3607 W Grandlake Blvd, Kenner, LA 70065Off Market
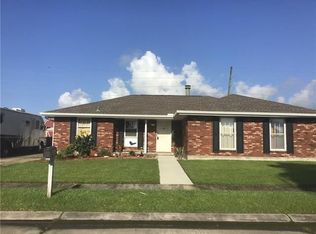
- $268,000-- bd-- ba-- sqft2 Dauterive Ct, Kenner, LA 70065Off Market
- $383,8004 bd3 ba2.2k sqft1 Dauterive Ct, Kenner, LA 70065Off Market
- $270,500-- bd-- ba-- sqft3 Dauterive Ct, Kenner, LA 70065Off Market
- $274,800-- bd-- ba-- sqft1 Bistineau Ct, Kenner, LA 70065Off Market
- $364,9004 bd2 ba2.4k sqft3609 W Grandlake Blvd, Kenner, LA 70065For Sale
A local agent can set up tours, give advice and negotiate with sellers.
A local lender can help you make sure your offer is ready when you are.
Similar homes
- $295,0003 bd2 ba1.7k sqft3334 Grandwood Blvd, Kenner, LA 70065For Sale

 MLS ID #2567533, Kim Catalano, Realty One Group Immobilia. GSREIN
 - $265,0004 bd2 ba1.2k sqft3652 E Loyola Dr, Kenner, LA 70065For Sale
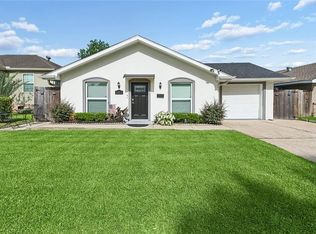 MLS ID #2569014, David Melendez, NOLA Living Realty. GSREIN
 - $325,0003 bd3 ba1.6k sqft3305 Grandlake Blvd, Kenner, LA 70065For Sale
 MLS ID #2568057, Amanda Miller, Amanda Miller Realty, LLC. GSREIN
 - $265,0003 bd2 ba1.5k sqft3705 Tulane Dr, Kenner, LA 70065For Sale
 MLS ID #2561406, Heather Palmisano, FQR Realtors. GSREIN
 - $--3 bd2 ba1.6k sqft614 31st St, Kenner, LA 70065AuctionAuction.com 2
- $229,9993 bd2 ba1.2k sqft153 Clemson Dr, Kenner, LA 70065For SaleMLS ID #2558761, Sandra Graci, Graci Real Estate & Appraisial Service, L.L.C.. GSREIN
- $285,0003 bd3 ba1.1k sqft3505 W Loyola Dr, Kenner, LA 70065For SaleMLS ID #2559565, Karen Velandia Salcedo, eXp Realty, LLC. GSREIN
- $295,9994 bd2 ba1.7k sqft456 Hooper Dr, Kenner, LA 70065For SaleMLS ID #2552729, Luis Ramos, Gulf South International, REALTORS, LLC. GSREIN
- $--4 bd2 ba1.3k sqft425 Georgetown Dr, Kenner, LA 70065AuctionAuction.com 1
- $364,9004 bd2 ba2.4k sqft3609 W Grandlake Blvd, Kenner, LA 70065For SaleMLS ID #2568013, Nicole Waguespack, NOLA Living Realty. GSREIN
- $289,9004 bd3 ba1.4k sqft3324 Trinity Dr, Kenner, LA 70065For SaleMLS ID #2559112, Amanda Miller, Amanda Miller Realty, LLC. GSREIN
- $315,0003 bd2 ba1.6k sqft63 Normandy Dr, Kenner, LA 70065For SaleMLS ID #2567871, Trey Miley, 1 Percent Lists Legacy. GSREIN
- $195,5003 bd2 ba1.3k sqft3601 Tulane Dr, Kenner, LA 70065For SaleMLS ID #2568331, Nita Naquin, Riverside Realty, Inc.. GSREIN
- $--4 bd2 ba1.6k sqft505 John Hopkins Dr, Kenner, LA 70065AuctionAuction.com 1
- $275,0003 bd2 ba1.4k sqft3413 W Louisiana State Dr, Kenner, LA 70065For SaleMLS ID #2539889, Roberto Tonge, eXp Realty, LLC. GSREIN
- $299,0003 bd2 ba2k sqft4241 Beaune Dr, Kenner, LA 70065For SaleMLS ID #2544120, Patrick Roberts, Coldwell Banker TEC. GSREIN
- $279,0003 bd2 ba1.6k sqft3824 Ole Miss Dr, Kenner, LA 70065For SaleMLS ID #2551241, Danielle Korndorffer, NOLA Living Realty. GSREIN
- $255,0005 bd2 ba1.8k sqft3568 E Loyola Dr, Kenner, LA 70065For SaleMLS ID #2567891, Charles Conforto, Wurth Real Estate Services. GSREIN
- $299,0003 bd2 ba1.4k sqft32 Anjou Dr, Kenner, LA 70065For SaleMLS ID #2562697, Kelly Serio, Crescent Sotheby's International Realty. GSREIN
- $310,0003 bd2 ba1.7k sqft801 Cameron Ct, Kenner, LA 70065For SaleMLS ID #2562489, Stephanie Henne, Crescent Sotheby's International Realty. GSREIN
