Newly renovated and waiting for you!!! Welcome to 3705 Tulane Drive!! This 3 bedroom 2 bath home has everything you need! From the moment you enter you will be welcomed by tons of natural light and a floor plan sure to please! The kitchen boasts new cabinets, quarts counters with a eat at peninsula, and stainless appliances. This beauty also features light oak flooring and neutral paint pallet. Rear yard access and a cozy covered patio are just a bonus! This one you will not want to miss!
Pending
$259,500
3705 Tulane Dr, Kenner, LA 70065
3beds
1,503sqft
Single Family Residence
Built in 1980
7,425 Square Feet Lot
$255,100 Zestimate®
$173/sqft
$-- HOA
What's special
Rear yard accessNewly renovatedCozy covered patioStainless appliancesKitchen boasts new cabinetsLight oak flooringTons of natural light
- 52 days
- 91
- 2
Zillow last checked:
Listing updated:
Listed by:
Heather Palmisano 504-338-5438,
FQR Realtors 504-949-5400,
Gary Anderson 504-894-4586,
FQR Realtors
Source: GSREIN,MLS#: 2573969
Facts & features
Interior
Bedrooms & bathrooms
- Bedrooms: 3
- Bathrooms: 2
- Full bathrooms: 2
Primary bedroom
- Description: Flooring: Plank,Simulated Wood
- Level: Lower
- Dimensions: 13.5x13.2
Bedroom
- Description: Flooring: Plank,Simulated Wood
- Level: Lower
- Dimensions: 14.5x10
Bedroom
- Description: Flooring: Plank,Simulated Wood
- Level: Lower
- Dimensions: 11.7x9.5
Den
- Description: Flooring: Plank,Simulated Wood
- Level: Lower
- Dimensions: 16.2x15.2
Dining room
- Description: Flooring: Plank,Simulated Wood
- Level: Lower
- Dimensions: 18x11
Heating
- Central
Cooling
- Central Air, 1 Unit
Appliances
- Included: Cooktop, Dryer, Dishwasher, Disposal, Ice Maker, Microwave, Oven, Refrigerator, Washer
Features
- Ceiling Fan(s), Stone Counters, Stainless Steel Appliances
- Has fireplace: No
- Fireplace features: None
Interior area
- Total structure area: 1,703
- Total interior livable area: 1,503 sqft
Property
Parking
- Total spaces: 2
- Parking features: Driveway, Two Spaces, Boat, RV Access/Parking
- Has uncovered spaces: Yes
Features
- Levels: One
- Stories: 1
- Pool features: None
Lot
- Size: 7,425 Square Feet
- Dimensions: 55 x 135
- Features: City Lot, Rectangular Lot
Details
- Parcel number: 3705
- Special conditions: None
Construction
Type & style
- Home type: SingleFamily
- Architectural style: Ranch
- Property subtype: Single Family Residence
Materials
- Brick
- Foundation: Slab
- Roof: Shingle
Condition
- Excellent
- Year built: 1980
Utilities & green energy
- Sewer: Public Sewer
- Water: Public
Community & HOA
Community
- Subdivision: University City
HOA
- Has HOA: No
Location
- Region: Kenner
Financial & listing details
- Price per square foot: $173/sqft
- Tax assessed value: $69,500
- Date on market: 8/25/2026
Estimated market value
$255,100
$242,000 - $268,000
$1,960/mo
Price history
| Date | Event | Price |
|---|---|---|
| 9/23/2026 | Pending sale | $259,500$173/sqft |
Source:  GSREIN #2573969 Report a problem GSREIN #2573969 Report a problem | ||
| 9/16/2026 | Contingent | $259,500$173/sqft |
Source: GSREIN #2573969 Report a problem | ||
| 9/9/2026 | Listed for sale | $259,500$173/sqft |
Source: GSREIN #2573969 Report a problem | ||
| 8/31/2026 | Pending sale | $259,500$173/sqft |
Source: GSREIN #2573969 Report a problem | ||
| 8/26/2026 | Listed for sale | $259,500$173/sqft |
Source: GSREIN #2573969 Report a problem | ||
| 8/24/2026 | Listing removed | $259,500$173/sqft |
Source: GSREIN #2561406 Report a problem | ||
| 8/6/2026 | Price change | $259,500-2.1%$173/sqft |
Source: GSREIN #2561406 Report a problem | ||
| 7/6/2026 | Price change | $265,000-1.5%$176/sqft |
Source: GSREIN #2561406 Report a problem | ||
| 6/5/2026 | Listed for sale | $269,000$179/sqft |
Source: GSREIN #2561406 Report a problem | ||
| 3/9/2026 | Sold | -- |
Source: Public Record Report a problem | ||
Public tax history
| Year | Property taxes | Tax assessment |
|---|---|---|
| 2025 | -- | $6,950 |
| 2024 | -- | $6,950 |
| 2023 | -- | $6,950 |
| 2022 | -- | $6,950 |
| 2021 | -- | $6,950 |
| 2020 | -- | $6,950 |
| 2019 | -- | $6,950 |
| 2018 | -- | $6,950 |
| 2017 | -- | $6,950 |
| 2016 | -- | $6,950 |
| 2015 | -- | $6,950 |
| 2014 | -- | $6,950 |
| 2013 | -- | $6,950 |
| 2012 | -- | $6,950 |
| 2011 | -- | $6,950 |
| 2010 | -- | $6,950 |
| 2009 | -- | $6,950 |
| 2008 | -- | $6,950 +81.9% |
| 2007 | -- | $3,820 |
| 2006 | -- | -- |
| 2005 | -- | -- |
| 2004 | -- | -- |
| 2003 | -- | -- |
| 2002 | -- | -- |
| 2001 | -- | -- |
| 2000 | -- | -- |
Find assessor info on the county website
Monthly payment
Est. payment
Payment breakdown
Explore the cost of this home by adjusting the details. Changes won't be saved.Climate risks
Neighborhood: 70065

Similar homes
- $259,9004 bd2 ba1.2k sqft3652 E Loyola Dr, Kenner, LA 70065For Sale
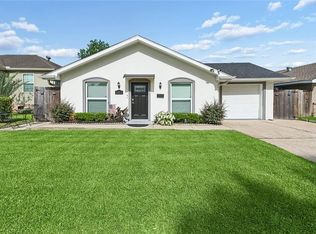
 MLS ID #2569014, David Melendez, NOLA Living Realty. GSREIN
 - $228,0003 bd2 ba1.3k sqft3637 W Loyola Dr, Kenner, LA 70065For Sale
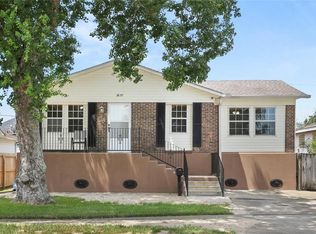 MLS ID #2573444, Mary Danna, KELLER WILLIAMS REALTY 455-0100. GSREIN
 - $239,0003 bd2 ba1.3k sqft3605 Tulane Dr, Kenner, LA 70065For Sale
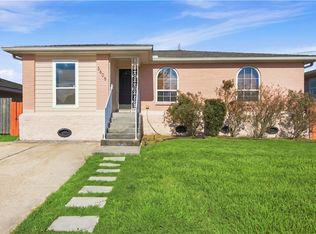 MLS ID #2572772, Wendy Wiltz, eXp Realty, LLC. GSREIN
 - $255,0003 bd2 ba1.3k sqft641 Cameron Ct, Kenner, LA 70065For Sale
 MLS ID #2573758, Karim Taha, Barden Realty, LLC. GSREIN
 - $219,0004 bd2 ba1.3k sqft3660 Tulane Dr, Kenner, LA 70065For SaleMLS ID #2573956, Tiffany Tucker, McCarthy Group REALTORS. GSREIN
- $245,0003 bd2 ba2.2k sqft3234 Ole Miss Dr, Kenner, LA 70065For SaleMLS ID #2580064, Patty Bradford, KELLER WILLIAMS REALTY 455-0100. GSREIN
- $287,9003 bd2 ba1.7k sqft3226 E Lafourche Ct, Kenner, LA 70065For SaleMLS ID #2576283, Julie Lirette, RE/MAX Synergy. GSREIN
- $240,0004 bd3 ba1.4k sqft24 Furman Cir, Kenner, LA 70065For SaleMLS ID #2574933, Natalie Barousse, Coldwell Banker TEC. GSREIN
- $195,0004 bd2 ba1.3k sqft3804 W Louisiana State Dr, Kenner, LA 70065For SaleMLS ID #2576730, Mary Danna, KELLER WILLIAMS REALTY 455-0100. GSREIN
- $299,9003 bd2 ba1.6k sqft4144 Bordeaux Dr, Kenner, LA 70065For SaleMLS ID #2557340, Lisa Rapier, Compass Covington (LATT27). GSREIN
- $270,0004 bd2 ba1.6k sqft2639 Roosevelt Blvd, Kenner, LA 70062For SaleMLS ID #2574698, Erin Helwig, RE/MAX Living. GSREIN
- $274,9003 bd2 ba1.3k sqft1631 Taylor St, Kenner, LA 70062For SaleMLS ID #2568946, William Hester, Satsuma Real Estate LLC. GSREIN
- $264,0003 bd2 ba1.4k sqft3904 Bissonet Dr, Metairie, LA 70003For SaleMLS ID #2563640, Stacia Lamulle, 1 Percent Lists Premier. GSREIN
- $259,5003 bd2 ba1.2k sqft1917 Kent Ave, Metairie, LA 70001For SaleMLS ID #2577415, Alyssa Quinn, Mirambell Realty. GSREIN
- $319,9993 bd3 ba2k sqft33 Osborne Ave, Kenner, LA 70065For SaleMLS ID #2571818, Robin Durel, RE/MAX Affiliates. GSREIN
- $235,0003 bd2 ba1.3k sqft1539 Nursery Ave, Metairie, LA 70005For SaleMLS ID #2581242, Kristin Blewster, REVE, REALTORS. GSREIN
- $329,0004 bd3 ba2.2k sqft4209 Montrachet Dr, Kenner, LA 70065For SaleMLS ID #2559104, Wendy Wiltz, eXp Realty, LLC. GSREIN
- $275,0003 bd1 ba1.2k sqft513 N Starrett Rd, Metairie, LA 70003For SaleMLS ID #2578979, Emily LeBlanc, Berkshire Hathaway HomeServices Preferred, REALTOR. GSREIN
- $249,0003 bd1 ba1k sqft1604 Maryland Ave, Kenner, LA 70062For SaleMLS ID #2563953, Clifton Melerine, LPT Realty, LLC.. GSREIN
- $265,0003 bd2 ba1.4k sqft1625 Kent Ave, Metairie, LA 70001For SaleMLS ID #2576166, Tangie Stephens, KELLER WILLIAMS REALTY 455-0100. GSREIN
