Welcome home to Whitney Heights. This five bedroom, two and a half bath beauty sits on a coveted corner lot in one of Metairie's most stable, welcoming neighborhoods. Inside, generous living and dining spaces open to an updated kitchen and breakfast nook. Refreshed bathrooms and hardwood and tile flooring carry throughout both levels. Step outside to a private, recently renovated covered back porch, the true heart of the home, plus a fenced yard, double attached garage, and climate controlled storage. An ADT security system adds peace of mind. Enjoy easy access in and out plus quick trips to the lake for walking and biking. And the big stuff is done: new roof in 2024, new HVAC and ductwork in 2022, and energy efficient windows, AT&T Fiber internet . Move in ready. Schedule your showing today.
Sold
Price Unknown
4000 Ridgeway Dr, Metairie, LA 70002
5beds
2,908sqft
Single Family Residence
Built in 1968
6,538 Square Feet Lot
$725,300 Zestimate®
$--/sqft
$3,138 Estimated rent
Home value
$725,300
$682,000 - $769,000
$3,138/mo
Zestimate® history
Owner options
List your home for rent
$3,138/mo
Rent Zestimate®
Find your next renter with Zillow Rental Manager. Plus, with online applications, you can quickly screen prospective tenants – for free.
$3,138/mo
Rent Zestimate®
Refinance and save
Refinancing to a lower rate could help reduce your monthly payments and save thousands over the life of the loan.
Explore your selling options
Work with a Zillow partner agent
Leverage their expertise and Zillow's premium Showcase listings to get your home seen by more buyers.
Get startedList with your own agent
Get your home in front of millions of buyers by listing it on Zillow.
Learn how to do itSell it yourself
Take full control of how buyers see your home on Zillow by listing For Sale by Owner (FSBO).
List your homeWhat's special
Zillow last checked:
Listing updated:
Listed by:
Christina Scott,
Keller Williams Realty NO
Bought with:
Bonnie J Morel, 000020976
Compass Westbank
Source: ROAM MLS,MLS#: 2572681
Facts & features
Interior
Bedrooms & bathrooms
- Bedrooms: 5
- Bathrooms: 3
- Full bathrooms: 2
- 1/2 bathrooms: 1
Primary bedroom
- Description: Flooring: Wood
- Level: First
- Area: 176.02 Square Feet
- Dimensions: 17'9" x 9'11"
Bedroom
- Description: Flooring: Wood
- Level: First
- Area: 214.94 Square Feet
- Dimensions: 17'8" x 12'2"
Bedroom
- Description: Flooring: Wood
- Level: Second
- Area: 169.17 Square Feet
- Dimensions: 12'1" x 14'0"
Bedroom
- Description: Flooring: Wood
- Level: Second
- Area: 138.25 Square Feet
- Dimensions: 13'2" x 10'6"
Bedroom
- Description: Flooring: Wood
- Level: Second
- Area: 170.33 Square Feet
- Dimensions: 12'2" x 14'0"
Breakfast
- Description: Flooring: Tile
- Level: First
- Area: 98.54 Square Feet
- Dimensions: 9'2" x 10'9"
Dining room
- Description: Flooring: Wood
- Level: First
- Area: 169.02 Square Feet
- Dimensions: 15'3" x 11'1"
Family room
- Description: Flooring: Wood
- Level: First
- Area: 284.67 Square Feet
- Dimensions: 20'4" x 14'0"
Foyer
- Description: Flooring: Wood
- Level: First
- Area: 153.56 Square Feet
- Dimensions: 7'7" x 20'3"
Garage
- Description: Flooring: Wood
- Level: First
- Area: 380.14 Square Feet
- Dimensions: 19'2" x 19'10"
Kitchen
- Description: Flooring: Tile
- Level: First
- Area: 187.78 Square Feet
- Dimensions: 14'1" x 13'4"
Laundry
- Description: Flooring: Wood
- Level: First
- Area: 50.88 Square Feet
- Dimensions: 5'6" x 9'3"
Living room
- Description: Flooring: Wood
- Level: First
- Area: 215.96 Square Feet
- Dimensions: 17'9" x 12'2"
Patio
- Description: Flooring: Wood
- Level: First
- Area: 312.62 Square Feet
- Dimensions: 34'5" x 9'1"
Other
- Description: Flooring: Tile
- Level: First
- Area: 136.76 Square Feet
- Dimensions: 19'1" x 7'2"
Other
- Level: Second
- Area: 270 Square Feet
- Dimensions: 27'0" x 10'0"
Heating
- Central, Natural Gas
Cooling
- Central Air
Appliances
- Included: Refrigerator
Features
- Flooring: Tile, Wood
- Has fireplace: No
Interior area
- Total structure area: 2,908
- Total interior livable area: 2,908 sqft
Property
Parking
- Total spaces: 2
Features
- Levels: Two
- Stories: 2
- Fencing: Other
Lot
- Size: 6,538 Square Feet
- Dimensions: 60' x 110'
- Features: Corner Lot
Details
- Parcel number: 0820036693
Construction
Type & style
- Home type: SingleFamily
- Architectural style: Traditional
- Property subtype: Single Family Residence
Materials
- Brick Veneer
- Foundation: Slab
- Roof: Asphalt
Condition
- Year built: 1968
Utilities & green energy
- Sewer: Public Sewer
- Water: Public
- Utilities for property: Natural Gas Available
Green energy
- Energy efficient items: Solar
Community & HOA
Community
- Security: Security System
HOA
- Has HOA: No
Location
- Region: Metairie
Financial & listing details
- Tax assessed value: $407,700
- Annual tax amount: $4,199
- Date on market: 8/31/2026
Price history
| Date | Event | Price |
|---|---|---|
| 9/30/2026 | Sold | -- |
Source:  ROAM MLS #2572681 Report a problem | ||
| 9/4/2026 | Pending sale | $725,000$249/sqft |
Source:  GSREIN #2572681 Report a problem | ||
| 8/31/2026 | Listed for sale | $725,000$249/sqft |
Source: GSREIN #2572681 Report a problem | ||
| 12/1/2000 | Sold | -- |
Source: ROAM MLS #420420 Report a problem | ||
Public tax history
| Year | Property taxes | Tax assessment |
|---|---|---|
| 2025 | $4,199 +0.2% | $40,770 |
| 2024 | $4,193 +6% | $40,770 +8.5% |
| 2023 | $3,954 +2.7% | $37,560 |
| 2022 | $3,851 +7.7% | $37,560 |
| 2021 | $3,577 +0.7% | $37,560 |
| 2020 | $3,551 +12.3% | $37,560 +12% |
| 2019 | $3,163 +7.1% | $33,540 |
| 2018 | $2,953 | $33,540 |
| 2017 | $2,953 | $33,540 |
| 2016 | $2,953 +4.7% | $33,540 +3% |
| 2015 | $2,820 | $32,570 |
| 2014 | $2,820 | $32,570 |
| 2013 | -- | $32,570 |
| 2012 | -- | $32,570 +0.7% |
| 2011 | -- | $32,340 |
| 2010 | -- | $32,340 |
| 2009 | -- | $32,340 |
| 2008 | -- | $32,340 +31.7% |
| 2007 | -- | $24,550 |
| 2006 | -- | -- |
| 2005 | -- | -- |
| 2004 | -- | -- |
| 2003 | -- | -- |
| 2002 | -- | -- |
| 2001 | -- | -- |
| 2000 | -- | -- |
Find assessor info on the county website
Neighborhood: Whitney-Cecile
Nearby homes
- $1,050,300-- bd5 ba3.4k sqft4021 Clifford Dr, Metairie, LA 70002Off Market
- $341,500-- bd2 ba1.8k sqft4004 Ridgeway Dr, Metairie, LA 70002Off Market
- $262,400-- bd2 ba1.6k sqft4008 Ridgeway Dr, Metairie, LA 70002Off Market
- $453,0003 bd2 ba2.1k sqft4009 Clifford Dr, Metairie, LA 70002Off Market
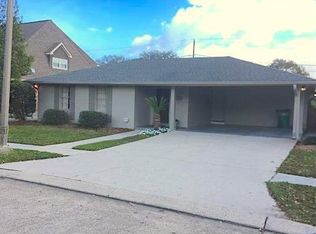
- $--5 bd4 ba3.7k sqft4013 Clifford Dr, Metairie, LA 70002Sold
- $411,6004 bd2 ba1.9k sqft4012 Ridgeway Dr, Metairie, LA 70002Off Market
- $1,109,8005 bd4 ba6k sqft4020 Ridgeway Dr, Metairie, LA 70002Off Market
- $--3 bd3 ba2.3k sqft4001 Clifford Dr, Metairie, LA 70002Sold
Nearby schools
GreatSchools rating
- 7/10Marie B. Riviere Elementary SchoolGrades: PK-5Distance: 1.5 mi
- 5/10J.D. Meisler Middle SchoolGrades: 6-8Distance: 1.6 mi
- 3/10Grace King High SchoolGrades: 9-12Distance: 1.1 mi
Get a cash offer in 3 minutes
Find out how much your home could sell for in as little as 3 minutes with a no-obligation cash offer.
Estimated market value
$725,300
Get a cash offer in 3 minutes
Find out how much your home could sell for in as little as 3 minutes with a no-obligation cash offer.
Estimated market value
$725,300
- Louisiana
- Jefferson Parish
- Metairie
- 70002
- Whitney-Cecile
- 4000 Ridgeway Dr
