Modern new residence, situated on a large lot. The contemporary design provides space for both living and dining. With 4-bedrooms and 2-baths, relax or host within soaring 10-foot ceilings, recessed lighting, and an open living space.
The open floor plan: kitchen, dining, and living with a tray ceiling serve as the heart of the home, with Marble countertops, glass cabinetry, Stainless-Steel Gas Cooktop Stove, Microwave and Wall Oven Combination appliances, sleek chrome hardware, mid-century lighting, and rich Hickory laminate flooring.
The spacious primary suite features an elegant tray ceiling and a spa-inspired bathroom. Indulge in a whirlpool tub or standing Porcelain Tile shower. Contemporary styled vanity in the primary bathroom with a floating, modern vanity in the hall bathroom. The suite has a walk-in closet. The three bedrooms, or office, or home gym on a separate hallway each have mirrored closets.
Active
Price cut: $8K (8/11)
$287,000
11411 Will Stutley Dr, New Orleans, LA 70127
4beds
1,744sqft
Single Family Residence
Built in 2026
7,560 Square Feet Lot
$286,500 Zestimate®
$165/sqft
$-- HOA
What's special
Elegant tray ceilingSleek chrome hardwareGlass cabinetryWhirlpool tubStainless-steel gas cooktop stoveMarble countertopsStanding porcelain tile shower
- 47 days |
- 580 |
- 30 |
Zillow last checked:
Listing updated:
Listed by:
Kimberly Burbank 504-261-5067,
Windfeel Properties 504-821-2001
Source: GSREIN,MLS#: 2566612
Facts & features
Interior
Bedrooms & bathrooms
- Bedrooms: 4
- Bathrooms: 2
- Full bathrooms: 2
Primary bedroom
- Description: Flooring: Laminate,Simulated Wood
- Level: Lower
- Dimensions: 13.8 x 15
Bedroom
- Description: Flooring: Laminate,Simulated Wood
- Level: Lower
- Dimensions: 14.8 x 13.6
Bedroom
- Description: Flooring: Laminate,Simulated Wood
- Level: Lower
- Dimensions: 11.10 x 12.2
Bedroom
- Description: Flooring: Laminate,Simulated Wood
- Level: Lower
- Dimensions: 14.6 x 12.4
Dining room
- Description: Flooring: Laminate,Simulated Wood
- Level: Lower
- Dimensions: 16.2 x 8.6
Living room
- Description: Flooring: Laminate,Simulated Wood
- Level: Lower
- Dimensions: 16.2 x 11.6
Heating
- Central
Cooling
- Central Air
Appliances
- Included: Cooktop, Dryer, Dishwasher, Disposal, Ice Maker, Microwave, Oven, Range, Washer, ENERGY STAR Qualified Appliances
Features
- Tray Ceiling(s), Ceiling Fan(s), Carbon Monoxide Detector, Jetted Tub, Stone Counters, Stainless Steel Appliances
- Windows: Screens
- Has fireplace: No
- Fireplace features: None
Interior area
- Total structure area: 1,856
- Total interior livable area: 1,744 sqft
Property
Parking
- Parking features: Driveway
- Has uncovered spaces: Yes
Features
- Levels: One
- Stories: 1
- Patio & porch: Wood, Porch
- Exterior features: Fence, Porch, Permeable Paving
- Pool features: None
- Has spa: Yes
Lot
- Size: 7,560 Square Feet
- Dimensions: 7560
- Features: Corner Lot, City Lot, Rectangular Lot
Details
- Parcel number: 11358
- Special conditions: None
Construction
Type & style
- Home type: SingleFamily
- Architectural style: Contemporary
- Property subtype: Single Family Residence
Materials
- Stucco
- Foundation: Raised
- Roof: Shingle
Condition
- New Construction
- New construction: Yes
- Year built: 2026
Details
- Warranty included: Yes
Utilities & green energy
- Sewer: Public Sewer
- Water: Public
Green energy
- Energy efficient items: Appliances, Insulation, Lighting, Water Heater, Windows
Community & HOA
Community
- Security: Security System, Smoke Detector(s)
HOA
- Has HOA: No
Location
- Region: New Orleans
Financial & listing details
- Price per square foot: $165/sqft
- Date on market: 7/7/2026
Estimated market value
$286,500
$272,000 - $301,000
$2,195/mo
Price history
| Date | Event | Price |
|---|---|---|
| 8/11/2026 | Price change | $287,000-2.7%$165/sqft |
Source:  GSREIN #2566612 Report a problem GSREIN #2566612 Report a problem | ||
| 7/21/2026 | Price change | $295,000-9.2%$169/sqft |
Source: GSREIN #2566612 Report a problem | ||
| 7/7/2026 | Listed for sale | $325,000$186/sqft |
Source: GSREIN #2566612 Report a problem | ||
Public tax history
Tax history is unavailable.
Monthly payment
Est. payment
Payment breakdown
Explore the cost of this home by adjusting the details. Changes won't be saved.Climate risks
Neighborhood: West Lake Forest
Nearby schools
GreatSchools rating
- 8/10Mary McLeod Bethune Elementary School of Literature & TechnologyGrades: PK-8Distance: 5.2 mi
- NAEinstein Charter High School at Sarah Towles ReedGrades: 9Distance: 2.9 mi
- 7/10Benjamin Franklin Elementary Math And ScienceGrades: PK-8Distance: 11 mi
Schools provided by the listing agent
- Elementary: Lake Forest
- Middle: Fannie C. Wil
- High: Abrahmson
Source: GSREIN. This data may not be complete. We recommend contacting the local school district to confirm school assignments for this home.
- $--2 bd2 ba-- sqft8501 Interstate Highway 10 #F320A52C6, New Orleans, LA 70127Off Market
- $--1 bd1 ba-- sqft8501 Interstate Highway 10 #776F18CCB, New Orleans, LA 70127Off Market
- $--1 bd1 ba-- sqft8501 Interstate Highway 10 #1, New Orleans, LA 70127Off Market
- $192,9002 bd1 ba1.1k sqft9408 Lincoln Beach Blvd #G, New Orleans, LA 70127Off Market
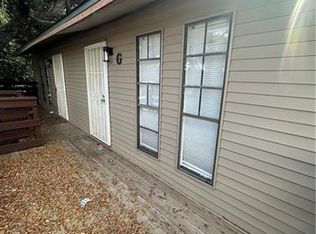
- $1,0902 bd1 ba1k sqft10680 Lincoln Beach Blvd #A, New Orleans, LA 70127For Rent
- $--2 bd2 ba1k sqft10686 Lincoln Beach Blvd #B, New Orleans, LA 70127Off Market
- $147,0002 bd2 ba1k sqft10680 Lincoln Beach Blvd #B, New Orleans, LA 70127Off Market
- $295,0004 bd2 ba1.7k sqft11358 Will Stutley Dr, New Orleans, LA 70127Pending
- $180,0003 bd2 ba1.5k sqft12321 Morrison Rd, New Orleans, LA 70127Off Market
A local agent can set up tours, give advice and negotiate with sellers.
A local lender can help you make sure your offer is ready when you are.
Similar homes
- $289,9504 bd2 ba1.5k sqft4834 Evangeline Dr, New Orleans, LA 70127New Construction

 MLS ID #2572782, Andre Cardinale, eXp Realty, LLC. GSREIN
 - $315,0005 bd4 ba2.5k sqft9600 Carter St, New Orleans, LA 70127For Sale
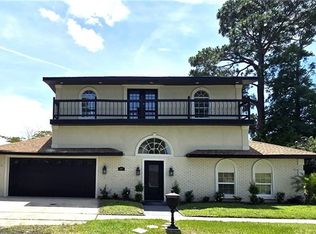 MLS ID #2558052, Lisa Videau, Inwood Realty, LLC. GSREIN
 - $310,0003 bd3 ba1.8k sqft4671 Perelli Dr, New Orleans, LA 70127New Construction
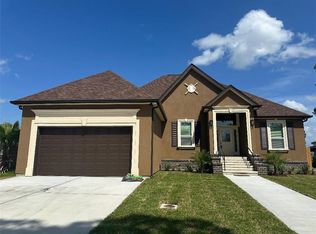 MLS ID #2556634, Thuan Nguyen, AT Home Realty Group. GSREIN
 - $329,9994 bd3 ba1.9k sqft4810 Galahad Dr, New Orleans, LA 70127New Construction
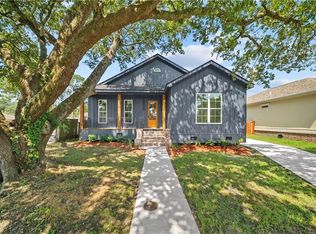 MLS ID #2570116, Nicole Pellerin, The Pellerin Group NOLA LLC. GSREIN
 - $269,0003 bd2 ba1.5k sqft5923 Franklin Ave, New Orleans, LA 70122For SaleMLS ID #2572778, Renae Berthelot, Satsuma Property Management. GSREIN
- $295,0004 bd3 ba2.4k sqft5600 Clements Dr, New Orleans, LA 70126New ConstructionMLS ID #2559272, Jovonna Monnet, Berkshire Hathaway HomeServices Preferred, REALTOR. GSREIN
- $300,0003 bd2 ba1.6k sqft5154 Montegut Dr, New Orleans, LA 70126For SaleMLS ID #2556938, Shelby White, The Investment House. GSREIN
- $270,0003 bd2 ba1.7k sqft6721 Manchester St, New Orleans, LA 70126For SaleMLS ID #2513494, Betsy Birdsong, eXp Realty, LLC. GSREIN
- $315,0003 bd3 ba1.7k sqft133 Seal Dr, Arabi, LA 70032For SaleMLS ID #2570161, Amanda Miller, Amanda Miller Realty, LLC. GSREIN
- $269,9004 bd2 ba1.7k sqft3578 Somerset Dr, New Orleans, LA 70131For SaleMLS ID #2561293, Shante' Ray, Properties Unlimited Realty LLC. GSREIN
- $267,0004 bd2 ba2.1k sqft3436 River Oaks Dr, New Orleans, LA 70131For SaleMLS ID #2522846, Andrew Guidry, Donald Julien & Associates, Inc.. GSREIN
- $223,9003 bd2 ba1.7k sqft7649 Berg St, New Orleans, LA 70128New ConstructionMLS ID #2564879, Monique Marshall, Key Turner Realty LLC. GSREIN
- $349,0004 bd3 ba2k sqft4710 Sherwood Dr, New Orleans, LA 70128New ConstructionMLS ID #2569526, Chris Smith, Keller Williams Realty New Orleans. GSREIN
- $299,9004 bd2 ba2.1k sqft5750 Brunswick Ct, New Orleans, LA 70131For SaleMLS ID #2543745, Linda Messiah-Moore, Keller Williams Realty New Orleans. GSREIN
- $308,0004 bd3 ba1.7k sqft56 W Chalmette Cir, Chalmette, LA 70043New ConstructionMLS ID #2570312, Neyda Chacon, Innovation Realty. GSREIN
- $299,9993 bd3 ba1.6k sqft1713 Tennessee St, New Orleans, LA 70117For SaleMLS ID #2568141, Willie Miller, Crown Jewel Realty LLC. GSREIN
- $285,0003 bd2 ba1.5k sqft12 Coffee Dr, Chalmette, LA 70043New ConstructionMLS ID #2565967, Neyda Chacon, Innovation Realty. GSREIN
- $264,9004 bd3 ba1.7k sqft3019 Eagle St, New Orleans, LA 70118For SaleMLS ID #2566785, Reginald Winfield, Windfeel Properties. GSREIN
- $299,9993 bd2 ba1.6k sqft316 Livingston Ave, Arabi, LA 70032For SaleMLS ID #2528034, Maria Candela-Rosa, AT Home Realty Group. GSREIN
- $320,0003 bd3 ba1.9k sqft1313 S Dupre St, New Orleans, LA 70125For SaleMLS ID #2571932, Garren Mims, Danette O'Neal REALTORS. GSREIN
