Experience modern elegance in this exceptional new construction home in New Orleans East! Timeless Design! Offering 4 bedrooms, 2.5 baths, and a thoughtfully designed open floor plan, this stunning residence features soaring 10-foot ceilings, oversized tile flooring, and an abundance of natural light pouring through expansive windows.
The impressive living room is accented by a dramatic coffered ceiling, recessed lighting, and elegant crown molding, creating a warm yet sophisticated gathering space. The chef-inspired kitchen is truly the centerpiece of the home, showcasing an oversized 10-foot waterfall island, ceiling-height cabinetry, a pot filler, oversized single-basin sink, built-in cup washer at the sink, nice pantry, and a striking white and gold designer color palette that carries beautifully throughout the home with luxurious gold fixtures and accents.
Escape to the spacious primary suite featuring a spa-like retreat complete with dual vanities, a dedicated makeup station, an oversized tiled walk-in shower with a rainfall shower head, and a gorgeous freestanding clawfoot soaking tub designed for ultimate relaxation. The secondary bathroom also offers a rainfall shower head and upscale finishes.
Additional highlights include decorative lighting throughout, pre-wiring for wall-mounted TVs, a generous laundry room, a long driveway, covered front and rear porches, and a fenced backyard, greatt for entertaining, pets, or enjoying your own private outdoor space.
Every detail has been carefully selected to blend modern luxury with everyday functionality. If you've been searching for a home that offers designer finishes, premium craftsmanship, and exceptional style in New Orleans East, this is the one you've been waiting for.
Active
$329,999
4810 Galahad Dr, New Orleans, LA 70127
4beds
1,929sqft
Single Family Residence
Built in 2026
5,700 Square Feet Lot
$328,300 Zestimate®
$171/sqft
$-- HOA
What's special
- 21 days |
- 393 |
- 30 |
Likely to sell faster than
Zillow last checked:
Listing updated:
Listed by:
Nicole Pellerin 504-628-7723,
The Pellerin Group NOLA LLC 504-447-2479
Source: GSREIN,MLS#: 2570116
Facts & features
Interior
Bedrooms & bathrooms
- Bedrooms: 4
- Bathrooms: 3
- Full bathrooms: 2
- 1/2 bathrooms: 1
Primary bedroom
- Level: Lower
- Dimensions: 16.7 X 12.3
Bedroom
- Level: Lower
- Dimensions: 12 X 12
Bedroom
- Level: Lower
- Dimensions: 14.2 X 12.3
Bedroom
- Level: Lower
- Dimensions: 11 X 11
Great room
- Level: Lower
- Dimensions: 20 X 24
Kitchen
- Level: Lower
- Dimensions: 20 X 8
Heating
- Central
Cooling
- Central Air
Appliances
- Laundry: Washer Hookup, Dryer Hookup
Features
- Ceiling Fan(s), Pantry
- Has fireplace: No
- Fireplace features: None
Interior area
- Total structure area: 2,129
- Total interior livable area: 1,929 sqft
Property
Parking
- Parking features: Driveway
- Has uncovered spaces: Yes
Features
- Levels: One
- Stories: 1
- Patio & porch: None, Porch
- Exterior features: Fence, Porch
Lot
- Size: 5,700 Square Feet
- Dimensions: 60 x 95
- Features: City Lot, Rectangular Lot
Details
- Parcel number: 39W935128
- Special conditions: None
Construction
Type & style
- Home type: SingleFamily
- Architectural style: Contemporary
- Property subtype: Single Family Residence
Materials
- HardiPlank Type
- Foundation: Raised
- Roof: Shingle
Condition
- New Construction
- New construction: Yes
- Year built: 2026
Utilities & green energy
- Sewer: Public Sewer
- Water: Public
Community & HOA
Community
- Subdivision: Castle Manor
HOA
- Has HOA: No
Location
- Region: New Orleans
Financial & listing details
- Price per square foot: $171/sqft
- Tax assessed value: $11,400
- Annual tax amount: $150
- Date on market: 7/29/2026
Estimated market value
$328,300
$312,000 - $345,000
$2,239/mo
Price history
| Date | Event | Price |
|---|---|---|
| 7/31/2026 | Listed for sale | $329,999$171/sqft |
Source:  GSREIN #2570116 Report a problem GSREIN #2570116 Report a problem | ||
| 7/24/2026 | Listing removed | $329,999$171/sqft |
Source: GSREIN #2565086 Report a problem | ||
| 6/30/2026 | Listed for sale | $329,999$171/sqft |
Source: GSREIN #2565086 Report a problem | ||
| 11/4/2021 | Sold | -- |
Source: Public Record Report a problem | ||
| 3/11/2008 | Sold | -- |
Source: Public Record Report a problem | ||
Public tax history
| Year | Property taxes | Tax assessment |
|---|---|---|
| 2026 | $150 | $1,140 |
| 2025 | $150 -1.5% | $1,140 |
| 2024 | $153 -8.1% | $1,140 |
| 2023 | $166 | $1,140 |
| 2022 | -- | $1,140 |
| 2021 | -- | $1,140 |
| 2020 | -- | $1,140 |
| 2019 | -- | $1,140 |
| 2018 | -- | $1,140 |
| 2017 | -- | $1,140 |
| 2016 | -- | $1,140 +5.6% |
| 2015 | -- | $1,080 -41.9% |
| 2014 | -- | $1,860 -46.2% |
| 2010 | -- | $3,460 |
| 2009 | -- | $3,460 +86% |
| 2007 | -- | $1,860 -70.5% |
| 2006 | -- | $6,300 |
| 2004 | -- | $6,300 +5% |
| 2002 | -- | $6,000 |
| 2001 | -- | $6,000 |
| 2000 | -- | $6,000 |
Find assessor info on the county website
Monthly payment
Est. payment
Payment breakdown
Explore the cost of this home by adjusting the details. Changes won't be saved.Climate risks
Neighborhood: Read Blvd. West
Nearby schools
GreatSchools rating
- 8/10Mary McLeod Bethune Elementary School of Literature & TechnologyGrades: PK-8Distance: 4.5 mi
- NAEinstein Charter High School at Sarah Towles ReedGrades: 9Distance: 3.5 mi
- 7/10Benjamin Franklin Elementary Math And ScienceGrades: PK-8Distance: 10.3 mi
- $226,2003 bd2 ba1.6k sqft4818 Galahad Dr, New Orleans, LA 70127Off Market

- $18,0003 bd1 ba975 sqft4800 Galahad Dr, New Orleans, LA 70127Off Market
- $217,3003 bd2 ba1.4k sqft4811 Gawain Dr, New Orleans, LA 70127Off Market

- $--3 bd2 ba1.6k sqft4819 Gawain Dr, New Orleans, LA 70127Sold
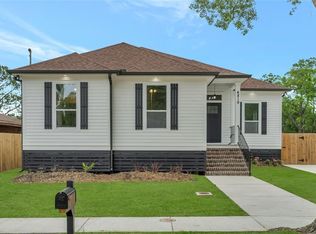
- $123,500-- bd2 ba1.4k sqft4801 Gawain Dr, New Orleans, LA 70127Off Market
- $214,300-- bd-- ba-- sqft4826 Galahad Dr, New Orleans, LA 70127Off Market
- $11,4005,700 sqft4811 Galahad Dr, New Orleans, LA 70127Off Market
- $107,9003 bd1 ba1.2k sqft4827 Gawain Dr, New Orleans, LA 70127Off Market
A local agent can set up tours, give advice and negotiate with sellers.
A local lender can help you make sure your offer is ready when you are.
Similar homes
- $349,0004 bd3 ba2k sqft4710 Sherwood Dr, New Orleans, LA 70128New Construction

 MLS ID #2569526, Chris Smith, Keller Williams Realty New Orleans. GSREIN
 - $359,0003 bd2 ba1.6k sqft6125 Eads St, New Orleans, LA 70122For Sale
 MLS ID #2564356, Margaret Washburn, REVE, REALTORS. GSREIN
 - $349,0004 bd3 ba1.8k sqft5109 Feliciana Dr, New Orleans, LA 70126New Construction
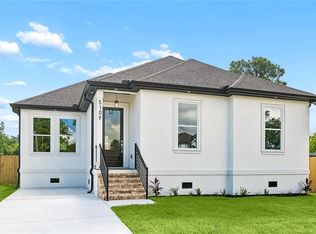 MLS ID #2565778, Troy Lee, Keller Williams Realty New Orleans. GSREIN
 - $289,9994 bd3 ba2.8k sqft7721 Butterfield St, New Orleans, LA 70126For Sale
 MLS ID #2563010, Bobby Williams, KELLER WILLIAMS REALTY 455-0100. GSREIN
 - $320,0003 bd2 ba1.5k sqft2420 Dreux Ave, New Orleans, LA 70122For SaleMLS ID #2563077, Kokoa Brumfield, Key Turner Realty LLC. GSREIN
- $349,0003 bd2 ba1.6k sqft4519 New Orleans St, New Orleans, LA 70122For SaleMLS ID #2570426, Gwen Michon, Century 21 Investment Realty. GSREIN
- $315,0003 bd3 ba1.7k sqft133 Seal Dr, Arabi, LA 70032For SaleMLS ID #2570161, Amanda Miller, Amanda Miller Realty, LLC. GSREIN
- $265,0004 bd2 ba2.1k sqft6301 Dorothea St, New Orleans, LA 70126For SaleMLS ID #2556857, Baxter Stewart, Collab Realty, LLC. GSREIN
- $339,9004 bd3 ba2.7k sqft4119 Copernicus St, New Orleans, LA 70114For SaleMLS ID #2564497, Shawn Collins, Homesmart Realty South. GSREIN
- $360,0004 bd3 ba2.2k sqft2313 Aycock St, Arabi, LA 70032For SaleMLS ID #2559376, Jacques Alfonso, REVE, REALTORS. GSREIN
- $335,0003 bd4 ba1.9k sqft213 Beaver Dr, Arabi, LA 70032For SaleMLS ID #2563858, Talyta Noronha, NOLA Living Realty. GSREIN
- $349,9004 bd3 ba2.1k sqft6046 Wildair Dr, New Orleans, LA 70122New ConstructionMLS ID #2554673, Melissa McClendon, Compass Uptown. GSREIN
- $335,0003 bd3 ba1.7k sqft5701 Wildair Dr, New Orleans, LA 70122New ConstructionMLS ID #2547087, Betsy Birdsong, eXp Realty, LLC. GSREIN
- $339,0003 bd3 ba1.8k sqft1515 Schnell Dr, Arabi, LA 70032For SaleMLS ID #2546990, Katie Witry, Witry Collective, L.L.C.. GSREIN
- $315,0003 bd2 ba1.5k sqft1310 Mazant St, New Orleans, LA 70117For SaleMLS ID #2570880, Sandy Duplessis, KELLER WILLIAMS REALTY 455-0100. GSREIN
- $344,0003 bd2 ba1.8k sqft4621 Stephen Girard Ave, New Orleans, LA 70126New ConstructionMLS ID #2550471, Judy Walker, KELLER WILLIAMS REALTY 455-0100. GSREIN
- $298,0003 bd3 ba1.7k sqft1819 Alexander Ave, Arabi, LA 70032For SaleMLS ID #2549860, Jacques Alfonso, REVE, REALTORS. GSREIN
- $308,0004 bd3 ba1.7k sqft56 W Chalmette Cir, Chalmette, LA 70043New ConstructionMLS ID #2570312, Neyda Chacon, Innovation Realty. GSREIN
- $304,9003 bd3 ba1.6k sqft3120 Live Oak St, New Orleans, LA 70118For Sale
 MLS ID #2026015328, Paul Sellers, Fathom Realty LA LLC. ROAM MLS
 - $374,0004 bd3 ba1.9k sqft4402 Saint Anthony Ave, New Orleans, LA 70122New ConstructionMLS ID #2566435, Jeremy Reneau, LPT Realty, LLC.. GSREIN
