Welcome to 4710 Sherwood Drive, an exceptionally well built ALL NEW CONSTRUCTION Single Family home offering beautiful modern finishes, generous living spaces and the ease of low maintenance living. Conveniently located in New Orleans East between Wright Road and Bullard Avenue, just off Chef Menteur Highway, this property provides easy access to Downtown New Orleans and all other destinations throughout the city.
Step inside to a truly PALATIAL open floor plan with 10-foot-tall ceilings and an effortless flow between the welcoming entry foyer, spacious oversized living area, elegant dining space and impressive Chef’s Kitchen. The kitchen is beautifully appointed with custom white cabinetry, stone countertops, a dramatic tile backsplash, All stainless steel appliances, abundant storage and an oversized island with a deep stainless steel sink and striking commercial style faucet. Wide plank Luxury Vinyl Plank flooring, recessed lighting, contemporary fixtures and a crisp neutral color palette create a sophisticated, light filled interior.
The thoughtfully designed floor plan features 4 large, separate bedrooms and 3 FULL baths. The beautifully finished bathrooms showcase stone topped vanities, designer tilework and sleek matte black fixtures, including an oversized walk-in shower with frameless glass, built in niche and multiple shower fixtures. Generous closets with custom storage systems provide exceptional organization, while the private laundry room adds everyday convenience.
Outside, enjoy a fresh and attractive exterior, newly landscaped grounds, a broad oversized driveway offering ample off-street parking and a covered rear porch overlooking the fenced backyard. Designed for EASY-MAINTENANCE living, this all-new home offers energy-efficient construction, LOW utility costs and remarkably affordable homeowners insurance of approximately $2,150 annually. A FIVE-YEAR NEW Construction Home Builder’s warranty provides additional confidence and peace of mind.
Best of all, this property qualifies for 100% FINANCING for eligible buyers, creating an extraordinary opportunity to own a beautifully finished, completely NEW home with little to no down payment. Stylish, spacious, efficient and MOVE IN READY ~ this is exceptional value you will not want to miss!!
Active
$349,000
4710 Sherwood Dr, New Orleans, LA 70128
4beds
2,063sqft
Single Family Residence
Built in 2026
5,518 Square Feet Lot
$-- Zestimate®
$169/sqft
$-- HOA
What's special
Welcoming entry foyerPrivate laundry roomPalatial open floor planDramatic tile backsplashCustom white cabinetryMultiple shower fixturesFresh and attractive exterior
- 25 days |
- 589 |
- 34 |
Likely to sell faster than
Zillow last checked:
Listing updated:
Listed by:
Chris Smith 504-231-2004,
Keller Williams Realty New Orleans 504-862-0100
Source: GSREIN,MLS#: 2569526
Facts & features
Interior
Bedrooms & bathrooms
- Bedrooms: 4
- Bathrooms: 3
- Full bathrooms: 3
Primary bedroom
- Description: Flooring: Laminate,Simulated Wood
- Level: Lower
- Dimensions: 12'8 x 14'
Bedroom
- Description: Flooring: Laminate,Simulated Wood
- Level: Lower
- Dimensions: 13'3 x 11'1
Bedroom
- Description: Flooring: Laminate,Simulated Wood
- Level: Lower
- Dimensions: 13'3 x 11'6
Bedroom
- Description: Flooring: Laminate,Simulated Wood
- Level: Lower
- Dimensions: 13'3 x 11'7
Primary bathroom
- Description: Flooring: Tile
- Level: Lower
- Dimensions: 8'9 x 10'11
Dining room
- Description: Flooring: Laminate,Simulated Wood
- Level: Lower
- Dimensions: 12'8 x 12'8
Kitchen
- Description: Flooring: Laminate,Simulated Wood
- Level: Lower
- Dimensions: 12'8 x 14'4
Laundry
- Description: Flooring: Tile
- Level: Lower
- Dimensions: 9' x 6'4
Living room
- Description: Flooring: Laminate,Simulated Wood
- Level: Lower
- Dimensions: 15'1 x 41'9
Heating
- Central
Cooling
- Central Air, 1 Unit
Appliances
- Included: Dishwasher, Disposal, Oven, Range, Refrigerator, ENERGY STAR Qualified Appliances
- Laundry: Washer Hookup, Dryer Hookup
Features
- Attic, Tray Ceiling(s), Ceiling Fan(s), Granite Counters, Pull Down Attic Stairs, Stainless Steel Appliances
- Windows: Screens
- Attic: Pull Down Stairs
- Has fireplace: No
- Fireplace features: None
Interior area
- Total structure area: 2,228
- Total interior livable area: 2,063 sqft
Video & virtual tour
Property
Parking
- Total spaces: 3
- Parking features: Driveway, Three or more Spaces
- Has uncovered spaces: Yes
Features
- Levels: One
- Stories: 1
- Patio & porch: Concrete, Other, Porch
- Exterior features: Courtyard, Fence, Porch
- Pool features: None
Lot
- Size: 5,518 Square Feet
- Dimensions: 62 x 89
- Features: City Lot, Rectangular Lot
Details
- Parcel number: 4710SHERWOODDR
- Special conditions: None
Construction
Type & style
- Home type: SingleFamily
- Architectural style: Traditional
- Property subtype: Single Family Residence
Materials
- Frame, HardiPlank Type
- Foundation: Raised
- Roof: Shingle
Condition
- New Construction
- New construction: Yes
- Year built: 2026
Details
- Warranty included: Yes
Utilities & green energy
- Sewer: Public Sewer
- Water: Public
Green energy
- Energy efficient items: Appliances, Insulation, Lighting, Water Heater, Windows
Community & HOA
Community
- Security: Smoke Detector(s)
HOA
- Has HOA: No
Location
- Region: New Orleans
Financial & listing details
- Price per square foot: $169/sqft
- Tax assessed value: $22,100
- Annual tax amount: $292
- Date on market: 7/27/2026
Estimated market value
Not available
Estimated sales range
Not available
Not available
Price history
| Date | Event | Price |
|---|---|---|
| 7/27/2026 | Listed for sale | $349,000+731%$169/sqft |
Source:  GSREIN #2569526 Report a problem GSREIN #2569526 Report a problem | ||
| 7/25/2025 | Listing removed | $42,000$20/sqft |
Source: GSREIN #2508515 Report a problem | ||
| 6/28/2025 | Listed for sale | $42,000-6.7%$20/sqft |
Source: GSREIN #2508515 Report a problem | ||
| 6/18/2025 | Listing removed | $45,000$22/sqft |
Source:  Engel & Volkers #2479969 Report a problem Engel & Volkers #2479969 Report a problem | ||
| 5/17/2025 | Price change | $45,000-6.3%$22/sqft |
Source: GSREIN #2479969 Report a problem | ||
| 12/18/2024 | Listed for sale | $48,000$23/sqft |
Source: GSREIN #2479969 Report a problem | ||
| 7/24/2024 | Listing removed | $48,000$23/sqft |
Source: Engel & Volkers #2406003 Report a problem | ||
| 6/5/2024 | Price change | $48,000-20%$23/sqft |
Source: Engel & Volkers #2406003 Report a problem | ||
| 1/15/2023 | Price change | $60,000-16.7%$29/sqft |
Source: GSREIN #2377692 Report a problem | ||
| 6/3/2022 | Listed for sale | $72,000+44%$35/sqft |
Source: GSREIN #2347839 Report a problem | ||
| 9/14/2021 | Sold | -- |
Source: GSREIN #2300106 Report a problem | ||
| 5/11/2021 | Listed for sale | $50,000$24/sqft |
Source: GSREIN #2300106 Report a problem | ||
Public tax history
| Year | Property taxes | Tax assessment |
|---|---|---|
| 2026 | $292 | $2,210 |
| 2025 | $292 -1.5% | $2,210 |
| 2024 | $296 +84.7% | $2,210 +100.9% |
| 2023 | $160 +3.5% | $1,100 |
| 2022 | $155 -2.3% | $1,100 |
| 2021 | $158 | $1,100 |
| 2020 | -- | $1,100 |
| 2019 | $166 | $1,100 |
| 2018 | $166 | $1,100 -89.2% |
| 2017 | $166 -1.9% | $10,220 -10% |
| 2016 | $169 -74.4% | $11,350 |
| 2015 | $663 | $11,350 |
| 2014 | $663 +1.8% | $11,350 |
| 2013 | $651 | $11,350 +21.9% |
| 2012 | -- | $9,310 |
| 2011 | -- | $9,310 |
| 2010 | -- | $9,310 +387.4% |
| 2009 | -- | $1,910 |
| 2007 | -- | $1,910 -70.6% |
| 2006 | -- | $6,500 |
| 2004 | -- | $6,500 |
| 2002 | -- | $6,500 |
| 2001 | -- | $6,500 |
| 2000 | -- | $6,500 |
Find assessor info on the county website
Monthly payment
Est. payment
Payment breakdown
Explore the cost of this home by adjusting the details. Changes won't be saved.Climate risks
Neighborhood: Read Blvd. East
Nearby schools
GreatSchools rating
- 8/10Mary McLeod Bethune Elementary School of Literature & TechnologyGrades: PK-8Distance: 6.5 mi
- NAEinstein Charter High School at Sarah Towles ReedGrades: 9Distance: 1.8 mi
- 7/10Benjamin Franklin Elementary Math And ScienceGrades: PK-8Distance: 11.9 mi
- $176,0003 bd2 ba1.7k sqft4716 Sherwood Dr, New Orleans, LA 70128Off Market
- $27,0007,565 sqft4700 Sherwood Dr, New Orleans, LA 70128Off Market
- $168,6003 bd2 ba1.6k sqft4728 Sherwood Dr, New Orleans, LA 70128Off Market
- $220,5004 bd2 ba3.4k sqft11421 Prentiss Ave, New Orleans, LA 70128Off Market
- $23,7005,428 sqft4701 Sherwood Dr, New Orleans, LA 70128Off Market
- $130,0003 bd1 ba1.6k sqft4711 Sherwood Dr, New Orleans, LA 70128Off Market
- $--3 bd-- ba2k sqft4701 Friar Tuck Dr, New Orleans, LA 70128Sold
- $308,900-- bd-- ba-- sqft11431 Prentiss Ave, New Orleans, LA 70128Off Market
A local agent can set up tours, give advice and negotiate with sellers.
A local lender can help you make sure your offer is ready when you are.
Similar homes
- $329,9994 bd3 ba1.9k sqft4810 Galahad Dr, New Orleans, LA 70127New Construction
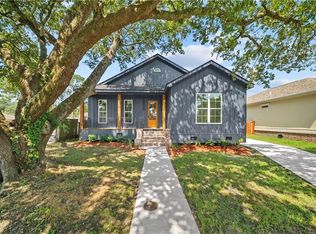
 MLS ID #2570116, Nicole Pellerin, The Pellerin Group NOLA LLC. GSREIN
 - $395,0005 bd4 ba2.8k sqft7721 Bullard Ave, New Orleans, LA 70128For Sale
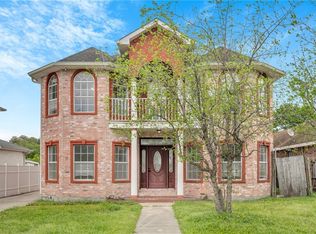 MLS ID #2571450, Tiffany Tucker, McCarthy Group REALTORS. GSREIN
 - $349,0003 bd2 ba1.6k sqft4519 New Orleans St, New Orleans, LA 70122For Sale
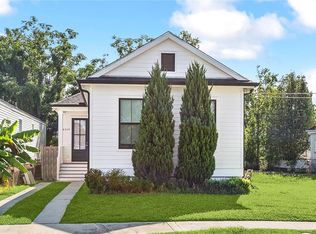 MLS ID #2570426, Gwen Michon, Century 21 Investment Realty. GSREIN
 - $349,0004 bd3 ba1.8k sqft5109 Feliciana Dr, New Orleans, LA 70126New Construction
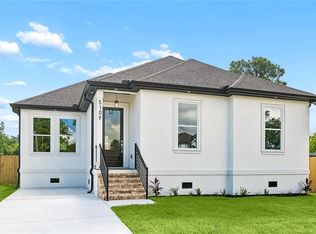 MLS ID #2565778, Troy Lee, Keller Williams Realty New Orleans. GSREIN
 - $359,0003 bd2 ba1.6k sqft6125 Eads St, New Orleans, LA 70122For SaleMLS ID #2564356, Margaret Washburn, REVE, REALTORS. GSREIN
- $375,0004 bd2 ba1.8k sqft6208 Marigny St, New Orleans, LA 70122For SaleMLS ID #2548964, Theresa Palmer, McEnery Residential, LLC. GSREIN
- $339,9003 bd2 ba1.6k sqft3800 Dominique Dr, Chalmette, LA 70043For SaleMLS ID #2571079, Trey Miley, 1 Percent Lists Legacy. GSREIN
- $315,0003 bd3 ba1.7k sqft133 Seal Dr, Arabi, LA 70032For SaleMLS ID #2570161, Amanda Miller, Amanda Miller Realty, LLC. GSREIN
- $320,0004 bd2 ba1.9k sqft2720 Palmetto St, Chalmette, LA 70043For SaleMLS ID #2567353, Kameron Rome, Compass Kenner. GSREIN
- $344,0003 bd2 ba1.8k sqft4621 Stephen Girard Ave, New Orleans, LA 70126New ConstructionMLS ID #2550471, Judy Walker, KELLER WILLIAMS REALTY 455-0100. GSREIN
- $379,0003 bd3 ba1.7k sqft4911 Pauger St, New Orleans, LA 70122For SaleMLS ID #2560480, Nicolas Rivet, The Agency of M. Grass Group, LLC. GSREIN
- $320,0003 bd2 ba1.5k sqft2420 Dreux Ave, New Orleans, LA 70122For SaleMLS ID #2563077, Kokoa Brumfield, Key Turner Realty LLC. GSREIN
- $265,0004 bd2 ba2.1k sqft6301 Dorothea St, New Orleans, LA 70126For SaleMLS ID #2556857, Baxter Stewart, Collab Realty, LLC. GSREIN
- $325,0003 bd2 ba1.6k sqft2205 Congressman Hebert St, Chalmette, LA 70043New ConstructionMLS ID #2571063, Shontel Gremillion, Southern Real Estate Professionals, LLC. GSREIN
- $256,0004 bd2 ba1.9k sqft7271 Voyageur Dr, New Orleans, LA 70129For SaleMLS ID #2547627, Melissa McClendon, Compass Uptown. GSREIN
- $335,0003 bd3 ba1.7k sqft5701 Wildair Dr, New Orleans, LA 70122New ConstructionMLS ID #2547087, Betsy Birdsong, eXp Realty, LLC. GSREIN
- $349,0003 bd3 ba1.7k sqft2500 Pecan Dr, Chalmette, LA 70043For SaleMLS ID #2547926, Amanda Miller, Amanda Miller Realty, LLC. GSREIN
- $239,9004 bd3 ba1.6k sqft4742 Virgilian St, New Orleans, LA 70126For SaleMLS ID #2508438, Diana Parsons, United Real Estate Partners LLC. GSREIN
- $370,0004 bd3 ba2.2k sqft1925 Mehle St, Arabi, LA 70032For SaleMLS ID #2546608, Leila Perez, Leila Perez Realty. GSREIN
- $308,0004 bd3 ba1.7k sqft56 W Chalmette Cir, Chalmette, LA 70043New ConstructionMLS ID #2570312, Neyda Chacon, Innovation Realty. GSREIN
