New construction residence located on an expansive corner lot offers 4-bedrooms and 2 baths, soaring 10-foot ceilings with tray ceiling in the den and primrary bedroom, recessed lighting, elegant 8-foot doors, and sun-filled open living space.
The open floor plan provides Quartz Calcatta Vega countertops, stacked glass cabinetry, stainless-steel cooktop and wall oven appliances, sleek chrome hardware, and rich Hickory Oak laminate flooring.
The spacious primary suite features an elegant tray ceiling, whirlpool tub, Porcelain tiled shower, floating vanities, and a walk-in closet. Three bedrooms are also situated along a separate hallway with mirrored 8ft tall closets.
Pending
Price cut: $30K (7/21)
$295,000
11358 Will Stutley Dr, New Orleans, LA 70127
4beds
1,785sqft
Single Family Residence
Built in 2026
7,560 Square Feet Lot
$293,500 Zestimate®
$165/sqft
$-- HOA
What's special
Open floor planStacked glass cabinetryExpansive walk-in closetSleek chrome hardwareSun-filled open living spaceQuartz calcatta vega countertopsPorcelain tile shower
- 41 days |
- 452 |
- 29 |
Likely to sell faster than
Zillow last checked:
Listing updated:
Listed by:
Kimberly Angelo 504-261-5067,
Windfeel Properties 504-821-2001
Source: GSREIN,MLS#: 2565589
Facts & features
Interior
Bedrooms & bathrooms
- Bedrooms: 4
- Bathrooms: 2
- Full bathrooms: 2
Primary bedroom
- Description: Flooring: Laminate,Simulated Wood
- Level: Lower
- Dimensions: 13.8 x 15
Bedroom
- Description: Flooring: Laminate,Simulated Wood
- Level: Lower
- Dimensions: 14.8 x 13.6
Bedroom
- Description: Flooring: Laminate,Simulated Wood
- Level: Lower
- Dimensions: 11.10 x 12.2
Bedroom
- Description: Flooring: Laminate,Simulated Wood
- Level: Lower
- Dimensions: 14.6 x 12.4
Dining room
- Description: Flooring: Laminate,Simulated Wood
- Level: Lower
- Dimensions: 16.2 x 8.6
Living room
- Description: Flooring: Laminate,Simulated Wood
- Level: Lower
- Dimensions: 16.2 x 11.6
Heating
- Central
Cooling
- Central Air
Appliances
- Included: Cooktop, Dryer, Disposal, Microwave, Oven, Range, ENERGY STAR Qualified Appliances
Features
- Tray Ceiling(s), Ceiling Fan(s), Carbon Monoxide Detector, Jetted Tub, Stone Counters, Stainless Steel Appliances
- Windows: Screens
- Has fireplace: No
- Fireplace features: None
Interior area
- Total structure area: 1,857
- Total interior livable area: 1,785 sqft
Property
Parking
- Parking features: Driveway
- Has uncovered spaces: Yes
Features
- Levels: One
- Stories: 1
- Patio & porch: Wood, Porch
- Exterior features: Porch, Permeable Paving
- Pool features: None
- Has spa: Yes
Lot
- Size: 7,560 Square Feet
- Dimensions: 7560
- Features: Corner Lot, City Lot, Rectangular Lot
Details
- Parcel number: 11358
- Special conditions: None
Construction
Type & style
- Home type: SingleFamily
- Architectural style: Contemporary
- Property subtype: Single Family Residence
Materials
- Stucco
- Foundation: Raised
- Roof: Shingle
Condition
- New Construction
- New construction: Yes
- Year built: 2026
Details
- Warranty included: Yes
Utilities & green energy
- Sewer: Public Sewer
- Water: Public
Green energy
- Energy efficient items: Appliances, Insulation, Lighting, Water Heater, Windows
Community & HOA
Community
- Security: Smoke Detector(s)
HOA
- Has HOA: No
Location
- Region: New Orleans
Financial & listing details
- Price per square foot: $165/sqft
- Date on market: 6/30/2026
Estimated market value
$293,500
$279,000 - $308,000
$2,170/mo
Price history
| Date | Event | Price |
|---|---|---|
| 8/2/2026 | Pending sale | $295,000$165/sqft |
Source:  GSREIN #2565589 Report a problem GSREIN #2565589 Report a problem | ||
| 7/21/2026 | Price change | $295,000-9.2%$165/sqft |
Source: GSREIN #2565589 Report a problem | ||
| 7/7/2026 | Listed for sale | $325,000$182/sqft |
Source: GSREIN #2565589 Report a problem | ||
Public tax history
Tax history is unavailable.
Monthly payment
Est. payment
Payment breakdown
Explore the cost of this home by adjusting the details. Changes won't be saved.Climate risks
Neighborhood: West Lake Forest
Nearby schools
GreatSchools rating
- 8/10Mary McLeod Bethune Elementary School of Literature & TechnologyGrades: PK-8Distance: 5.2 mi
- NAEinstein Charter High School at Sarah Towles ReedGrades: 9Distance: 2.9 mi
- 7/10Benjamin Franklin Elementary Math And ScienceGrades: PK-8Distance: 11 mi
Schools provided by the listing agent
- Elementary: Lake Forest
- Middle: Fannie C. Wil
- High: Abrahmson
Source: GSREIN. This data may not be complete. We recommend contacting the local school district to confirm school assignments for this home.
- $--2 bd2 ba-- sqft8501 Interstate Highway 10 #F320A52C6, New Orleans, LA 70127Off Market
- $--1 bd1 ba-- sqft8501 Interstate Highway 10 #776F18CCB, New Orleans, LA 70127Off Market
- $--1 bd1 ba-- sqft8501 Interstate Highway 10 #1, New Orleans, LA 70127Off Market
- $210,1002 bd1 ba1.1k sqft9408 Lincoln Beach Blvd #G, New Orleans, LA 70127Off Market
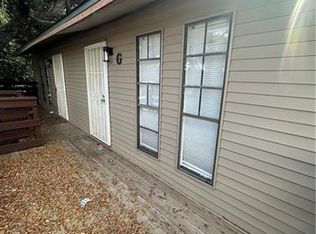
- $1,0902 bd1 ba1k sqft10680 Lincoln Beach Blvd #A, New Orleans, LA 70127For Rent
- $--2 bd2 ba1k sqft10686 Lincoln Beach Blvd #B, New Orleans, LA 70127Off Market
- $139,6002 bd2 ba1k sqft10680 Lincoln Beach Blvd #B, New Orleans, LA 70127Off Market
- $180,0003 bd2 ba1.5k sqft12321 Morrison Rd, New Orleans, LA 70127Off Market
A local agent can set up tours, give advice and negotiate with sellers.
A local lender can help you make sure your offer is ready when you are.
Similar homes
- $287,0004 bd2 ba1.7k sqft11411 Will Stutley Dr, New Orleans, LA 70127New Construction
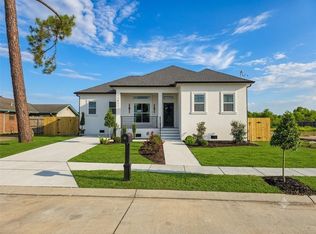
 MLS ID #2566612, Kimberly Angelo, Windfeel Properties. GSREIN
 - $329,9994 bd3 ba1.9k sqft4810 Galahad Dr, New Orleans, LA 70127New Construction
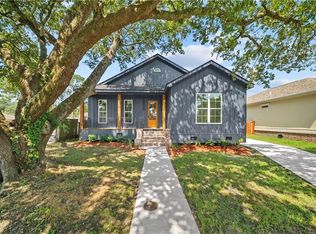 MLS ID #2570116, Nicole Pellerin, The Pellerin Group NOLA LLC. GSREIN
 - $315,0005 bd4 ba2.5k sqft9600 Carter St, New Orleans, LA 70127For Sale
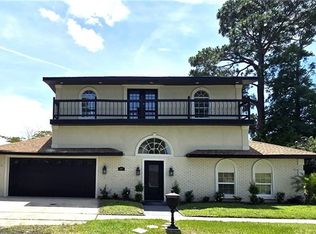 MLS ID #2558052, Lisa Videau, Inwood Realty, LLC. GSREIN
 - $295,0004 bd3 ba2.4k sqft5600 Clements Dr, New Orleans, LA 70126New Construction
 MLS ID #2559272, Jovonna Monnet, Berkshire Hathaway HomeServices Preferred, REALTOR. GSREIN
 - $320,0003 bd3 ba2.4k sqft11120 Morrison Rd, New Orleans, LA 70128New ConstructionMLS ID #2571446, Tiffany Tucker, McCarthy Group REALTORS. GSREIN
- $300,0003 bd2 ba1.6k sqft5154 Montegut Dr, New Orleans, LA 70126For SaleMLS ID #2556938, Shelby White, The Investment House. GSREIN
- $315,0003 bd3 ba1.7k sqft133 Seal Dr, Arabi, LA 70032For SaleMLS ID #2570161, Amanda Miller, Amanda Miller Realty, LLC. GSREIN
- $269,0003 bd2 ba1.5k sqft5923 Franklin Ave, New Orleans, LA 70122For SaleMLS ID #2572778, Renae Berthelot, Satsuma Property Management. GSREIN
- $264,5003 bd1 ba1.2k sqft4655 Marigny St, New Orleans, LA 70122For SaleMLS ID #2570661, Tony Bertucci, NOLA Living Realty. GSREIN
- $223,9003 bd2 ba1.7k sqft7649 Berg St, New Orleans, LA 70128New ConstructionMLS ID #2564879, Monique Marshall, Key Turner Realty LLC. GSREIN
- $299,9993 bd2 ba1.6k sqft316 Livingston Ave, Arabi, LA 70032For SaleMLS ID #2528034, Maria Candela-Rosa, AT Home Realty Group. GSREIN
- $308,0004 bd3 ba1.7k sqft56 W Chalmette Cir, Chalmette, LA 70043New ConstructionMLS ID #2570312, Neyda Chacon, Innovation Realty. GSREIN
- $349,0003 bd2 ba1.6k sqft4519 New Orleans St, New Orleans, LA 70122For SaleMLS ID #2570426, Gwen Michon, Century 21 Investment Realty. GSREIN
- $299,9003 bd2 ba1.4k sqft1937 Hope St, New Orleans, LA 70119For SaleMLS ID #2545986, Cynthia Bryan, Donald Julien & Associates, Inc.. GSREIN
- $299,9993 bd3 ba1.6k sqft1713 Tennessee St, New Orleans, LA 70117For SaleMLS ID #2568141, Willie Miller, Crown Jewel Realty LLC. GSREIN
- $349,0004 bd3 ba1.8k sqft5109 Feliciana Dr, New Orleans, LA 70126New ConstructionMLS ID #2565778, Troy Lee, Keller Williams Realty New Orleans. GSREIN
- $275,0004 bd3 ba2.5k sqft4455 San Marco Rd, New Orleans, LA 70129For SaleMLS ID #2538062, Melinda Dahmer, Compass Covington (COMP27). GSREIN
- $345,0003 bd2 ba1.5k sqft6230 Lafaye St, New Orleans, LA 70122New ConstructionMLS ID #2569748, Rachael Kansas, REMAX N.O. Properties. GSREIN
- $343,5004 bd3 ba1.8k sqft5511 Congress Dr, New Orleans, LA 70126New ConstructionMLS ID #2550766, Tara Johnson, AT Home Realty Group. GSREIN
- $299,9003 bd2 ba1.7k sqft2708 Marquez Dr, Meraux, LA 70075For SaleMLS ID #2562041, Gia Misuraca, ALC REALTY. GSREIN
