Welcome home to this incredibly spacious two-story, 3-bedroom, 3½-bath home nestled on a desirable corner lot in Lexington Place! Offering an abundance of living space, storage, and thoughtful features throughout, this home is designed to accommodate a variety of lifestyles.
Enjoy peace of mind with a brand-new roof, two fairly new gas water heaters, and two fairly new A/C units. The open floor plan flows into a well-appointed kitchen featuring abundant cabinetry, a gas cooktop, two pantries, and a refrigerator (remaining with the home). A generously sized laundry room with washer and dryer remaining adds even more convenience.
The primary suite is conveniently located downstairs and features an ensuite bath complete with a large walk-in closet, jetted tub, and separate walk-in shower. Upstairs, you'll find two exceptionally spacious bedrooms, each featuring its own private ensuite bathroom and large walk-in closet. A chair lift provides convenient access to the second floor, where an additional open living area offers endless possibilities for a home office, sitting area, or additional gathering space. The upstairs kitchenette, complete with a wet bar and refrigerator, makes entertaining or accommodating guests even easier.
Storage is certainly not lacking, with additional storage areas, attic space, and a two-car garage. Step outside to enjoy the covered patio surrounded by a combination of wrought iron and wood fencing, along with a storage shed and additional parking space.
And let's not forget the charming fleur-de-lis landscaping, adding a special touch of character and Louisiana charm!
With its generous square footage, versatile living spaces, abundant storage, and desirable features, this home offers so much more than meets the eye. Come see all the possibilities this Lexington Place property has to offer!
Buyer to verify all measurements, which are approximate, zoning, property taxes, school district, and insurance. Seller does not warrant.
For sale
$339,900
4420 Tracy St, Meraux, LA 70075
3beds
2,831sqft
Single Family Residence
Built in 1986
7,840 Square Feet Lot
$336,600 Zestimate®
$120/sqft
$4/mo HOA
What's special
Two-car garageAdditional storage areasAttic spaceOpen floor planAdditional parking spaceSeparate walk-in showerAbundant cabinetry
- 13 days
- 142
- 3
Likely to sell faster than
Zillow last checked:
Listing updated:
Listed by:
Jennifer Torres,
KELLER WILLIAMS REALTY BAYOU P 985-262-4400
Source: ROAM MLS,MLS#: 200QDX
Facts & features
Interior
Bedrooms & bathrooms
- Bedrooms: 3
- Bathrooms: 4
- Full bathrooms: 3
- 1/2 bathrooms: 1
Primary bedroom
- Description: King-size bed can remain; Plantation blinds
- Features: Walk-In Closet(s)
- Level: First
- Area: 182 Square Feet
- Dimensions: 13 X 14
Bedroom
- Description: Ensuite bath; Linen closet; Carpet
- Level: Second
- Area: 286 Square Feet
- Dimensions: 13 X 22
Bedroom
- Description: Ensuite Bath; carpet
- Level: Second
- Area: 286 Square Feet
- Dimensions: 13 X 22
Primary bathroom
- Description: Walk-in Shower; Jetted Tub; Double Vanity; Ceramic Title Floors; Split Bathroom
- Features: Marble Counters
- Level: First
- Dimensions: 5 X 6; 3 x 5
Bathroom
- Description: Half-bath
- Features: Marble Counters
- Level: First
- Area: 15 Square Feet
- Dimensions: 3 X 5
Bathroom
- Description: Vanity; Tub-Shower; Walk-in closet
- Features: Walk-In Closet(s), Marble Counters
- Level: Second
- Area: 42 Square Feet
- Dimensions: 6 X 7
Bathroom
- Description: Walk-in Shower; Walk-in closet; Vinyl Tile Flooring
- Features: Built-In Shower Chair
- Level: Second
- Area: 55 Square Feet
- Dimensions: 11 X 5
Kitchen
- Description: Refrigerator to remain; Gas cooktop; 2 pantries
- Features: Eat-in Kitchen, Kitchen Island
- Level: First
- Area: 209 Square Feet
- Dimensions: 11 X 19
Laundry
- Description: Washer & Dryer to Remain; Utility Sink
- Level: First
- Area: 70 Square Feet
- Dimensions: 7 X10
Living room
- Description: Plantation blinds; ceramic tile flooring; half-bath
- Features: Stair Lift
- Level: First
- Area: 399 Square Feet
- Dimensions: 19 X 21
Heating
- Central, Natural Gas
Cooling
- Central Air, Ceiling Fan(s)
Appliances
- Included: Dryer, Dishwasher, Gas Cooktop, Microwave, Refrigerator, Range Hood, Washer, Gas Water Heater, Stainless Steel Appliance(s), Built-In Electric Oven
- Laundry: Gas Dryer Hookup, Main Level, Sink, Washer Hookup, Inside
Features
- Breakfast Bar, Built In Shower Chair, Double Vanity, Eat-in Kitchen, Kitchen Island, Open Floorplan, Pantry, Primary Downstairs, Stair Lift, Storage, Wet Bar, Walk-In Closet(s), Guest Suite, Separate Shower, Standalone Tub, Crown Molding, Custom Built Cabinets, Shower Only, Jetted Tub, Shower/Tub Combo, En Suite
- Flooring: Carpet, Ceramic Tile, Linoleum
- Doors: French Doors
- Number of fireplaces: 1
- Fireplace features: Other, Decorative
Interior area
- Total interior livable area: 2,831 sqft
Property
Parking
- Total spaces: 8
- Parking features: Attached Carport, Additional Parking, Attached Garage, Concrete, Driveway, Garage Door Opener, On Street, Covered
- Garage spaces: 2
- Carport spaces: 2
- Has uncovered spaces: Yes
Features
- Levels: Two
- Stories: 2
- Exterior features: Storage, Rain Gutters
- Has spa: Yes
- Fencing: Wood,Wrought Iron,Gate
- Has view: Yes
- View description: Neighborhood
Lot
- Size: 7,840 Square Feet
- Dimensions: 70 x 113
- Features: Corner Lot, Landscaped
Details
- Additional structures: Shed(s)
- Parcel number: 408100L00168
Construction
Type & style
- Home type: SingleFamily
- Architectural style: Traditional
- Property subtype: Single Family Residence
Materials
- Brick
- Foundation: Slab
- Roof: Shingle
Condition
- Year built: 1986
Utilities & green energy
- Electric: Circuit Breakers
- Sewer: Public Sewer
- Water: Public
- Utilities for property: Cable Available, Electricity Connected, Natural Gas Connected, Sewer Connected, Water Connected, Internet Available
Community & HOA
Community
- Features: Sidewalks
- Security: Carbon Monoxide Detector(s), Smoke Detector(s)
- Subdivision: Lexington Place
HOA
- Has HOA: Yes
- Services included: Other
- HOA fee: $50 annually
Location
- Region: Meraux
Financial & listing details
- Price per square foot: $120/sqft
- Tax assessed value: $216,000
- Annual tax amount: $2,145
- Date on market: 11/8/2026
- Listing terms: Cash,Conventional,FHA,USDA Loan,VA Loan
- Road surface type: Concrete
Estimated market value
$336,600
$320,000 - $353,000
$2,171/mo
Price history
| Date | Event | Price |
|---|---|---|
| 11/8/2026 | Listed for sale | $339,900$120/sqft |
Source:  ROAM MLS #200QDX Report a problem | ||
| 1/12/2012 | Sold | -- |
Source: ROAM MLS #878562 Report a problem | ||
Public tax history
| Year | Property taxes | Tax assessment |
|---|---|---|
| 2025 | $2,145 | $21,600 |
| 2024 | $2,145 +8.4% | $21,600 +5.8% |
| 2023 | $1,979 +8.5% | $20,425 |
| 2021 | $1,824 +2.4% | $20,425 |
| 2020 | $1,781 | $20,425 |
| 2019 | $1,781 -3.7% | $20,425 |
| 2018 | $1,849 | $20,425 |
| 2017 | $1,849 | $20,425 |
| 2016 | $1,849 +1.8% | $20,425 |
| 2015 | $1,817 -36.7% | $20,425 |
| 2014 | $2,872 +27.9% | $20,425 |
| 2012 | $2,245 +16.2% | $20,425 -18.5% |
| 2011 | $1,933 +60.3% | $25,056 +30% |
| 2010 | $1,206 | $19,277 |
Find assessor info on the county website
Monthly payment
Est. payment
Payment breakdown
Explore the cost of this home by adjusting the details. Changes won't be saved.Climate risks
Neighborhood: 70075

Similar homes
- $374,9995 bd4 ba3.2k sqft2812 Debouchel Blvd, Meraux, LA 70075For Sale
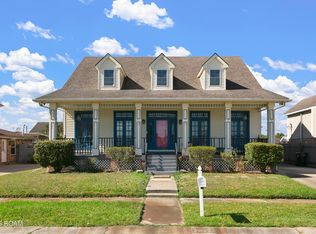
 MLS ID #200ONP, Heather Atwood, NOLA Real Estate 4-U, LLC. ROAM MLS
- $415,0004 bd5 ba3.2k sqft2313 Aramis Dr, Meraux, LA 70075For Sale
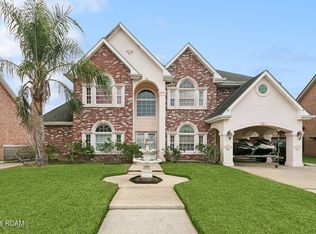 MLS ID #200HWD, Amanda Campo, Southern Real Estate Professio. ROAM MLS
- $419,9003 bd3 ba2.1k sqft2537 Judy Dr, Meraux, LA 70075For Sale
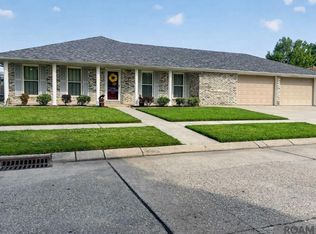 MLS ID #2026009017, Gelinda McGough, Compass - Perkins. ROAM MLS
- $290,0003 bd2 ba1.8k sqft116 Alpha St, Belle Chasse, LA 70037For Sale
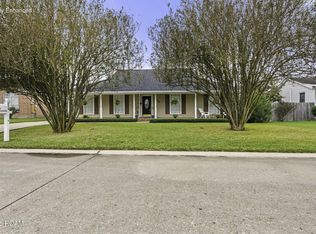 MLS ID #000AOC, Michelle L Thayer, Newfield Realty Group Inc.. ROAM MLS
- $395,0003 bd3 ba2.8k sqft3028 Corinne Dr, Chalmette, LA 70043For SaleMLS ID #2573769, Desirie Dugas, ALC REALTY. ROAM MLS
- $305,0003 bd2 ba1.5k sqft832 W Village Ct, Gretna, LA 70056For SaleMLS ID #000APQ, Lisa T Nguyen, ARMSTRONG REALTY. ROAM MLS
- $269,9004 bd2 ba2.1k sqft600 E Josephine St, Chalmette, LA 70043For SaleMLS ID #200MBN, Trey Miley, 1 Percent Lists Legacy. ROAM MLS
- $312,0003 bd2 ba2.4k sqft3511 Rue Mignon, New Orleans, LA 70131For SaleMLS ID #2559997, Damon C Robinson, Change Realty LLC. ROAM MLS
- $350,0003 bd2 ba2.4k sqft6304 Wilty St, Metairie, LA 70003For SaleMLS ID #000AQK, Tira S Jones, Maison Nola Realty. ROAM MLS
- $299,0004 bd2 ba2.3k sqft5653 Abbey Dr, New Orleans, LA 70131For SaleMLS ID #200MWS, Leslie E Heindel, Crescent City Living, LLC. ROAM MLS
- $279,0004 bd4 ba2.5k sqft8336 Sabre Dr, Chalmette, LA 70043For SaleMLS ID #2506014, Andrea J Tyler, AT Home Realty Group. ROAM MLS
- $360,5004 bd3 ba4.1k sqft11111 Lake Forest Blvd, New Orleans, LA 70128For SaleMLS ID #2541275, Jolita Tolbert-Burrell, Jolí Burrell Real Estate. ROAM MLS
- $279,0004 bd2 ba2.4k sqft3743 Tall Pines Dr, New Orleans, LA 70131For SaleMLS ID #200IGK, Billy Ray McKenna, REVE, REALTORS. ROAM MLS
- $369,0004 bd3 ba1.6k sqft925 Mystic Ave, Terrytown, LA 70056For SaleMLS ID #2574445, April A Brown, Hospitality Realty. ROAM MLS
- $245,0004 bd3 ba2.6k sqft2457 Prancer St, New Orleans, LA 70131For SaleMLS ID #200MQS, Anielka M Rodriguez, Coldwell Banker TEC Metairie. ROAM MLS
- $269,0004 bd3 ba2.1k sqft5700 Albany Ct, New Orleans, LA 70131For SaleMLS ID #200MFH, Arnold Yoo, McEnery Residential, LLC (MCEN02). ROAM MLS
- $399,9003 bd4 ba3.3k sqft2720 Cedarlawn Dr, Marrero, LA 70072For SaleMLS ID #2547358, Melanie LaFrance Wiltz, LaFrance-Wiltz Realty Group. ROAM MLS
- $260,0004 bd2 ba2.3k sqft3118 Plymouth Pl, New Orleans, LA 70131For SaleMLS ID #200OBS, Colleen E Amedio, Hospitality Realty. ROAM MLS
- $299,0004 bd3 ba2.4k sqft2217 Judith St, Metairie, LA 70003For SaleMLS ID #000BDI, Stacie Carubba, Crescent Sotheby's International. ROAM MLS
- $349,0003 bd3 ba1.6k sqft2613 S Saratoga St, New Orleans, LA 70113For SaleMLS ID #2523348, April A Brown, Hospitality Realty. ROAM MLS
