Beautiful, move-in ready home in quiet neighborhood in Chalmette. Primary bedroom on first floor along with bonus room that could be used as a fourth bedroom. Two massive en-suite bedrooms upstairs with spacious walk-in closets in both. Oversized 77' x 103' lot. Detached, covered carport AND garage with vehicle access providing plenty of room to park a boat or RV. Large covered patio in back with spacious yard. Schedule your showing today!
Active
$349,000
3520 Karen Dr, Chalmette, LA 70043
3beds
2,394sqft
:
Get pre-qualified$2,347/mo
Single Family Residence
Built in 1993
5,227 Square Feet Lot
$338,000 Zestimate®
$146/sqft
$-- HOA
What's special
Garage with vehicle accessSpacious yardBonus roomDetached covered carportSpacious walk-in closets
- 174 days |
- 134 |
- 9 |
Zillow last checked:
Listing updated:
Listed by:
Tony Ruiz 504-239-9300,
NOLA Living Realty 504-301-9757,
Alisha Ruiz 504-615-5021,
NOLA Living Realty
Source: GSREIN,MLS#: 2542757
Facts & features
Interior
Bedrooms & bathrooms
- Bedrooms: 3
- Bathrooms: 4
- Full bathrooms: 3
- 1/2 bathrooms: 1
Primary bedroom
- Level: First
- Dimensions: 15.3 x 11.8
Primary bedroom
- Level: Second
- Dimensions: 20.6 x 14.8
Primary bedroom
- Level: Second
- Dimensions: 11.2 x 15.3
Primary bathroom
- Level: First
- Dimensions: 9.7 x 9.8
Primary bathroom
- Level: Second
- Dimensions: 7.8 x 10
Primary bathroom
- Level: Second
- Dimensions: 11.2 x 5
Other
- Level: First
- Dimensions: 5.3 x 9.8
Other
- Level: Second
- Dimensions: 4.6 x 7.8
Other
- Level: Second
- Dimensions: 5.4 x 4.9
Other
- Level: Second
- Dimensions: 5.4 x 4.9
Breakfast room nook
- Level: First
- Dimensions: 11.2 x 8.7
Dining room
- Level: First
- Dimensions: 11.2 x 11.5
Foyer
- Level: First
- Dimensions: 6.4 x 18.8
Half bath
- Level: First
- Dimensions: 2.9 x 5.5
Kitchen
- Level: First
- Dimensions: 11.2 x 10.5
Laundry
- Level: First
- Dimensions: 11.2 x 8.3
Living room
- Level: First
- Dimensions: 22 x 20.8
Other
- Level: First
- Dimensions: 11.2 x 9.2
Heating
- Central
Cooling
- Central Air
Appliances
- Included: Dishwasher, Microwave, Oven, Range
- Laundry: Washer Hookup, Dryer Hookup
Features
- Tray Ceiling(s), Ceiling Fan(s), Granite Counters, Stainless Steel Appliances
- Has fireplace: Yes
- Fireplace features: Gas
Interior area
- Total structure area: 3,618
- Total interior livable area: 2,394 sqft
Property
Parking
- Parking features: Carport, Detached, Garage, Boat, RV Access/Parking
- Has garage: Yes
- Has carport: Yes
Features
- Levels: Two
- Stories: 2
- Patio & porch: Covered
- Exterior features: Fence
- Pool features: None
Lot
- Size: 5,227 Square Feet
- Dimensions: 77' x 103'
- Features: City Lot, Oversized Lot
Details
- Additional structures: Other
- Parcel number: 40750000214A
- Special conditions: None
Construction
Type & style
- Home type: SingleFamily
- Architectural style: Traditional
- Property subtype: Single Family Residence
Materials
- Brick
- Foundation: Slab
- Roof: Shingle
Condition
- Very Good Condition
- Year built: 1993
Utilities & green energy
- Sewer: Public Sewer
- Water: Public
Community & HOA
HOA
- Has HOA: No
Location
- Region: Chalmette
Financial & listing details
- Price per square foot: $146/sqft
- Tax assessed value: $131,510
- Annual tax amount: $2,000
- Date on market: 2/12/2026
Estimated market value
$338,000
$321,000 - $355,000
$2,033/mo
Price history
| Date | Event | Price |
|---|---|---|
| 2/12/2026 | Listed for sale | $349,000-3.1%$146/sqft |
Source:  GSREIN #2542757 Report a problem GSREIN #2542757 Report a problem | ||
| 2/6/2026 | Listing removed | $360,000$150/sqft |
Source: GSREIN #2529282 Report a problem | ||
| 11/12/2025 | Listed for sale | $360,000$150/sqft |
Source: GSREIN #2529282 Report a problem | ||
| 8/10/2020 | Sold | -- |
Source: Public Record Report a problem | ||
| 1/4/2012 | Sold | -- |
Source: GSREIN #888116 Report a problem | ||
Public tax history
| Year | Property taxes | Tax assessment |
|---|---|---|
| 2025 | $2,000 | $13,151 |
| 2024 | $2,000 -0.7% | $13,151 |
| 2023 | $2,013 +8.5% | $13,151 |
| 2021 | $1,856 +2.4% | $13,151 |
| 2020 | $1,812 | $13,151 |
| 2019 | $1,812 -3.7% | $13,151 |
| 2018 | $1,881 | $13,151 |
| 2017 | $1,881 | $13,151 |
| 2016 | $1,881 -29.2% | $13,151 -30.4% |
| 2015 | $2,658 | $18,905 |
| 2014 | $2,658 +27.9% | $18,905 |
| 2012 | $2,078 +388.3% | $18,905 +66.3% |
| 2011 | $426 | $11,366 |
Find assessor info on the county website
Monthly payment
Est. payment
Payment breakdown
Explore the cost of this home by adjusting the details. Changes won't be saved.Climate risks
Neighborhood: 70043
Nearby schools
GreatSchools rating
- 8/10Lacoste Elementary SchoolGrades: PK-5Distance: 0.4 mi
- 5/10N.P. Trist Middle SchoolGrades: 6-8Distance: 2 mi
- 7/10Chalmette High SchoolGrades: 9-12Distance: 0.8 mi
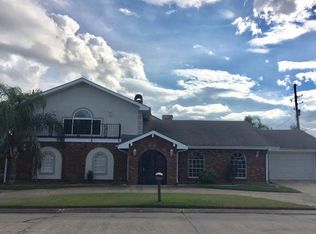
- $343,4004 bd3 ba3.3k sqft1016 E Genie St, Chalmette, LA 70043Off Market
- $267,400-- bd-- ba1.9k sqft3512 Karen Dr, Chalmette, LA 70043Off Market
- $188,300-- bd-- ba1.4k sqft3517 Veronica Dr, Chalmette, LA 70043Off Market
- $---- bd-- ba1.1k sqft3521 Veronica Dr, Chalmette, LA 70043Sold
- $211,700-- bd-- ba1.5k sqft3509 Veronica Dr, Chalmette, LA 70043Off Market
- $244,600-- bd-- ba1.9k sqft3504 Karen Dr, Chalmette, LA 70043Off Market
- $263,9003 bd2 ba1.7k sqft3513 Karen Dr, Chalmette, LA 70043Off Market
- $257,1003 bd2 ba1.8k sqft3525 Karen Dr, Chalmette, LA 70043Off Market
A local agent can set up tours, give advice and negotiate with sellers.
A local lender can help you make sure your offer is ready when you are.
Similar homes
- $360,0004 bd2 ba2.1k sqft3417 Karen Dr, Chalmette, LA 70043For Sale
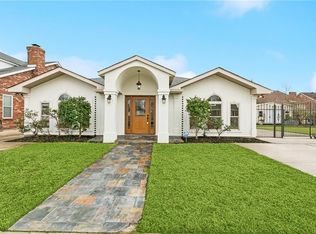
 MLS ID #2564092, Amanda Campo, Southern Real Estate Professionals, LLC. GSREIN
 - $350,0004 bd4 ba2.6k sqft3834 Corinne Ave, Chalmette, LA 70043For Sale
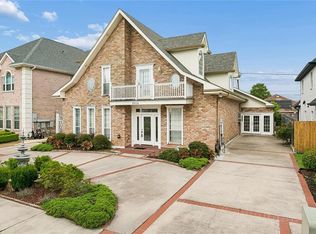 MLS ID #2562401, Amanda Miller, Amanda Miller Realty, LLC. GSREIN
 - $289,9003 bd3 ba1.8k sqft3409 Volpe Dr, Chalmette, LA 70043For Sale
 MLS ID #2555262, Kelly Turner, Crescent Sotheby's International Realty. GSREIN
 - $389,0005 bd3 ba2.6k sqft3209 Delille St, Chalmette, LA 70043For Sale
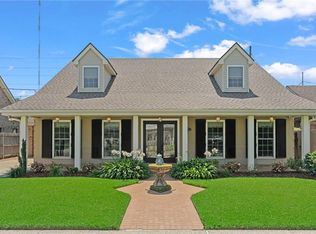 MLS ID #2558469, Susie Malloy, Homesmart Realty South. GSREIN
 - $339,9005 bd5 ba3.1k sqft45 E Carmack Dr, Chalmette, LA 70043For SaleMLS ID #2550703, Kasi Champagne, eXp Realty, LLC. GSREIN
- $275,0004 bd2 ba2.1k sqft600 E Josephine St, Chalmette, LA 70043For SaleMLS ID #2549836, Amanda Miller, Amanda Miller Realty, LLC. GSREIN
- $320,0004 bd2 ba1.9k sqft2720 Palmetto St, Chalmette, LA 70043For SaleMLS ID #2567353, Kameron Rome, Compass Kenner. GSREIN
- $265,0004 bd2 ba1.8k sqft3336 Marietta St, Chalmette, LA 70043For SaleMLS ID #2560810, Martha Stout, Engel & Völkers New Orleans. GSREIN
- $295,0003 bd3 ba2.1k sqft614 W Josephine St, Chalmette, LA 70043For SaleMLS ID #2551298, Lara Schultz, REVE, REALTORS. GSREIN
- $259,9003 bd2 ba2k sqft3024 Corinne Dr, Chalmette, LA 70043For SaleMLS ID #2528043, Carolyn Vortisch, Gulf Meridian Realty . GSREIN
- $325,0004 bd2 ba2.4k sqft4424 Genie St, Meraux, LA 70075For SaleMLS ID #2562266, Kameron Rome, Compass Kenner. GSREIN
- $235,0004 bd2 ba1.9k sqft2433 Congressman Hebert Dr, Chalmette, LA 70043For SaleMLS ID #2546263, Chantell Clair, Homesmart Realty South. GSREIN
- $349,9004 bd3 ba2.4k sqft4670 Lennox Blvd, New Orleans, LA 70131For SaleMLS ID #2563927, Jennifer Castillo, WayMaker Realty, LLC. GSREIN
- $357,9003 bd2 ba2.3k sqft3817 Kent Ave, Metairie, LA 70006For Sale By Owner
- $283,0004 bd3 ba2.4k sqft2133 Legion St, Gretna, LA 70056For SaleMLS ID #2570976, Tiffany Riddle, TCK Realty LLC. GSREIN
- $365,0004 bd3 ba2.9k sqft41 Kings Canyon Dr, New Orleans, LA 70131For SaleMLS ID #2567773, Betsy Wilson, Compass Westbank. GSREIN
- $455,0003 bd4 ba2.7k sqft174 English Turn Dr, New Orleans, LA 70131For SaleMLS ID #2551803, Samantha Andrus, Keller Williams Realty New Orleans. GSREIN
- $350,0004 bd4 ba2.4k sqft401 W William David Pkwy, Metairie, LA 70005For SaleMLS ID #2568555, Tangie Stephens, KELLER WILLIAMS REALTY 455-0100. GSREIN
- $360,0004 bd3 ba2.2k sqft5819 Saint Bernard Ave, New Orleans, LA 70122For SaleMLS ID #2566629, Gina Norris, United Real Estate Partners LLC. GSREIN
- $332,5003 bd2 ba1.8k sqft124 Portage Pl, New Orleans, LA 70119For SaleMLS ID #2563130, Tony Bertucci, NOLA Living Realty. GSREIN
