Welcome home to this beautifully updated property in New Orleans! Featuring a fresh, modern feel with thoughtful upgrades throughout, this home offers a bright and inviting layout for everyday living and entertaining. The spacious living area showcases wide-plank flooring, neutral tones, and abundant natural light, flowing seamlessly into the dining space for easy gatherings.
The renovated kitchen stands out with NEW quartz countertops, a sleek tile backsplash, updated cabinetry, and stainless appliances, creating a clean and functional workspace. The primary suite offers a comfortable retreat with soft natural light and a private feel, while additional bedrooms provide flexibility for guests, office space, or hobbies. Bathrooms are well-appointed with updated fixtures and a crisp, modern look.
Step outside to enjoy a large backyard with plenty of room to relax, play, or entertain, along with a covered patio area for shaded outdoor living. Additional highlights include new windows (2023), NEW A/C (2022), updated entry door, and stylish hardware finishes throughout. Convenient washer/dryer hookups add everyday ease.
Active
Price cut: $5.4K (7/17)
$164,500
7617 Marquis St, New Orleans, LA 70128
3beds
1,367sqft
:
Get pre-qualified$1,136/mo
Single Family Residence
Built in 1976
5,998 Square Feet Lot
$159,700 Zestimate®
$120/sqft
$-- HOA
What's special
Stainless appliancesSleek tile backsplashUpdated cabinetryQuartz countertopsWide-plank flooringUpdated entry doorRenovated kitchen
- 96 days |
- 280 |
- 17 |
Zillow last checked:
Listing updated:
Listed by:
Louis Williams 985-237-0712,
Keller Williams Realty Services 985-727-7000,
Arielle Jasmine 225-999-8884,
Keller Williams Realty Services
Source: GSREIN,MLS#: 2555142
Facts & features
Interior
Bedrooms & bathrooms
- Bedrooms: 3
- Bathrooms: 2
- Full bathrooms: 1
- 1/2 bathrooms: 1
Primary bedroom
- Level: Lower
- Dimensions: 23.3x8.6
Bedroom
- Level: Lower
- Dimensions: 19.1x8.5
Bedroom
- Level: Lower
- Dimensions: 8.5x9.9
Kitchen
- Level: Lower
- Dimensions: 7.7x9.1
Living room
- Level: Lower
- Dimensions: 17.8x11.1
Heating
- Central
Cooling
- Central Air, 1 Unit
Appliances
- Included: Cooktop, Dishwasher, Microwave
- Laundry: Washer Hookup, Dryer Hookup
Features
- Stone Counters
- Has fireplace: Yes
- Fireplace features: Other
Interior area
- Total structure area: 1,415
- Total interior livable area: 1,367 sqft
Property
Parking
- Parking features: Driveway
- Has uncovered spaces: Yes
Features
- Levels: One
- Stories: 1
- Patio & porch: Other
- Exterior features: Fence
- Pool features: None
Lot
- Size: 5,998 Square Feet
- Dimensions: 6000
- Features: City Lot, Rectangular Lot
Details
- Additional structures: Other
- Parcel number: 39W010516
- Special conditions: None
Construction
Type & style
- Home type: SingleFamily
- Architectural style: Ranch
- Property subtype: Single Family Residence
Materials
- Brick
- Foundation: Slab
- Roof: Shingle
Condition
- Average Condition
- Year built: 1976
Utilities & green energy
- Sewer: Public Sewer
- Water: Public
Community & HOA
Community
- Security: Smoke Detector(s)
HOA
- Has HOA: No
Location
- Region: New Orleans
Financial & listing details
- Price per square foot: $120/sqft
- Tax assessed value: $129,400
- Annual tax amount: $804
- Date on market: 5/5/2026
Estimated market value
$159,700
$152,000 - $168,000
$1,598/mo
Price history
| Date | Event | Price |
|---|---|---|
| 7/17/2026 | Price change | $164,500-3.2%$120/sqft |
Source:  GSREIN #2555142 Report a problem GSREIN #2555142 Report a problem | ||
| 7/7/2026 | Listed for sale | $169,900$124/sqft |
Source: GSREIN #2555142 Report a problem | ||
| 6/8/2026 | Pending sale | $169,900$124/sqft |
Source: GSREIN #2555142 Report a problem | ||
| 5/5/2026 | Listed for sale | $169,900$124/sqft |
Source: GSREIN #2555142 Report a problem | ||
| 1/20/2004 | Sold | -- |
Source: Public Record Report a problem | ||
| 10/20/2003 | Sold | -- |
Source: Public Record Report a problem | ||
Public tax history
| Year | Property taxes | Tax assessment |
|---|---|---|
| 2026 | $804 -8.1% | $12,940 -4% |
| 2025 | $876 -1.3% | $13,480 |
| 2024 | $888 +78.2% | $13,480 +31.5% |
| 2023 | $498 -62.2% | $10,250 +9.4% |
| 2022 | $1,318 -10.6% | $9,370 -8.6% |
| 2021 | $1,476 | $10,250 |
| 2020 | -- | $10,250 |
| 2019 | $1,549 +202% | $10,250 |
| 2018 | $513 | $10,250 |
| 2017 | $513 -1.6% | $10,250 |
| 2016 | $521 +5.1% | $10,250 -8.8% |
| 2015 | $496 | $11,240 |
| 2014 | $496 -21.8% | $11,240 |
| 2013 | $635 | $11,240 +23.2% |
| 2012 | -- | $9,120 |
| 2011 | -- | $9,120 +281.6% |
| 2010 | -- | $2,390 |
| 2009 | -- | $2,390 |
| 2007 | -- | $2,390 |
Find assessor info on the county website
Monthly payment
Est. payment
Payment breakdown
Explore the cost of this home by adjusting the details. Changes won't be saved.Climate risks
Neighborhood: Little Woods
Nearby schools
GreatSchools rating
- 8/10Mary McLeod Bethune Elementary School of Literature & TechnologyGrades: PK-8Distance: 6.3 mi
- NAEinstein Charter High School at Sarah Towles ReedGrades: 9Distance: 2.5 mi
- 7/10Benjamin Franklin Elementary Math And ScienceGrades: PK-8Distance: 12.2 mi
- $93,0002 bd1 ba1k sqft7609 Marquis St, New Orleans, LA 70128Off Market
- $119,1003 bd2 ba1.1k sqft7623 Marquis St, New Orleans, LA 70128Off Market
- $18,0002 bd1 ba1.4k sqft7601 Marquis St, New Orleans, LA 70128Off Market
- $84,7003 bd1 ba1.1k sqft7629 Marquis St, New Orleans, LA 70128Off Market
- $141,6003 bd1 ba1.1k sqft7614 Mercier St, New Orleans, LA 70128Off Market
- $102,1003 bd1 ba1.2k sqft7608 Mercier St, New Orleans, LA 70128Off Market
- $98,1004 bd1 ba1.1k sqft7622 Mercier St, New Orleans, LA 70128Off Market
- $152,2007 bd2 ba1.4k sqft7600 Mercier St, New Orleans, LA 70128Off Market
A local agent can set up tours, give advice and negotiate with sellers.
A local lender can help you make sure your offer is ready when you are.
Similar homes
- $159,9004 bd2 ba1.4k sqft7651 Brevard Ave, New Orleans, LA 70127For Sale
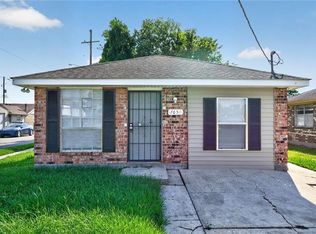
 MLS ID #2565172, Cynthia Wilson, Restoration Realty, LLC. GSREIN
 - $185,0003 bd2 ba1.4k sqft7425 Burke Rd, New Orleans, LA 70127For Sale
 MLS ID #2566839, Alicia Lagarde, ALC REALTY. GSREIN
 - $200,0003 bd2 ba1.4k sqft10915 Curran Blvd, New Orleans, LA 70127For Sale
 MLS ID #2545786, Louis Williams, Keller Williams Realty Services. GSREIN
 - $180,0003 bd2 ba1.2k sqft5219 Beaucaire St, New Orleans, LA 70129For Sale
 MLS ID #2568677, Mabel Perdomo, Realty One Group Immobilia. GSREIN
 - $149,0003 bd2 ba1.3k sqft4619 Citrus Dr, New Orleans, LA 70127For SaleMLS ID #2543091, Ashley Callahan, 1 Percent Lists Gulf South. GSREIN
- $195,0004 bd2 ba1.8k sqft4925 Feliciana Dr, New Orleans, LA 70126For SaleMLS ID #2571425, Ashley Callahan, 1 Percent Lists Gulf South. GSREIN
- $189,9993 bd2 ba1.4k sqft2416 Piety St, New Orleans, LA 70117For SaleMLS ID #2570978, Betsy Birdsong, eXp Realty, LLC. GSREIN
- $149,0004 bd2 ba1.7k sqft13125 Calais St, New Orleans, LA 70129For SaleMLS ID #2520785, Theresa Francois, Key Turner Realty LLC. GSREIN
- $138,5003 bd1 ba1.2k sqft3100 Lancaster St, New Orleans, LA 70131For SaleMLS ID #2571083, Tony Bertucci, NOLA Living Realty. GSREIN
- $170,0003 bd1 ba936 sqft2325 Mumphrey Rd, Chalmette, LA 70043For SaleMLS ID #2570018, Richard Miley, 1 Percent Lists Legacy. GSREIN
- $160,0003 bd2 ba1.4k sqft2565 Ramsey Dr, Marrero, LA 70072For SaleMLS ID #2570211, Linda Nguyen, ARMSTRONG REALTY. GSREIN
- $150,0003 bd1 ba1.1k sqft5712 Wildair Dr, New Orleans, LA 70122For SaleMLS ID #2531601, Niesha Freeman, Property Quest Realty. GSREIN
- $185,0003 bd1 ba1.1k sqft2409 Corinne Dr, Chalmette, LA 70043For SaleMLS ID #2503984, Amanda Campo, Southern Real Estate Professionals, LLC. GSREIN
- $182,5002 bd2 ba1.2k sqft2203 Desire St, New Orleans, LA 70117For SaleMLS ID #2548997, Kokoa Brumfield, Key Turner Realty LLC. GSREIN
- $199,0003 bd2 ba1.5k sqft545 Esteban St, Arabi, LA 70032For SaleMLS ID #2552250, Tiffani Robin, Keller Williams Realty Services. GSREIN
- $175,0003 bd2 ba1.2k sqft4145 E Loyola Dr, Kenner, LA 70065For SaleMLS ID #2563174, Tiffani Robin, Keller Williams Realty Services. GSREIN
- $189,0004 bd2 ba1.2k sqft1012 Center St, Arabi, LA 70032For SaleMLS ID #2552105, Kelly Marbry, Engel & Völkers New Orleans. GSREIN
- $179,9003 bd2 ba1.2k sqft2828 Guerra Dr, Violet, LA 70092For SaleMLS ID #2565414, Ariell Galle, Keller Williams Realty Services. GSREIN
- $165,0002 bd2 ba1.1k sqft732 Village Rd Unit E, Kenner, LA 70065For SaleMLS ID #2571146, Wendy Hinyub, KELLER WILLIAMS REALTY 455-0100. GSREIN
- $219,0003 bd3 ba1.4k sqft2259 Humanity St, New Orleans, LA 70122For SaleMLS ID #2568451, Patrick Knudsen, Keller Williams Realty New Orleans. GSREIN
