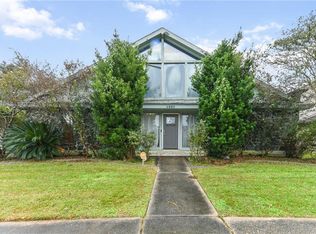
2 Lakewood Estates Dr, New Orleans, LA 70131
Home value
$647,600
$583,000 - $712,000
$6,815/mo
Owner options
$6,815/mo
Rent Zestimate®
Find your next renter with Zillow Rental Manager. Plus, with online applications, you can quickly screen prospective tenants – for free.
$6,815/mo
Rent Zestimate®
$2,600/mo
Est. payment
Refinancing to a lower rate could help reduce your monthly payments and save thousands over the life of the loan.
$2,600/mo
Est. payment
Explore your selling options
Work with a Zillow partner agent
Leverage their expertise and Zillow's premium Showcase listings to get your home seen by more buyers.
Get startedList with your own agent
Get your home in front of millions of buyers by listing it on Zillow.
Learn how to do itSell it yourself
Take full control of how buyers see your home on Zillow by listing For Sale by Owner (FSBO).
List your homeWhat's special
Zillow last checked:
Listing updated:
Pamela Burford 504-343-3376,
1st BMG REALTY, L.L.C.
Ansley Garibaldi
NOLA Property Collective, LLC
Facts & features
Interior
Bedrooms & bathrooms
- Bedrooms: 5
- Bathrooms: 6
- Full bathrooms: 4
- 1/2 bathrooms: 2
Primary bedroom
- Description: Flooring: Wood
- Level: Lower
- Dimensions: 28.6000 x 19.7000
Bedroom
- Description: Flooring: Carpet
- Level: Upper
- Dimensions: 12.0000 x 21.1000
Bedroom
- Description: Flooring: Carpet
- Level: Upper
- Dimensions: 14.5000 x 13.2000
Bedroom
- Description: Flooring: Carpet
- Level: Upper
- Dimensions: 14.5000 x 13.2000
Bedroom
- Description: Flooring: Carpet
- Level: Upper
- Dimensions: 14.5000 x 13.2000
Primary bathroom
- Description: Flooring: Tile
- Level: Lower
- Dimensions: 28.6000 x 19.7000
Bathroom
- Description: Flooring: Tile
- Level: Upper
- Dimensions: 17.3000 x 8.4000
Bathroom
- Description: Flooring: Tile
- Level: Upper
- Dimensions: 10.1000 x 8.7000
Bathroom
- Description: Flooring: Tile
- Level: Upper
- Dimensions: 9.5000 x 4.1100
Breakfast room nook
- Description: Flooring: Tile
- Level: Lower
- Dimensions: 10.4000 x 16.1000
Dining room
- Description: Flooring: Wood
- Level: Lower
- Dimensions: 19.4000 x 14.5000
Foyer
- Description: Flooring: Wood
- Level: Lower
- Dimensions: 18.1000 x 10.3000
Half bath
- Description: Flooring: Tile
- Level: Lower
- Dimensions: 6.7000 x 5.3000
Half bath
- Description: Flooring: Tile
- Level: Lower
- Dimensions: 6.2000 x 5.3000
Kitchen
- Description: Flooring: Tile
- Level: Lower
- Dimensions: 20.8000 x 20.8000
Laundry
- Description: Flooring: Tile
- Level: Lower
- Dimensions: 11.0000 x 12.8000
Living room
- Description: Flooring: Wood
- Level: Lower
- Dimensions: 23.9000 x 34.0000
Media room
- Description: Flooring: Carpet
- Level: Upper
- Dimensions: 29.0000 x 32.4000
Office
- Description: Flooring: Wood
- Level: Lower
- Dimensions: 13.8000 x 12.0000
Sunroom
- Description: Flooring: Tile
- Level: Lower
- Dimensions: 16.4000 x 10.1000
Heating
- Gas
Cooling
- 3+ Units
Appliances
- Included: Double Oven, Dishwasher, Ice Maker, Trash Compactor
Features
- Attic, Cathedral Ceiling(s)
- Has fireplace: Yes
- Fireplace features: Gas
Interior area
- Total structure area: 15,431
- Total interior livable area: 7,159 sqft
Property
Parking
- Parking features: Carport
- Has carport: Yes
Features
- Levels: Three Or More
- Stories: 3
- Patio & porch: Brick, Other, Balcony, Patio, Porch
- Exterior features: Balcony, Porch, Patio
- Has spa: Yes
- Waterfront features: Lake
Lot
- Size: 9,212 Square Feet
- Dimensions: 98/150 x 94/32/120
- Features: City Lot
Details
- Parcel number: 513840024
- Special conditions: None
Construction
Type & style
- Home type: SingleFamily
- Architectural style: Traditional
- Property subtype: Single Family Residence
Materials
- Brick
- Foundation: Slab
- Roof: Shingle
Condition
- Very Good Condition,Resale
- New construction: No
- Year built: 1985
Utilities & green energy
- Sewer: Public Sewer
- Water: Public
Community & HOA
Community
- Features: Golf, Golf Course Community, Gated
- Security: Gated Community
HOA
- Has HOA: Yes
- Amenities included: Clubhouse
- HOA fee: $2,600 annually
Location
- Region: New Orleans
Financial & listing details
- Tax assessed value: $591,000
- Annual tax amount: $7,802
- Date on market: 10/5/2023
Price history
| Date | Event | Price |
|---|---|---|
| 3/1/2024 | Sold | -- |
Source: | ||
| 1/7/2024 | Pending sale | $660,000$92/sqft |
Source: | ||
| 12/10/2023 | Price change | $660,000-4.1%$92/sqft |
Source: | ||
| 11/15/2023 | Price change | $688,000-4.4%$96/sqft |
Source: | ||
| 10/6/2023 | Listed for sale | $720,000+10.8%$101/sqft |
Source: | ||
| 3/17/2023 | Listing removed | $650,000$91/sqft |
Source: | ||
| 3/14/2023 | Price change | $650,000-6.5%$91/sqft |
Source: | ||
| 2/1/2023 | Price change | $695,000-2.8%$97/sqft |
Source: | ||
| 12/22/2022 | Price change | $715,000-2.7%$100/sqft |
Source: | ||
| 12/3/2022 | Price change | $734,900-1.4%$103/sqft |
Source: | ||
| 10/19/2022 | Price change | $745,000-2%$104/sqft |
Source: | ||
| 9/23/2022 | Price change | $760,000+23.2%$106/sqft |
Source: | ||
| 3/31/2022 | Listed for sale | $617,000-22.9%$86/sqft |
Source: | ||
| 3/30/2022 | Sold | -- |
Source: | ||
| 9/17/2021 | Listing removed | -- |
Source: | ||
| 8/3/2021 | Listed for sale | $800,000$112/sqft |
Source: | ||
| 3/5/2013 | Sold | -- |
Source: Public Record Report a problem | ||
| 4/3/2003 | Sold | -- |
Source: Public Record Report a problem | ||
Public tax history
| Year | Property taxes | Tax assessment |
|---|---|---|
| 2026 | $7,802 -22.5% | $59,100 -22.5% |
| 2025 | $10,066 -1.5% | $76,250 |
| 2024 | $10,218 +28.1% | $76,250 +35.6% |
| 2023 | $7,976 +4.2% | $56,250 +4.2% |
| 2022 | $7,654 -6.2% | $53,980 -4% |
| 2021 | $8,158 -1% | $56,250 |
| 2020 | $8,238 -3.2% | $56,250 |
| 2019 | $8,514 +13.9% | $56,250 |
| 2018 | $7,476 | $56,250 |
| 2017 | $7,476 -1.9% | $56,250 +2.3% |
| 2016 | $7,622 +8.9% | $55,000 |
| 2015 | $7,000 | $55,000 |
| 2014 | $7,000 -2.5% | $55,000 +2.5% |
| 2013 | $7,183 | $53,680 |
| 2012 | -- | $53,680 -12% |
| 2011 | -- | $61,000 +64.3% |
| 2002 | -- | $37,120 |
| 2001 | -- | $37,120 |
| 2000 | -- | $37,120 |
Neighborhood: Tall Timbers-Brechtel
Nearby homes
- $641,1005 bd4 ba5.2k sqft6 Lakewood Estates Dr, New Orleans, LA 70131Off Market
- $376,4004 bd2 ba3k sqft4630 Lennox Blvd, New Orleans, LA 70131Off Market
- $--4 bd3 ba3.1k sqft4660 Lennox Blvd, New Orleans, LA 70131Sold

- $357,6004 bd4 ba3.5k sqft4620 Lennox Blvd, New Orleans, LA 70131Off Market

- $617,3004 bd4 ba4.2k sqft18 Lakewood Estates Dr, New Orleans, LA 70131Off Market
- $349,9004 bd3 ba2.4k sqft4670 Lennox Blvd, New Orleans, LA 70131For Sale
- $--4 bd4 ba3.8k sqft1 Lakewood Estates Dr, New Orleans, LA 70131Sold
- $339,8004 bd3 ba3.1k sqft4680 Lennox Blvd, New Orleans, LA 70131Off Market
Nearby schools
GreatSchools rating
- 7/10Benjamin Franklin Elementary Math And ScienceGrades: PK-8Distance: 6.6 mi
- 2/10Rooted SchoolGrades: 9-10Distance: 5.8 mi
- 8/10Mary McLeod Bethune Elementary School of Literature & TechnologyGrades: PK-8Distance: 6.7 mi
Get a cash offer in 3 minutes
- Louisiana
- Orleans Parish
- New Orleans
- 70131
- Tall Timbers-Brechtel
- 2 Lakewood Estates Dr