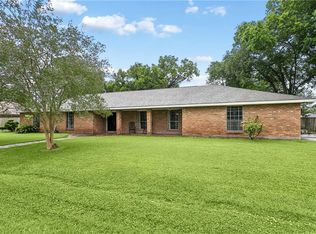
Motivated Sellers! Bring all reasonable offers! NEW ROOF 7/11/26! This is a rare opportunity to own this one of a kind 4 BR/2.5 bath home, situated on a corner lot in the majestic, tree-lined Pakenham Oaks Subdivision located just steps away from the Mississippi River. This home features a downstairs Primary Suite, walk-in, glass-enclosed shower, his and her walk-in closets, and a 2-story den with fireplace. Long day at work, need to unwind? Look no further than your own backyard where you can relax in your very own inground hot tub just off the expansive deck, great for entertaining. Never worry about power outages again, this home has a whole home Generac Generator. Expecting out of town guests for Jazz Fest, Memorial Day, 4th of July?? No worries, there is an additional 1200 sq. ft. 2 BR/1BA Guest House with a separate entrance at the rear of the property with Washer/Dryer Hookups, a full kitchen and bonus room. Wrought iron gate with remote entry to driveway. This is a Succession Property. Succession is complete. This home is in a designated "X" Flood Zone. Property to be sold "As Is." Seller will make no repairs. All measurements approximate, not guaranteed. This is an HOA Community.
Pending
$365,000
2473 Cumberland Ct, New Orleans, LA 70131
4beds
3,000sqft
:
Get pre-qualified$2,408/mo
Single Family Residence
Built in 1979
10,290 Square Feet Lot
$353,900 Zestimate®
$122/sqft
$10/mo HOA
What's special
Walk-in glass-enclosed showerCorner lotDownstairs primary suite
- 141 days |
- 474 |
- 21 |
Zillow last checked:
Listing updated:
Listed by:
Nicole Freeman 504-858-3303,
Russell Frank Realty Group, L.L.C. 504-368-9035
Source: GSREIN,MLS#: 2548207
Facts & features
Interior
Bedrooms & bathrooms
- Bedrooms: 4
- Bathrooms: 3
- Full bathrooms: 2
- 1/2 bathrooms: 1
Primary bedroom
- Description: Flooring: Carpet
- Level: First
- Dimensions: 13'10" x 19'8"
Bedroom
- Description: Flooring: Carpet
- Level: Second
- Dimensions: 13'4" x 13'4"
Bedroom
- Description: Flooring: Laminate,Simulated Wood
- Level: Second
- Dimensions: 9'8" x 9"11"
Bedroom
- Description: Flooring: Laminate,Simulated Wood
- Level: Second
- Dimensions: 11'8" x 13'5"
Dining room
- Description: Flooring: Carpet
- Level: First
- Dimensions: 9'8" x 10'
Living room
- Description: Flooring: Carpet
- Level: First
- Dimensions: 10'9" x 12'3"
Heating
- Central, Multiple Heating Units
Cooling
- 2 Units
Appliances
- Included: Refrigerator
- Laundry: Washer Hookup, Dryer Hookup
Features
- Cathedral Ceiling(s), Guest Accommodations, High Ceilings, Vaulted Ceiling(s)
- Has fireplace: Yes
- Fireplace features: Gas Starter, Wood Burning
Interior area
- Total structure area: 3,023
- Total interior livable area: 3,000 sqft
Property
Parking
- Total spaces: 2
- Parking features: Detached, Garage, Two Spaces, Garage Door Opener
- Has garage: Yes
Features
- Levels: Two
- Stories: 2
- Pool features: None
- Has spa: Yes
Lot
- Size: 10,290 Square Feet
- Dimensions: 70 x 147
- Features: Corner Lot, City Lot, Rectangular Lot
Details
- Additional structures: Guest House
- Parcel number: 2473 Cumberland
- Special conditions: None
Construction
Type & style
- Home type: SingleFamily
- Architectural style: Other
- Property subtype: Single Family Residence
Materials
- Brick
- Foundation: Slab
- Roof: Shingle
Condition
- Very Good Condition
- Year built: 1979
Utilities & green energy
- Electric: Generator
- Sewer: Public Sewer
- Water: Public
Community & HOA
Community
- Features: Public Transportation
- Security: Smoke Detector(s)
HOA
- Has HOA: Yes
- HOA fee: $120 annually
Location
- Region: New Orleans
Financial & listing details
- Price per square foot: $122/sqft
- Tax assessed value: $351,200
- Annual tax amount: $3,732
- Date on market: 3/23/2026
Estimated market value
$353,900
$336,000 - $372,000
$2,835/mo
Price history
| Date | Event | Price |
|---|---|---|
| 7/29/2026 | Pending sale | $365,000$122/sqft |
Source:  GSREIN #2548207 Report a problem GSREIN #2548207 Report a problem | ||
| 5/19/2026 | Listed for sale | $365,000$122/sqft |
Source: GSREIN #2548207 Report a problem | ||
| 5/13/2026 | Contingent | $365,000$122/sqft |
Source: GSREIN #2548207 Report a problem | ||
| 4/23/2026 | Price change | $365,000-8.5%$122/sqft |
Source: GSREIN #2548207 Report a problem | ||
| 3/23/2026 | Listed for sale | $399,000$133/sqft |
Source: GSREIN #2548207 Report a problem | ||
| 4/27/1993 | Sold | -- |
Source: Agent Provided Report a problem | ||
Public tax history
| Year | Property taxes | Tax assessment |
|---|---|---|
| 2026 | $3,732 -4.9% | $35,120 -4% |
| 2025 | $3,925 -1.5% | $36,580 |
| 2024 | $3,983 +27.3% | $36,580 +26.6% |
| 2023 | $3,130 -20.3% | $28,890 +4.3% |
| 2022 | $3,928 -6.3% | $27,700 -4.1% |
| 2021 | $4,190 -1% | $28,890 |
| 2020 | $4,231 +0.3% | $28,890 +3.7% |
| 2019 | $4,217 +32.7% | $27,860 |
| 2018 | $3,179 | $27,860 |
| 2017 | $3,179 -1.9% | $27,860 -2% |
| 2016 | $3,240 +3.6% | $28,420 |
| 2015 | $3,127 | $28,420 |
| 2014 | $3,127 -2.5% | $28,420 +12% |
| 2013 | $3,207 | $25,380 |
| 2012 | -- | $25,380 |
| 2011 | -- | $25,380 |
| 2010 | -- | $25,380 |
| 2009 | -- | $25,380 -2% |
| 2007 | -- | $25,890 +18.5% |
| 2006 | -- | $21,840 +26.1% |
| 2004 | -- | $17,320 |
| 2002 | -- | $17,320 |
| 2001 | -- | $17,320 |
| 2000 | -- | $17,320 |
Find assessor info on the county website
Monthly payment
Est. payment
Payment breakdown
Explore the cost of this home by adjusting the details. Changes won't be saved.Climate risks
Neighborhood: Old Aurora
Nearby schools
GreatSchools rating
- 8/10Mary McLeod Bethune Elementary School of Literature & TechnologyGrades: PK-8Distance: 5.7 mi
- 3/10The Delores Taylor Arthur School for Young MenGrades: 8-12Distance: 6 mi
- 7/10Benjamin Franklin Elementary Math And ScienceGrades: PK-8Distance: 7.2 mi
Schools provided by the listing agent
- Elementary: Alice Harte
- High: Edna Karr
Source: GSREIN. This data may not be complete. We recommend contacting the local school district to confirm school assignments for this home.
- $379,2005 bd3 ba2.9k sqft2465 Cumberland Ct, New Orleans, LA 70131Off Market
- $375,8004 bd2 ba2.2k sqft2457 Cumberland Ct, New Orleans, LA 70131Off Market
- $374,9004 bd3 ba3k sqft2472 Chelsea Dr, New Orleans, LA 70131Off Market

- $375,7004 bd2 ba2.5k sqft2464 Chelsea Dr, New Orleans, LA 70131Off Market
- $433,3004 bd3 ba2.9k sqft2472 Cumberland Ct, New Orleans, LA 70131Off Market
- $407,1005 bd4 ba3.1k sqft2456 Chelsea Dr, New Orleans, LA 70131Off Market
- $364,9004 bd2 ba2.8k sqft2449 Cumberland Ct, New Orleans, LA 70131Off Market
- $380,1004 bd2 ba2.8k sqft2464 Cumberland Ct, New Orleans, LA 70131Off Market
A local agent can set up tours, give advice and negotiate with sellers.
A local lender can help you make sure your offer is ready when you are.
Similar homes
- $350,0006 bd3 ba3.3k sqft5882 Rhodes Ave, New Orleans, LA 70131For Sale

 MLS ID #2571283, Trudy Kent, Compass Westbank. GSREIN
 - $365,0004 bd3 ba2.9k sqft41 Kings Canyon Dr, New Orleans, LA 70131For Sale
 MLS ID #2567773, Betsy Wilson, Compass Westbank. GSREIN
 - $317,5004 bd4 ba2.6k sqft3700 Magellan St, New Orleans, LA 70114For Sale
 MLS ID #2558135, Erika Luengo-Buxton, NOLA Living Realty. GSREIN
 - $285,0004 bd5 ba2.6k sqft1434 Holiday Pl, New Orleans, LA 70114For Sale
 MLS ID #2570376, Kristin Blewster, REVE, REALTORS. GSREIN
 - $259,9006 bd2 ba2k sqft6200 Stratford Pl, New Orleans, LA 70131For SaleMLS ID #2558645, Micah Loewenthal, Compass Historic (LATT09). GSREIN
- $265,0004 bd2 ba2.2k sqft3920 Peachtree Ct, New Orleans, LA 70131For SaleMLS ID #2519438, Nycholl Miller, NOLA Living Realty. GSREIN
- $229,0004 bd3 ba2.2k sqft2128 Valentine Ct, New Orleans, LA 70114For SaleMLS ID #2547282, Aaron Dare, Crane Realtors. GSREIN
- $399,0004 bd5 ba2.7k sqft5116 Franklin Ave, New Orleans, LA 70122For SaleMLS ID #2544869, Myrna Keys, RE/MAX Affiliates. GSREIN
- $395,0003 bd2 ba2.4k sqft90 E Park Pl, New Orleans, LA 70124For SaleMLS ID #2568499, Erin Rotolo, RE/MAX Affiliates. GSREIN
- $275,0004 bd3 ba2.6k sqft1403 Calder St, Gretna, LA 70053For SaleMLS ID #2570198, Kent Larrimer, RE/MAX Professional. GSREIN
- $350,0004 bd3 ba2.4k sqft7305 Lancashire Dr, Harahan, LA 70123For SaleMLS ID #2556698, Leslie Heindel, Crescent City Living, LLC. GSREIN
- $375,0004 bd3 ba2.4k sqft605 Focis St, Metairie, LA 70005For SaleMLS ID #2564890, Cassondra Larsen, KELLER WILLIAMS REALTY 455-0100. GSREIN
- $373,0004 bd3 ba3.1k sqft4516 Lefkoe St, Metairie, LA 70006For SaleMLS ID #2542347, Effie Chaisson, Revolution Realty. GSREIN
- $435,0004 bd4 ba2.9k sqft520 Fairfield Ave, Gretna, LA 70056For SaleMLS ID #2564139, Catherine Poche LeBlanc, REVE, REALTORS. GSREIN
- $295,0004 bd3 ba2.3k sqft408 Bellemeade Blvd, Gretna, LA 70056For SaleMLS ID #2564370, David Ernst, Keller Williams Realty New Orleans. GSREIN
- $400,0003 bd3 ba2.4k sqft4824 Fairfield St, Metairie, LA 70006For SaleMLS ID #2571147, Wendelyn Hinyub, KELLER WILLIAMS REALTY 455-0100. GSREIN
- $359,9004 bd2 ba2k sqft3717 David Dr, Metairie, LA 70003For SaleMLS ID #2569789, Louis Williams, Keller Williams Realty Services. GSREIN
- $389,0004 bd3 ba2.4k sqft5228 Meadowdale St, Metairie, LA 70006For SaleMLS ID #2546572, David Bordelon, Compass Garden District. GSREIN
- $340,0003 bd2 ba1.8k sqft224 Jane Pl, New Orleans, LA 70119For SaleMLS ID #2566399, SHARTELLE KENNARD, Haus Nola Realty Group, LLC. GSREIN
- $375,0003 bd2 ba2.1k sqft89 Haroleans St, Harahan, LA 70123For SaleMLS ID #2553831, Tammy Whitehead, Compass Mandeville. GSREIN
