Welcome to this charming 3 bedroom Acadian, perfectly positioned between Jefferson Highway and the levee for both convenience and lifestyle. Cross the street and walk the levee for your morning walk!
Outdoor living shines here, with a generous 32’ x 12’ covered patio overlooking a fully fenced backyard ideal. The impressive 22’ x 25’ detached metal workshop/garage offers endless possibilities, whether you need space for vehicles, hobbies, or a dedicated workspace.
Good curb appeal and a spacious front porch welcome you in.
As you step inside, the home opens to a spacious living room with soaring ceilings and a cozy corner fireplace that creates a warm, welcoming atmosphere. The renovated kitchen features sleek quartz counters and stylish modern finishes, making it as functional as it is attractive.
The primary suite offers two closets and a bathroom boasting an oversized hydro tub, separate shower, and instant hot water from a dedicated tankless water heater for convenience. There are two additional bedrooms provide and a versatile loft flex space for a home office, playroom, or additional storage.
Key updates include roof (2022), energy-efficient 2x6 construction, updated windows, and a 2 yr tankless water heater offering peace of mind and value.
Ideally located near shopping, interstate access, and the Huey P. Long Bridge, and situated in Flood Zone X (no flood insurance required), this property delivers the complete package of comfort, functionality, and location.
Active under contract
$375,000
89 Haroleans St, Harahan, LA 70123
3beds
2,100sqft
Single Family Residence
Built in 1961
0.3 Acres Lot
$357,300 Zestimate®
$179/sqft
$-- HOA
What's special
Fully fenced backyardGood curb appealSpacious front porchCozy corner fireplaceUpdated windows
- 134 days
- 167
- 10
Zillow last checked:
Listing updated:
Listed by:
Tammy Whitehead 985-502-1459,
Compass Mandeville 985-626-5695
Source: GSREIN,MLS#: 2553831
Facts & features
Interior
Bedrooms & bathrooms
- Bedrooms: 3
- Bathrooms: 2
- Full bathrooms: 2
Primary bedroom
- Description: Flooring: Laminate,Simulated Wood
- Level: Lower
- Dimensions: 16 x 15
Bedroom
- Description: Flooring: Laminate,Simulated Wood
- Level: Lower
- Dimensions: 13.1 x 10.3
Bedroom
- Description: Flooring: Wood
- Level: Lower
- Dimensions: 10.8 x 10.3
Dining room
- Description: Flooring: Tile
- Level: Lower
- Dimensions: 10.4 x 14.9
Kitchen
- Description: Flooring: Tile
- Level: Lower
- Dimensions: 13.3 x 12
Laundry
- Description: Flooring: Tile
- Level: Lower
- Dimensions: 8 x 3
Living room
- Description: Flooring: Tile
- Level: Lower
- Dimensions: 23.2 x 23.6
Loft
- Description: Flooring: Carpet
- Level: Lower
- Dimensions: 20 x 24
Heating
- Central
Cooling
- Central Air
Appliances
- Included: Dishwasher, Disposal
Features
- Jetted Tub, Pantry, Stone Counters, Stainless Steel Appliances
- Has fireplace: Yes
- Fireplace features: Wood Burning
Interior area
- Total structure area: 2,250
- Total interior livable area: 2,100 sqft
Property
Parking
- Parking features: Garage, Boat, RV Access/Parking
- Has garage: Yes
Features
- Levels: One
- Stories: 1
- Patio & porch: Covered, Porch
- Exterior features: Fence, Porch
- Pool features: None
- Has spa: Yes
Lot
- Size: 0.3 Acres
- Dimensions: 77 x 168
- Features: City Lot, Oversized Lot
Details
- Additional structures: Workshop
- Parcel number: 1
- Special conditions: None
Construction
Type & style
- Home type: SingleFamily
- Architectural style: Traditional
- Property subtype: Single Family Residence
Materials
- Brick, Stucco
- Foundation: Slab
- Roof: Shingle
Condition
- Very Good Condition
- Year built: 1961
Utilities & green energy
- Sewer: Public Sewer
- Water: Public
Community & HOA
HOA
- Has HOA: No
Location
- Region: Harahan
Financial & listing details
- Price per square foot: $179/sqft
- Tax assessed value: $214,400
- Annual tax amount: $1,633
- Date on market: 4/22/2026
Estimated market value
$357,300
$339,000 - $375,000
$2,590/mo
Price history
| Date | Event | Price |
|---|---|---|
| 8/25/2026 | Contingent | $375,000$179/sqft |
Source:  GSREIN #2553831 Report a problem GSREIN #2553831 Report a problem | ||
| 8/6/2026 | Listed for sale | $375,000$179/sqft |
Source: GSREIN #2553831 Report a problem | ||
| 7/29/2026 | Contingent | $375,000$179/sqft |
Source: GSREIN #2553831 Report a problem | ||
| 5/17/2026 | Price change | $375,000-3.6%$179/sqft |
Source: GSREIN #2553831 Report a problem | ||
| 4/22/2026 | Listed for sale | $389,000-2.5%$185/sqft |
Source: GSREIN #2553831 Report a problem | ||
| 4/22/2026 | Listing removed | $399,000$190/sqft |
Source: GSREIN #2524179 Report a problem | ||
| 10/22/2025 | Listed for sale | $399,000$190/sqft |
Source: GSREIN #2524179 Report a problem | ||
Public tax history
| Year | Property taxes | Tax assessment |
|---|---|---|
| 2024 | $1,633 +4.7% | $21,440 +6.4% |
| 2023 | $1,559 +53.4% | $20,150 |
| 2022 | $1,017 -29.8% | $20,150 |
| 2021 | $1,447 +0.7% | $20,150 |
| 2020 | $1,437 +10.1% | $20,150 +8.7% |
| 2019 | $1,305 +78.4% | $18,540 |
| 2018 | $732 | $18,540 |
| 2017 | $732 | $18,540 |
| 2016 | $732 +4.1% | $18,540 +3% |
| 2015 | $703 | $18,000 |
| 2014 | $703 | $18,000 |
| 2013 | -- | $18,000 |
| 2012 | -- | $18,000 |
| 2011 | -- | $18,000 |
| 2006 | -- | -- |
| 2005 | -- | -- |
| 2004 | -- | -- |
| 2003 | -- | -- |
| 2002 | -- | -- |
| 2001 | -- | -- |
| 2000 | -- | -- |
Find assessor info on the county website
Monthly payment
Est. payment
Payment breakdown
Explore the cost of this home by adjusting the details. Changes won't be saved.Climate risks
Neighborhood: 70123

Similar homes
- $435,0003 bd2 ba2.2k sqft8021 Barocco Dr, Harahan, LA 70123For Sale
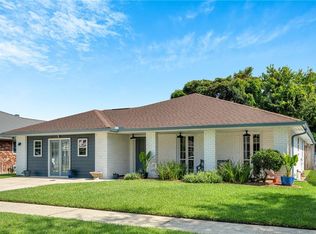
 MLS ID #2567009, Marianne DeRouen-Beary, Compass Kenner. GSREIN
 - $430,0004 bd3 ba2.6k sqft233 Colonial Club Dr, Harahan, LA 70123For Sale
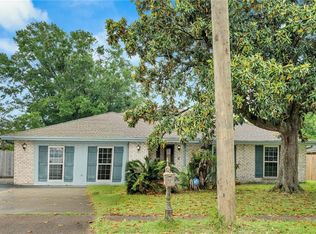 MLS ID #2556082, Randy LeBlanc, LeBlanc Realty Group, LLC. GSREIN
 - $375,0004 bd3 ba2.6k sqft2120 Frankel Ave, Metairie, LA 70003For Sale
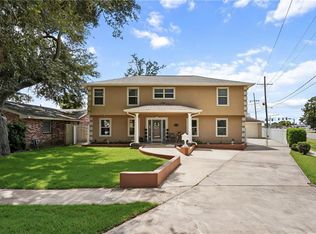 MLS ID #2571075, Sonnie Harmon, Keller Williams Realty Services. GSREIN
 - $332,5003 bd2 ba1.9k sqft2004 Richland Ave, Metairie, LA 70001For Sale
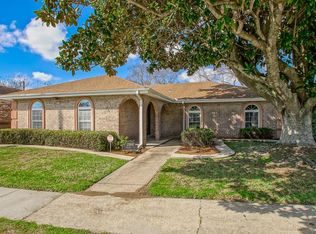 MLS ID #2574824, Carl Calamia, Homesmart Realty South. GSREIN
 - $318,5004 bd2 ba2k sqft121 Rex Dr, River Ridge, LA 70123For SaleMLS ID #2537798, Erin Helwig, RE/MAX Living. GSREIN
- $380,0005 bd3 ba2.5k sqft1821 Cleary Ave, Metairie, LA 70001For SaleMLS ID #2567992, Andrew Dismukes, KELLER WILLIAMS REALTY 455-0100. GSREIN
- $349,0003 bd3 ba1.9k sqft3800 Simone Garden St, Metairie, LA 70002For SaleMLS ID #2574243, Linda Nguyen, ARMSTRONG REALTY. GSREIN
- $369,0003 bd2 ba1.8k sqft429 32nd St, New Orleans, LA 70124For SaleMLS ID #2550873, Danielle Nice, Mirambell Realty. GSREIN
- $340,0003 bd2 ba1.7k sqft3316 40th St, Metairie, LA 70001For SaleMLS ID #2573687, Christina King Noto, NOLA Living Realty. GSREIN
- $365,0004 bd2 ba1.7k sqft4800 Belle Dr, Metairie, LA 70006For SaleMLS ID #2560375, Cynthia Spann, Hess Properties. GSREIN
- $349,0004 bd2 ba1.6k sqft4112 Green Acres Rd, Metairie, LA 70003For SaleMLS ID #2554113, Clifton Melerine, LPT Realty, LLC.. GSREIN
- $399,0003 bd2 ba1.9k sqft1304 Houma Blvd, Metairie, LA 70001For SaleMLS ID #2562511, Nina Gensler, Compass Uptown. GSREIN
- $365,0003 bd2 ba1.7k sqft24 Forstall Ave, Kenner, LA 70065For SaleMLS ID #2562979, Heather Palmisano, FQR Realtors. GSREIN
- $365,0004 bd3 ba2k sqft5818 Saint Bernard Ave, New Orleans, LA 70122For SaleMLS ID #2573035, Doris Lumpkin, Real Broker, LLC. GSREIN
- $369,5003 bd2 ba1.7k sqft1129 Papworth Ave, Metairie, LA 70005For SaleMLS ID #2516305, Sherri Badeaux, United Real Estate Partners LLC. GSREIN
- $379,0004 bd2 ba2.9k sqft69 Derbes Dr, Gretna, LA 70053For SaleMLS ID #2571912, Kent Larrimer, RE/MAX Professional. GSREIN
- $339,0003 bd3 ba2k sqft33 Osborne Ave, Kenner, LA 70065For SaleMLS ID #2571818, Robin Durel, RE/MAX Affiliates. GSREIN
- $350,0004 bd2 ba2k sqft3717 David Dr, Metairie, LA 70003For SaleMLS ID #2569789, Louis Williams, Keller Williams Realty Services. GSREIN
- $249,0003 bd2 ba1.9k sqft3704 Clearview Pkwy, Metairie, LA 70006For SaleMLS ID #2574645, Rachel Silvers, Galiano Realty. GSREIN
- $399,0003 bd2 ba1.7k sqft3541 Ridgeway Dr, Metairie, LA 70002For SaleMLS ID #2566637, Siobhan Michel, RE/MAX Affiliates. GSREIN
