Uptown/Freret Neighborhood Duplex Renovated and Upgraded in 2024 w/ New Orleans Charm and Modern Functionality on an Oversized Corner Lot! Easy access to the very best that New Orleans has to offer. Each side has 3 independent bedrooms & 1 bath ~ NOT a shotgun! Upgrades include: new roof, new TRANE HVAC systems on both sides, all new subfloor, all new flooring, fresh paint on interior and exterior, and more. Large kitchens w/ wood cabinetry, all stainless steel appliances, and stone counters. Oversized corner lot allows for the easy addition of off-street parking in the back. Separate electric, gas, and water meters, so the tenants pay their own utilities. This is the one you have been looking for!
Active
$485,000
2928-30 Upperline St, New Orleans, LA 70115
6beds
2,058sqft
:
Get pre-qualified$3,186/mo
Duplex, Multi Family, Multi Family
Built in 1924
-- sqft lot
$-- Zestimate®
$236/sqft
$-- HOA
What's special
Off-street parkingStainless steel appliancesWood cabinetryStone countersCorner lotOversized corner lotFresh paint
- 681 days |
- 120 |
- 7 |
Zillow last checked:
Listing updated:
Listed by:
Jacob Freedman 504-603-6577,
FQR Realtors 504-949-5400
Source: GSREIN,MLS#: 2468573
Facts & features
Interior
Bedrooms & bathrooms
- Bedrooms: 6
- Bathrooms: 2
- Full bathrooms: 2
Bedroom
- Description: Flooring: Laminate,Simulated Wood
- Level: Lower
- Dimensions: 11.11 x 13.7
Bedroom
- Description: Flooring: Laminate,Simulated Wood
- Level: Lower
- Dimensions: 13.8 x 12.1
Bedroom
- Description: Flooring: Laminate,Simulated Wood
- Level: Lower
- Dimensions: 10.2 x 12.1
Bedroom
- Description: Flooring: Laminate,Simulated Wood
- Level: Lower
- Dimensions: 11.11 x 13.7
Bedroom
- Description: Flooring: Laminate,Simulated Wood
- Level: Lower
- Dimensions: 13.8 x 12.1
Bedroom
- Description: Flooring: Laminate,Simulated Wood
- Level: Lower
- Dimensions: 10.2 x 12.1
Kitchen
- Description: Flooring: Laminate,Simulated Wood
- Level: Lower
- Dimensions: 12.4 x 13.7
Kitchen
- Description: Flooring: Laminate,Simulated Wood
- Level: Lower
- Dimensions: 12.4 x 13.7
Living room
- Description: Flooring: Laminate,Simulated Wood
- Level: Lower
- Dimensions: 11.3 x 13.7
Living room
- Description: Flooring: Laminate,Simulated Wood
- Level: Lower
- Dimensions: 11.3 x 13.7
Heating
- Central
Cooling
- Central Air
Appliances
- Laundry: In Unit
Interior area
- Total interior livable area: 2,058 sqft
Property
Parking
- Parking features: Off Street
Features
- Levels: One
- Stories: 1
- Patio & porch: Porch
- Exterior features: Fence, Porch
- Pool features: None
Lot
- Size: 4,800 Square Feet
- Dimensions: 40'/50' x 120'
- Features: Corner Lot, City Lot, Oversized Lot
Details
- Special conditions: None
Construction
Type & style
- Home type: MultiFamily
- Architectural style: Traditional
- Property subtype: Duplex, Multi Family, Multi Family
Materials
- Frame, Stucco, Wood Siding
- Foundation: Raised
- Roof: Shingle
Condition
- Excellent
- Year built: 1924
Utilities & green energy
- Sewer: Public Sewer
- Water: Public
Community & HOA
Location
- Region: New Orleans
Financial & listing details
- Price per square foot: $236/sqft
- Date on market: 9/23/2024
- Tenant pays: Electricity, Gas, Water
Estimated market value
Not available
Estimated sales range
Not available
Not available
Price history
| Date | Event | Price |
|---|---|---|
| 2/11/2025 | Price change | $485,000-2.8%$236/sqft |
Source:  GSREIN #2468573 Report a problem GSREIN #2468573 Report a problem | ||
| 9/23/2024 | Listed for sale | $499,000$242/sqft |
Source: GSREIN #2468573 Report a problem | ||
Public tax history
Tax history is unavailable.
Monthly payment
Est. payment
Payment breakdown
Explore the cost of this home by adjusting the details. Changes won't be saved.Climate risks
Neighborhood: Freret
Nearby schools
GreatSchools rating
- 7/10Benjamin Franklin Elementary Math And ScienceGrades: PK-8Distance: 1 mi
- NALusher Charter SchoolGrades: K-12Distance: 0.4 mi
- 8/10Mary McLeod Bethune Elementary School of Literature & TechnologyGrades: PK-8Distance: 5 mi
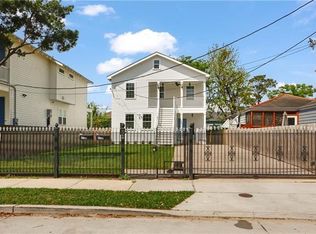
- $435,0004 bd2 ba1.7k sqft2724-26 Upperline St, New Orleans, LA 70115For Sale
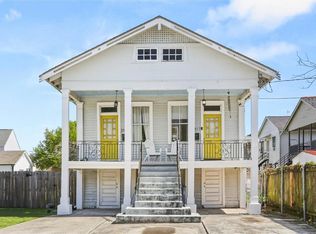
- $399,0006 bd2 ba2.3k sqft2817-23 Upperline St, New Orleans, LA 70115For Sale
- $235,7002 bd1 ba816 sqft2329.5 Upperline St, New Orleans, LA 70115Off Market
- $305,9004 bd2 ba1.7k sqft2620-22 Upperline, New Orleans, LA 70115Off Market
- $237,4002 bd1 ba897 sqft2614 Upperline St, New Orleans, LA 70115Off Market
- $270,1004 bd2 ba1k sqft2613 Upperline St, New Orleans, LA 70115Off Market
- $254,8003 bd2 ba1.2k sqft2626 Upperline St, New Orleans, LA 70115Off Market
- $440,9003 bd2 ba1.6k sqft2620 Upperline St, New Orleans, LA 70115Off Market
A local agent can set up tours, give advice and negotiate with sellers.
A local lender can help you make sure your offer is ready when you are.
Similar homes
- $450,0004 bd2 ba2.3k sqft2425-27 Nashville Ave, New Orleans, LA 70115For Sale

 MLS ID #2570866, Mia Dahan, Ricci Real Estate. GSREIN
 - $530,0003 bd3 ba2k sqft4117 S Robertson St, New Orleans, LA 70115For Sale
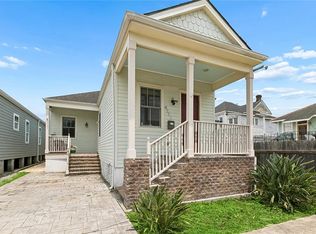 MLS ID #2570225, Louis Williams, Keller Williams Realty Services. GSREIN
 - $525,0003 bd2 ba1.3k sqft711 Upperline St, New Orleans, LA 70115For Sale
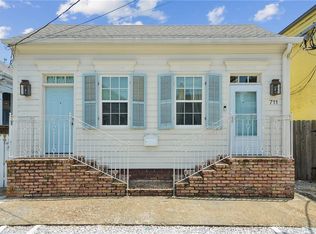 MLS ID #2567813, Tracey Moore, REVE, REALTORS. GSREIN
 - $475,0005 bd4 ba2.5k sqft2109-11 Columbus St, New Orleans, LA 70119For Sale
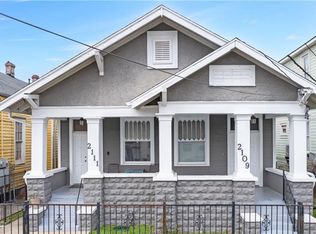 MLS ID #2545454, Adrienne LaBauve, eXp Realty, LLC. GSREIN
 - $479,9006 bd4 ba2.4k sqft6017-19 Bellaire Dr, New Orleans, LA 70124For SaleMLS ID #2564969, Trey Miley, 1 Percent Lists Legacy. GSREIN
- $452,0005 bd3 ba2.2k sqft234 20th St, New Orleans, LA 70124For SaleMLS ID #2565552, William Borrouso, Borrouso Realty. GSREIN
- $385,0006 bd2 ba1.9k sqft627-29 S Alexander St, New Orleans, LA 70119For SaleMLS ID #2545885, Adrienne LaBauve, eXp Realty, LLC. GSREIN
- $325,0004 bd2 ba1.6k sqft2032 Robert St, New Orleans, LA 70115For SaleMLS ID #2560557, Jessica Manzella, Epique Realty. GSREIN
- $550,0004 bd4 ba1.8k sqft1906-10 Josephine St, New Orleans, LA 70113For SaleMLS ID #2553557, John Hendrix, Remax Crescent Collective LLC. GSREIN
- $500,0004 bd2 ba2.3k sqft2809 Banks St, New Orleans, LA 70119For SaleMLS ID #2568865, Rickey Bolton Jr., Service 1st Real Estate. GSREIN
- $459,9995 bd3 ba1.6k sqft2614 Banks St, New Orleans, LA 70119For SaleMLS ID #2550563, Baxter Stewart, Collab Realty, LLC. GSREIN
- $699,0005 bd4 ba2.6k sqft1731 Louisiana Ave, New Orleans, LA 70115For SaleMLS ID #2541286, Sohrab Lahooty, Upper Management Realty, LLC. GSREIN
- $535,0004 bd3 ba1.4k sqft2831 Calhoun St, New Orleans, LA 70118For SaleMLS ID #2568026, Charlotte Dorion, Berkshire Hathaway HomeServices Preferred, REALTOR. GSREIN
- $465,0004 bd2 ba2.1k sqft6801-03 Vicksburg Ct, New Orleans, LA 70124For SaleMLS ID #2559546, Shannon Nash, RE/MAX Affiliates. GSREIN
- $465,0004 bd2 ba2.3k sqft1027 Eliza St, New Orleans, LA 70114For SaleMLS ID #2567320, Michael Verderosa, Historic 504 Properties. GSREIN
- $539,0004 bd4 ba3k sqft331 S Norman C Francis Pkwy, New Orleans, LA 70119For SaleMLS ID #2567949, James Henderson, James Henderson Properties. GSREIN
- $369,0003 bd3 ba1.8k sqft1906 Jena St #1906, New Orleans, LA 70115For SaleMLS ID #2550904, Chris Smith, Keller Williams Realty New Orleans. GSREIN
- $375,0003 bd2 ba1.2k sqft2211 Louisiana Ave #2211, New Orleans, LA 70115For SaleMLS ID #2567350, Vanessa Parnell, Homesmart Realty South. GSREIN
- $447,5634 bd2 ba2.4k sqft3020 Burdette St, New Orleans, LA 70125For SaleMLS ID #2554493, Patricia Conaghan, REMAX ALLIANCE. GSREIN
- $299,0004 bd2 ba2k sqft3034-36 Upperline St, New Orleans, LA 70125For SaleMLS ID #2561436, Haj Langford, REMAX N.O. Properties. GSREIN
