Skip main navigation
Closed
  • Price Unknown

    2029 S Chippewa St, New Orleans, LA 70130

    3beds
    1,500sqft
    Single Family Residence
    Built in 2016
    3,759 Square Feet Lot
    $446,600 Zestimate®
    $--/sqft
    $2,966 Estimated rent

    Home value

    $446,600

    $397,000 - $500,000

    $2,966/mo

    Zestimate® history
    Loading
    Loading...

    Owner options

    List your home for rent

    $2,966/mo

    Rent Zestimate®

    Find your next renter with Zillow Rental Manager. Plus, with online applications, you can quickly screen prospective tenants – for free.

    Learn more

    $2,966/mo

    Rent Zestimate®

    Refinance and save

    Refinancing to a lower rate could help reduce your monthly payments and save thousands over the life of the loan.

    See today's rates

    Explore your selling options

    Work with a Zillow partner agent

    Leverage their expertise and Zillow's premium Showcase listings to get your home seen by more buyers.

    Get started

    List with your own agent

    Get your home in front of millions of buyers by listing it on Zillow.

    Learn how to do it

    Sell it yourself

    Take full control of how buyers see your home on Zillow by listing For Sale by Owner (FSBO).

    List your home

    What's special

    Open floor planFenced backyardPrimary suiteWalk-in showerQuiet peaceful streetShaded side patioStainless steel appliances
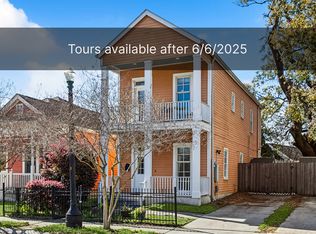
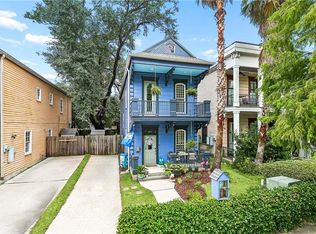
    Bathed in natural light and nestled on a quiet, peaceful street in a preferred X flood zone, this 9-year-young home offers the perfect blend of serenity, style, and convenience. Located across from a tranquil park and adjacent to the vibrant Irish Channel and Lower Garden District, it places you moments from Magazine Street and just a short drive to the CBD, Warehouse District, and French Quarter. Inside, the open floor plan features soaring 10' ceilings, transom windows, recessed lighting, and wood floors throughout, creating a spacious and welcoming atmosphere. The kitchen shines with newly installed KitchenAid range oven and dishwasher, soft-close cabinets, quartz countertops, and stainless steel appliances. With three generously sized bedrooms—or two plus a dedicated office—the layout offers flexibility and comfort. The primary suite is a true retreat, complete with a soaking tub, walk-in shower, and large walk-in closet, while the front bedroom provides direct access to the guest bath. Additional highlights include crown molding, ceiling fans, a smart thermostat, and a recently serviced AC unit. Outside, enjoy a cozy covered front porch, shaded side patio, fenced backyard, and a private driveway for two vehicles. A storage shed with bonus mower and edger, plus a rain barrel for eco-friendly gardening, add thoughtful touches to this well-maintained home built with Hardi plank siding and double-pane windows. This is New Orleans living—quiet, connected, and full of light.

    Zillow last checked:

    Listing updated:

    Listed by:

    April Brown 504-606-0466,

    Hospitality Realty

    Bought with:

    Michelle Soliman

    Mirambell Realty

    Source: GSREIN,MLS#: 2524149MLS Logo

    Facts & features

    Interior

    Bedrooms & bathrooms
    • Bedrooms: 3
    • Bathrooms: 2
    • Full bathrooms: 2
    Primary bedroom
    • Description: Flooring: Wood
    • Level: Lower
    • Dimensions: 12.90 x 12.40
    Bedroom
    • Description: Flooring: Wood
    • Level: Lower
    • Dimensions: 13.00 x 10.00
    Bedroom
    • Description: Flooring: Wood
    • Level: Lower
    • Dimensions: 13.80 x 10.60
    Primary bathroom
    • Description: Flooring: Wood
    • Level: Lower
    • Dimensions: 11.00 x 10.10
    Bathroom
    • Description: Flooring: Wood
    • Level: Lower
    • Dimensions: 10.40 x 5.00
    Dining room
    • Description: Flooring: Wood
    • Level: Lower
    • Dimensions: 13.90 x 11.00
    Kitchen
    • Description: Flooring: Wood
    • Level: Lower
    • Dimensions: 14.00 x 9.10
    Laundry
    • Description: Flooring: Wood
    • Level: Lower
    • Dimensions: 8.80 x 4.00
    Living room
    • Description: Flooring: Wood
    • Level: Lower
    • Dimensions: 18.60 x 14.60
    Heating
    • Central
    Cooling
    • Central Air, 1 Unit
    Appliances
    • Included: Dishwasher, Microwave, Oven, Range, Refrigerator
    • Laundry: Washer Hookup, Dryer Hookup
    Features
    • Attic, Ceiling Fan(s), Pull Down Attic Stairs, Stainless Steel Appliances
    • Attic: Pull Down Stairs
    • Has fireplace: No
    • Fireplace features: None
    Interior area
    • Total structure area: 1,688
    • Total interior livable area: 1,500 sqft

    Property

    Parking
    • Parking features: Driveway, Two Spaces
    • Has uncovered spaces: Yes
    Features
    • Levels: One
    • Stories: 1
    • Pool features: None
    Lot
    • Size: 3,759 Square Feet
    • Dimensions: 31.86/33.99 x 123
    • Features: City Lot, Rectangular Lot
    Details
    • Parcel number: 411105178
    • Special conditions: None

    Construction

    Type & style
    • Home type: SingleFamily
    • Architectural style: Victorian
    • Property subtype: Single Family Residence
    Materials
    • HardiPlank Type
    • Foundation: Slab
    • Roof: Shingle
    Condition
    • Excellent
    • Year built: 2016

    Utilities & green energy

    • Sewer: Public Sewer
    • Water: Public
    Green energy
    • Energy efficient items: Windows

    Community & HOA

    HOA
    • Has HOA: No
    Location
    • Region: New Orleans

    Financial & listing details

    • Tax assessed value: $424,500
    • Annual tax amount: $5,603
    • Date on market: 9/30/2025

    Price history

    DateEventPrice
    11/3/2025Sold--
    Source: GSREIN #2524149 Report a problem
    10/1/2025Contingent$435,000$290/sqft
    Source: GSREIN #2524149 Report a problem
    9/30/2025Listed for sale$435,000+2.4%$290/sqft
    Source: GSREIN #2524149 Report a problem
    4/5/2024Sold--
    Source: GSREIN #2438402 Report a problem
    3/19/2024Contingent$425,000$283/sqft
    Source: GSREIN #2438402 Report a problem
    3/14/2024Listed for sale$425,000$283/sqft
    Source: GSREIN #2438402 Report a problem
    2/7/2017Sold--
    Source: Public Record Report a problem

    Public tax history

    YearProperty taxesTax assessment
    2026$5,603 $42,450
    2025$5,603 -1.5%$42,450
    2024$5,688 +4.9%$42,450 +10.2%
    2023$5,420 +4.6%$38,520 +4.6%
    2022$5,181 -6.6%$36,820 -4.4%
    2021$5,545 +19.2%$38,520 +20.4%
    2020$4,652 -3.8%$32,000
    2019$4,835 $32,000
    2018$4,835 $32,000
    2017$4,835 -1.9%$32,000 +632.3%
    2016$4,931 +643.4%$4,370
    2015$663 $4,370
    2014$663 $4,370 +16.2%
    2010-- $3,760
    2009-- $3,760 -71.2%
    2007-- $13,060
    Find assessor info on the county website

    Neighborhood: Lower Garden District

    Nearby schools

    GreatSchools rating
    Get a cash offer in 3 minutes
    Find out how much your home could sell for in as little as 3 minutes with a no-obligation cash offer.
    Estimated market value
    $446,600
    Get a cash offer in 3 minutes
    Find out how much your home could sell for in as little as 3 minutes with a no-obligation cash offer.
    Estimated market value
    $446,600