Skip main navigation
For sale by owner
  • $444,000

    4439 Demontluzin St, New Orleans, LA 70122

    5beds
    3,414sqft
    : 
    $2,945/mo
    Get pre-qualified
    MultiFamily
    Built in 1930
    -- sqft lot
    $-- Zestimate®
    $130/sqft
    $-- HOA

    What's special

    Bungalow-style featuresOff-street parkingSpacious two-story apartmentMulti-car drivewayHuge private balconyCentral heat and airSpacious tiled bathroom
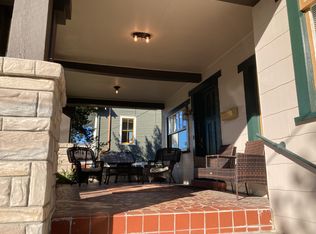
    "The Cottage" Affectionately named for its stunning bungalow-style features We purchased it in 1997 and she has been the backbone of our portfolio. This house has lots of flexibility and would be ideal for owner-occupied or investment purposes. We are offering owner finance lending and will also consider pre-qualified buyers. Purchase price and terms will depend on which option is right for you. Features: ~3 units/Triplex ~Gorgeous refinished wood floors ~Original tile in main units kitchen and bathrooms ~Huge front porch and balcony ~Multi-car driveway ~Unattached, multi-car garage,600 sqft Unit #1 2200 SQ FT 3 bedrooms, 2 baths Large, covered front porch and balcony Rents for $2,400 This is a spacious, two-story apartment. On the first floor is a huge front porch that leads into a living room. Off the living room is the dining room and staircase to the second floor. There is a large kitchen with the original tile, tons of cabinet space, fridge, gas stove, microwave and dishwasher. There is a room in the back with a full bath that can be used as a bedroom or an office, with ample natural light and a door that goes out to the backyard. On the second floor are two bedrooms, a bathroom and a huge, private balcony. There is also a washer and dryer in the unit and off-street parking. It has central heat and air with additional window units in the second floor bedrooms. Unit #2 600 SQ FT 1 bedroom, 1 bath Second Floor The Tree House Rents for $1,250 This adorable space is an energy efficient upstairs one-bedroom one-bath unit with glorious windows that follow the roofline in the kitchen. The spacious, furnished kitchen includes a custom live edge wood slab countertop, fridge and 5 burner gas stove. Also features wood floors, ceiling fans and a spacious tiled bathroom. Tenants have access to the free washer and dryer in the garage. Unit #3 600 SQ FT Studio with full bath The Secret Cellar Rents for $975 This cute studio apartment is energy efficient and super private. Tucked away under the main unit, its entrance is around the back, overlooking the backyard. The kitchen is furnished with gas stove and a fridge. It has tile countertops and a pass-through bar window. The many windows allow in plenty of natural light, and a window unit and wall-hung gas heater keep thing comfortable year-round. Tenants have access to the free washer and dryer in the garage. This unit does not flood due to the raised lot.
    12 days
    418
    26
    Listed by:

    Property Owner (504) 388-5143

    This property is for sale by owner and Zillow, Inc. is displaying it at the owner's request. It is not subject to a listing agreement with Zillow, Inc. or its affiliates.

      Facts & features

      Interior

      Bedrooms & bathrooms
      • Bedrooms: 5
      • Bathrooms: 4
      • Full bathrooms: 4
      Appliances
      • Included: Dishwasher, Dryer, Range / Oven, Refrigerator, Washer
      Features
      • Flooring: Tile, Concrete, Hardwood, Linoleum / Vinyl
      • Basement: Finished
      Interior area
      • Total interior livable area: 3,414 sqft
      Video & virtual tour

      Property

      Parking
      • Total spaces: 4
      • Parking features: Garage - Detached, Off-street
      Features
      • Exterior features: Shingle, Wood, Cement / Concrete
      Lot
      • Size: 6,000 Square Feet
      Details
      • Parcel number: 38W401219

      Construction

      Type & style
      • Home type: MultiFamily
      Materials
      • Roof: Built-up
      Condition
      • New construction: No
      • Year built: 1930

      Community & HOA

      Location
      • Region: New Orleans

      Financial & listing details

      • Price per square foot: $130/sqft
      • Tax assessed value: $278,200
      • Annual tax amount: $3,672
      • Date on market: 8/23/2026

        Estimated market value

        Not available

        Estimated sales range

        Not available

        $2,784/mo

        Price history

        DateEventPrice
        8/23/2026Listed for sale$444,000$130/sqft
        Source: Owner Report a problem

        Public tax history

        YearProperty taxesTax assessment
        2026$3,672 $27,820
        2025$3,672 -1.5%$27,820
        2024$3,728 +45.4%$27,820 +58.1%
        2023$2,565 +8%$17,600 +4.3%
        2022$2,374 -6.3%$16,870 -4.1%
        2021$2,534 $17,600
        2020-- $17,600 -13.3%
        2019$3,068 $20,310
        2018$3,068 $20,310
        2017$3,068 -1.9%$20,310
        2016$3,129 +1.5%$20,310
        2015$3,083 $20,310
        2014$3,083 +2.1%$20,310
        2013$3,019 $20,310 +26.9%
        2012-- $16,000
        2011-- $16,000
        2010-- $16,000 -20%
        2009-- $20,000 -18.9%
        2007-- $24,660 +218.2%
        2001-- $7,750
        2000-- $7,750
        Find assessor info on the county website

        Monthly payment

        Est. payment

        Payment breakdown

        Explore the cost of this home by adjusting the details. Changes won't be saved.
        All calculations are estimates and provided by Zillow, Inc. for informational purposes only. Actual amounts may vary.
        HOA fees may include property taxes on listings classified as Co-Ops. Contact the listing agent and/or owner for fee details.
        See how much you could borrow to make a competitive offer.

        Climate risks

        Neighborhood: Gentilly Terrace

        Getting around

        45 / 100
        Car-Dependent
        43 / 100
        Some Transit
        64 / 100
        Bikeable

        Nearby schools

        GreatSchools rating

        A local agent can set up tours, give advice and negotiate with sellers.

        A local lender can help you make sure your offer is ready when you are.

        Browse local experts