UNDER AUCTION TERMS. ALL BIDS TO BE SUBMITTED AT WWW.XOME.COM. Don't miss this rare opportunity to own a truly unique home in the heart of Gentilly Terrace! Originally built in the 1860s, this side-hall cottage was raised and expanded to over 4,000 sq. ft. of living area during a renovation completed around 2023. The home blends original architectural charm with modern amenities, offering 5 bedrooms, 4.5 baths, a huge chef's kitchen, original heart pine floors, custom built-ins, and multi-purpose rooms. Details include crown molding, stained glass windows, cathedral ceilings, and custom wood paneling. Bold colors and a sense of discovery await in every room. The primary suite sits at the rear of the home and is filled with natural light from the adjoining solarium. This opportunity won't last long, so call your agent today to schedule a private showing!
This opportunity won't last long. Call your agent today to schedule your private showing!
Active
$399,900
4445 Demontluzin St, New Orleans, LA 70122
5beds
3,194sqft
Single Family Residence
Built in 1860
5,998 Square Feet Lot
$-- Zestimate®
$125/sqft
$-- HOA
What's special
Adjoining solariumCustom built-insMulti-purpose roomsBold colorsCathedral ceilingsStained glass windowsCustom wood paneling
- 508 days
- 371
- 39
Zillow last checked:
Listing updated:
Listed by:
David Reso 504-616-6208,
Audubon Realty, LLC 504-831-3111
Source: GSREIN,MLS#: 2504194
Facts & features
Interior
Bedrooms & bathrooms
- Bedrooms: 5
- Bathrooms: 5
- Full bathrooms: 4
- 1/2 bathrooms: 1
Primary bedroom
- Description: Flooring: Wood
- Level: Second
- Dimensions: 15 x 17
Bedroom
- Description: Flooring: Tile
- Level: First
- Dimensions: 15 x 8
Bedroom
- Description: Flooring: Tile
- Level: First
- Dimensions: 15 x 8
Bedroom
- Description: Flooring: Tile
- Level: First
- Dimensions: 15 x 10
Primary bathroom
- Description: Flooring: Tile
- Level: Second
- Dimensions: 15 x 7
Bathroom
- Description: Flooring: Tile
- Level: Second
- Dimensions: 6 x 7
Bathroom
- Description: Flooring: Tile
- Level: First
- Dimensions: 5 x 7
Bathroom
- Description: Flooring: Tile
- Level: First
- Dimensions: 5 x 9
Den
- Description: Flooring: Wood
- Level: Second
- Dimensions: 19 x 9
Dining room
- Description: Flooring: Wood
- Level: Second
- Dimensions: 15 x 18
Other
- Description: Flooring: Wood
- Level: Second
- Dimensions: 15 x 15
Kitchen
- Description: Flooring: Wood
- Level: Second
- Dimensions: 12 x 15
Laundry
- Description: Flooring: Tile
- Level: First
- Dimensions: 15 x 7
Living room
- Description: Flooring: Wood
- Level: Second
- Dimensions: 15 x 15
Other
- Description: Flooring: Tile
- Level: Second
- Dimensions: 15 x 6
Other
- Description: Flooring: Tile
- Level: First
- Dimensions: 17 x 15
Sitting room
- Description: Flooring: Tile
- Level: First
- Dimensions: 14 x 12
Heating
- Central
Cooling
- Central Air
Appliances
- Laundry: Washer Hookup, Dryer Hookup
Features
- Ceiling Fan(s)
- Has fireplace: Yes
- Fireplace features: Wood Burning
Interior area
- Total structure area: 3,400
- Total interior livable area: 3,194 sqft
Property
Parking
- Total spaces: 2
- Parking features: Driveway, Off Street, Two Spaces
- Has uncovered spaces: Yes
Features
- Levels: Two
- Stories: 2
- Patio & porch: Brick, Concrete
- Exterior features: Courtyard, Fence
- Pool features: None
Lot
- Size: 5,998 Square Feet
- Dimensions: 50 x 120
- Features: City Lot, Rectangular Lot
Details
- Parcel number: 38W401223
- Special conditions: Real Estate Owned
Construction
Type & style
- Home type: SingleFamily
- Property subtype: Single Family Residence
Materials
- Hardboard
- Foundation: Raised, Slab
- Roof: Shingle
Condition
- Average Condition
- Year built: 1860
Utilities & green energy
- Sewer: Public Sewer
- Water: Public
Community & HOA
Community
- Subdivision: Gentilly Terrace
HOA
- Has HOA: No
Location
- Region: New Orleans
Financial & listing details
- Price per square foot: $125/sqft
- Tax assessed value: $460,000
- Annual tax amount: $6,072
- Date on market: 5/30/2025
Foreclosure details
Estimated market value
Not available
Estimated sales range
Not available
Not available
Price history
| Date | Event | Price |
|---|---|---|
| 5/2/2024 | Listing removed | $975,000$305/sqft |
Source:  GSREIN #2421504 Report a problem GSREIN #2421504 Report a problem | ||
| 12/4/2023 | Price change | $975,000-2%$305/sqft |
Source: GSREIN #2421504 Report a problem | ||
| 11/6/2023 | Listed for sale | $995,000$312/sqft |
Source: GSREIN #2421504 Report a problem | ||
| 11/6/2023 | Listing removed | -- |
Source: Owner Report a problem | ||
| 11/6/2023 | Price change | $995,000-13.5%$312/sqft |
Source: Owner Report a problem | ||
| 10/24/2023 | Price change | $1,150,000-11.5%$360/sqft |
Source: Owner Report a problem | ||
| 9/6/2023 | Price change | $1,300,000+32.7%$407/sqft |
Source: Owner Report a problem | ||
| 5/9/2023 | Price change | $980,000-24.6%$307/sqft |
Source: GSREIN #2381249 Report a problem | ||
| 3/1/2023 | Listed for sale | $1,300,000+602.7%$407/sqft |
Source: GSREIN #2381249 Report a problem | ||
| 6/14/2021 | Sold | -- |
Source: Public Record Report a problem | ||
| 1/18/2019 | Sold | -- |
Source: GSREIN #2158380 Report a problem | ||
| 9/25/2018 | Price change | $185,000-17.8%$58/sqft |
Source: LATTER & BLUM INC/REALTORS #2158380 Report a problem | ||
| 6/6/2018 | Listed for sale | $225,000$70/sqft |
Source: LATTER & BLUM INC/REALTORS #2158380 Report a problem | ||
Public tax history
| Year | Property taxes | Tax assessment |
|---|---|---|
| 2026 | $6,072 | $46,000 |
| 2025 | $6,072 -1.5% | $46,000 |
| 2024 | $6,164 +148.8% | $46,000 +170.6% |
| 2023 | $2,477 +8% | $17,000 +4.3% |
| 2022 | $2,294 -6.3% | $16,300 -4.1% |
| 2021 | $2,447 | $17,000 |
| 2020 | -- | $17,000 +30.8% |
| 2019 | $1,964 | $13,000 |
| 2018 | $1,964 | $13,000 |
| 2017 | $1,964 +107.9% | $13,000 |
| 2016 | $945 +3.4% | $13,000 |
| 2015 | $913 | $13,000 |
| 2014 | $913 +1.9% | $13,000 |
| 2013 | $896 | $13,000 +3.7% |
| 2012 | -- | $12,540 +57.9% |
| 2011 | -- | $7,940 |
| 2010 | -- | $7,940 |
| 2009 | -- | $7,940 |
| 2007 | -- | $7,940 +32.3% |
| 2006 | -- | $6,000 |
| 2002 | -- | $6,000 |
Find assessor info on the county website
Monthly payment
Climate risks
Neighborhood: Gentilly Terrace
- $278,2005 bd4 ba3.4k sqft4439 Demontluzin St, New Orleans, LA 70122Off Market

- $1,2751 bd1 ba500 sqft4439 Demontluzin St APT 2, New Orleans, LA 70122For Rent

- $--3 bd2 ba1.6k sqft4439 Demontluzin St APT 1, New Orleans, LA 70122Off Market
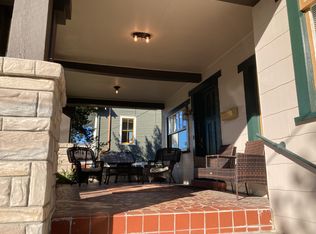
- $---- bd1 ba650 sqft4439 Demontluzin St APT 3, New Orleans, LA 70122Off Market

Similar homes
- $475,0005 bd3 ba2.2k sqft4201 Iris St, New Orleans, LA 70122For Sale
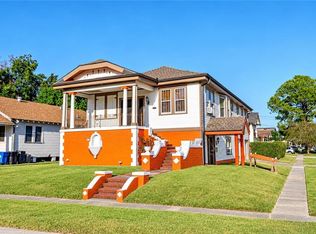
 MLS ID #2582383, Denita Henderson, Powerhouse Realty Group. GSREIN
 - $380,0005 bd3 ba2.3k sqft3830 Fairmont Dr, New Orleans, LA 70122For Sale
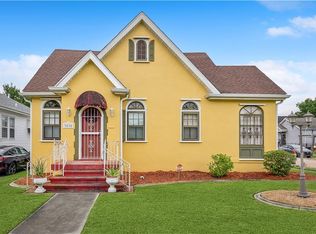 MLS ID #2571626, Catherene Charbonnet, Charbonnet & Co Realtors, LLC. GSREIN
 - $--4 bd2 ba1.7k sqft2426 Clover St, New Orleans, LA 70122Auction
 Auction.com 1
 - $421,5004 bd4 ba2.1k sqft2482 Jasmine St, New Orleans, LA 70122For Sale
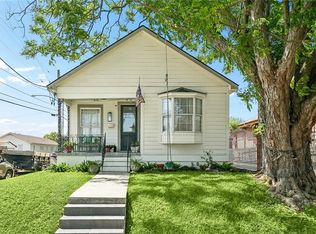 MLS ID #2552740, Susan Sawyer, Revolution Realty. GSREIN
 - $349,9004 bd2 ba1.9k sqft5793 Vermillion Blvd, New Orleans, LA 70122For SaleMLS ID #2581733, Michael Verderosa, Historic 504 LLC. GSREIN
- $390,0003 bd2 ba2.6k sqft5319 Saint Anthony Ave, New Orleans, LA 70122For SaleMLS ID #2574899, Kim Thomas, KELLER WILLIAMS REALTY 455-0100. GSREIN
- $369,0003 bd3 ba2k sqft4951 Lafaye St, New Orleans, LA 70122For SaleMLS ID #2564764, Allison Vencil, Compass Mandeville. GSREIN
- $495,0003 bd4 ba3.1k sqft4432 Franklin Ave, New Orleans, LA 70122For SaleMLS ID #2568505, Nichell Thompson, Keller Williams Realty New Orleans. GSREIN
- $365,0003 bd2 ba1.7k sqft2340 Wisteria St, New Orleans, LA 70122For SaleMLS ID #2572269, Aaron Dare, Crane Realtors. GSREIN
- $299,0004 bd2 ba1.8k sqft4745 Eastern St, New Orleans, LA 70122AuctionMLS ID #2580812, Shamika Rogers, Vylla Home. GSREIN
- $395,0003 bd2 ba1.8k sqft6026 Cameron Blvd, New Orleans, LA 70122For SaleMLS ID #2580876, Robert Van Meter, Berkshire Hathaway HomeServices Preferred, REALTOR. GSREIN
- $323,0003 bd2 ba1.6k sqft4431 Demontluzin St, New Orleans, LA 70122For SaleMLS ID #2580469, Louis Williams, Keller Williams Realty Services. GSREIN
- $294,0004 bd2 ba2.4k sqft4703 Music St, New Orleans, LA 70122For SaleMLS ID #2576915, Stephanie Lewis, Real Broker, LLC. GSREIN
- $409,0004 bd3 ba2.1k sqft1731 Pratt Dr, New Orleans, LA 70122For SaleMLS ID #2561781, Ri Lin, United One Holdings, LLC.. GSREIN
- $399,0006 bd4 ba2.6k sqft6215-17 Vermillion Blvd, New Orleans, LA 70122For SaleMLS ID #2560262, Jennifer Silver, The Agency of M. Grass Group, LLC. GSREIN
- $375,0004 bd2 ba1.8k sqft6208 Marigny St, New Orleans, LA 70122For SaleMLS ID #2578471, Teresa Palmer, McEnery Residential, LLC. GSREIN
- $345,0003 bd2 ba1.9k sqft4955 Lafaye St, New Orleans, LA 70122For SaleMLS ID #2573328, William King, Satsuma Real Estate LLC. GSREIN
- $364,0007 bd3 ba2.8k sqft2441-43 Gladiolus St, New Orleans, LA 70122For SaleMLS ID #2571857, Amanda Mitternight, Crescent Sotheby's International Realty. GSREIN
- $299,0003 bd2 ba2.5k sqft4602 Franklin Ave, New Orleans, LA 70122For SaleMLS ID #2525436, Janet Maumus, R. J. Brent & Associates Company, Inc.. GSREIN
