Welcome to where spacious living meets convenience in the heart of the city. This large 3-bedroom, 2-bathroom home spans 2,419 square feet and offers a blend of comfort and functionality. Upon entering, you'll appreciate the ceramic tile flooring throughout, complemented by hardwood floors in the bedrooms. The layout includes a separate den/living room area, providing flexibility for various living arrangements. A bonus room awaits, perfect for a home theater or gaming room, while an additional den could easily be converted into a fourth bedroom if desired. Outside, the fenced backyard offers privacy and space for outdoor activities and relaxation. The roof, only 3 years old, ensures peace of mind with recent upgrades. Located within close proximity to shopping centers, grocery stores, restaurants, schools, gas stations, and easy access to the highway, this home also boasts convenient commuting distance to Downtown New Orleans. Don't miss out on this opportunity to own a spacious home with modern amenities in a prime Gretna location. Schedule your showing today and envision your future in this inviting residence!
Closed
Price Unknown
540 Oakwood Dr, Gretna, LA 70056
3beds
2,419sqft
Single Family Residence
Built in 1974
6,600 Square Feet Lot
$239,400 Zestimate®
$--/sqft
$2,150 Estimated rent
Home value
$239,400
$208,000 - $271,000
$2,150/mo
Zestimate® history
Owner options
List your home for rent
$2,150/mo
Rent Zestimate®
Find your next renter with Zillow Rental Manager. Plus, with online applications, you can quickly screen prospective tenants – for free.
$2,150/mo
Rent Zestimate®
Refinance and save
Refinancing to a lower rate could help reduce your monthly payments and save thousands over the life of the loan.
Explore your selling options
Work with a Zillow partner agent
Leverage their expertise and Zillow's premium Showcase listings to get your home seen by more buyers.
Get startedList with your own agent
Get your home in front of millions of buyers by listing it on Zillow.
Learn how to do itSell it yourself
Take full control of how buyers see your home on Zillow by listing For Sale by Owner (FSBO).
List your homeWhat's special
Fenced backyardBonus roomHardwood in bedrooms
Zillow last checked:
Listing updated:
Listed by:
Roberto Tonge 504-405-2551,
eXp Realty, LLC,
Herbert Barnes 504-812-4773,
eXp Realty, LLC
Bought with:
NON MEMBER
NON-MLS MEMBER
Source: GSREIN,MLS#: 2403768
Facts & features
Interior
Bedrooms & bathrooms
- Bedrooms: 3
- Bathrooms: 2
- Full bathrooms: 2
Primary bedroom
- Description: Flooring: Laminate,Simulated Wood
- Level: Lower
- Dimensions: 12.60 X 22.00
Bedroom
- Description: Flooring: Laminate,Simulated Wood
- Level: Lower
- Dimensions: 14.50 X 10.70
Bedroom
- Description: Flooring: Laminate,Simulated Wood
- Level: Lower
- Dimensions: 11.20 X 12.30
Den
- Description: Flooring: Tile
- Level: Lower
- Dimensions: 15.40 X 14.00
Dining room
- Description: Flooring: Tile
- Level: Lower
- Dimensions: 8.70 X 13.50
Dining room
- Description: Flooring: Tile
- Level: Lower
- Dimensions: 12.50 X 13.50
Game room
- Description: Flooring: Tile
- Level: Lower
- Dimensions: 18.60 X 21.80
Kitchen
- Description: Flooring: Tile
- Level: Lower
- Dimensions: 12.00 X 12.48
Living room
- Description: Flooring: Tile
- Level: Lower
- Dimensions: 16.50 X 25.80
Heating
- Central
Cooling
- Central Air, 1 Unit
Appliances
- Included: Dishwasher, Microwave, Oven, Range, Refrigerator
Features
- Ceiling Fan(s)
- Has fireplace: No
- Fireplace features: None
Interior area
- Total structure area: 2,579
- Total interior livable area: 2,419 sqft
Property
Parking
- Parking features: Driveway, Off Street
Features
- Levels: One
- Stories: 1
- Patio & porch: Concrete
- Exterior features: Fence
- Pool features: None
Lot
- Size: 6,600 Square Feet
- Dimensions: 60 x 110
- Features: City Lot, Rectangular Lot
Details
- Parcel number: 70056540OAKWOODDR5A
- Special conditions: Real Estate Owned
Construction
Type & style
- Home type: SingleFamily
- Architectural style: Ranch
- Property subtype: Single Family Residence
Materials
- Brick, Wood Siding
- Foundation: Slab
- Roof: Shingle
Condition
- Very Good Condition,Resale
- New construction: No
- Year built: 1974
Utilities & green energy
- Sewer: Public Sewer
- Water: Public
Community & HOA
Community
- Subdivision: Not A Subdivision
HOA
- Has HOA: No
- HOA name: N/A
Location
- Region: Gretna
Financial & listing details
- Tax assessed value: $153,300
- Annual tax amount: $1,039
- Date on market: 7/12/2023
Price history
| Date | Event | Price |
|---|---|---|
| 12/30/2024 | Sold | -- |
Source:  GSREIN #2403768 Report a problem GSREIN #2403768 Report a problem | ||
| 9/23/2024 | Sold | -- |
Source: Public Record Report a problem | ||
| 6/29/2024 | Price change | $215,000-4.4%$89/sqft |
Source: GSREIN #2403768 Report a problem | ||
| 1/28/2024 | Price change | $225,000-2.2%$93/sqft |
Source: GSREIN #2403768 Report a problem | ||
| 10/7/2023 | Price change | $230,000-2.1%$95/sqft |
Source: GSREIN #2403768 Report a problem | ||
| 7/13/2023 | Listed for sale | $235,000+2.2%$97/sqft |
Source: GSREIN #2403768 Report a problem | ||
| 7/1/2023 | Listing removed | -- |
Source: GSREIN #2365188 Report a problem | ||
| 3/26/2023 | Price change | $230,000-9.1%$95/sqft |
Source: GSREIN #2365188 Report a problem | ||
| 9/22/2022 | Listed for sale | $253,000$105/sqft |
Source: GSREIN #2365188 Report a problem | ||
| 9/1/2022 | Listing removed | -- |
Source: GSREIN #2334873 Report a problem | ||
| 3/1/2022 | Listed for sale | $253,000+7.7%$105/sqft |
Source: GSREIN #2334873 Report a problem | ||
| 3/1/2022 | Listing removed | -- |
Source: GSREIN #2302487 Report a problem | ||
| 2/20/2022 | Price change | $235,000-9.6%$97/sqft |
Source: GSREIN #2302487 Report a problem | ||
| 11/25/2021 | Price change | $260,000+13%$107/sqft |
Source: GSREIN #2302487 Report a problem | ||
| 10/7/2021 | Pending sale | $230,000$95/sqft |
Source: GSREIN #2302487 Report a problem | ||
| 9/12/2021 | Price change | $230,000+15%$95/sqft |
Source: GSREIN #2302487 Report a problem | ||
| 6/17/2021 | Listed for sale | $200,000$83/sqft |
Source: GSREIN #2302487 Report a problem | ||
| 6/6/2021 | Pending sale | $200,000$83/sqft |
Source: GSREIN #2302487 Report a problem | ||
| 6/2/2021 | Listed for sale | $200,000$83/sqft |
Source: GSREIN #2302487 Report a problem | ||
| 6/24/2010 | Sold | -- |
Source: Public Record Report a problem | ||
| 6/26/2007 | Sold | -- |
Source: Public Record Report a problem | ||
Public tax history
| Year | Property taxes | Tax assessment |
|---|---|---|
| 2024 | $1,039 +2.1% | $15,330 +0.3% |
| 2023 | $1,017 +2.6% | $15,280 |
| 2022 | $991 +6.1% | $15,280 |
| 2021 | $934 +0.7% | $15,280 |
| 2020 | $928 -2.5% | $15,280 |
| 2019 | $952 +7% | $15,280 |
| 2018 | $889 | $15,280 |
| 2017 | $889 +4.3% | $15,280 |
| 2016 | $852 +0.2% | $15,280 -2.1% |
| 2015 | $850 | $15,600 |
| 2014 | $850 | $15,600 |
| 2013 | -- | $15,600 |
| 2012 | -- | $15,600 |
| 2011 | -- | $15,600 |
Find assessor info on the county website
Neighborhood: 70056
Nearby homes
- $242,400-- bd-- ba-- sqft544 Oakwood Dr, Terrytown, LA 70056Off Market
- $260,500-- bd-- ba-- sqft536 Oakwood Dr, Gretna, LA 70056Off Market
- $258,7003 bd2 ba2k sqft548 Oakwood Dr, Terrytown, LA 70056Off Market

- $--3 bd2 ba1.5k sqft547 Diplomat St, Terrytown, LA 70056Sold
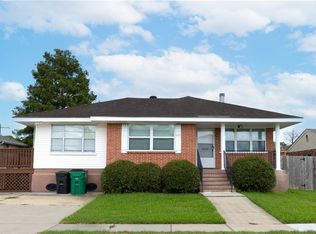
- $270,0003 bd3 ba2.1k sqft532 Oakwood Dr, Gretna, LA 70056For Sale
- $230,4004 bd2 ba1.8k sqft545 Diplomat St, Terrytown, LA 70056Off Market
- $260,3003 bd2 ba1.7k sqft549 Diplomat St, Gretna, LA 70056Off Market
- $234,800-- bd-- ba-- sqft551 Diplomat St, Terrytown, LA 70056Off Market
Nearby schools
GreatSchools rating
- 4/10Terrytown Elementary SchoolGrades: PK-5Distance: 0.6 mi
- 3/10Livaudais Middle SchoolGrades: 6-8Distance: 1 mi
- 5/10West Jefferson High SchoolGrades: 9-12Distance: 3.1 mi
Schools provided by the listing agent
- Elementary: Terrytown
- Middle: Livaudais
- High: W Jefferson
Source: GSREIN. This data may not be complete. We recommend contacting the local school district to confirm school assignments for this home.
Get a cash offer in 3 minutes
Find out how much your home could sell for in as little as 3 minutes with a no-obligation cash offer.
Estimated market value
$239,400
Get a cash offer in 3 minutes
Find out how much your home could sell for in as little as 3 minutes with a no-obligation cash offer.
Estimated market value
$239,400
- Louisiana
- Jefferson Parish
- Gretna
- 70056
- 540 Oakwood Dr
Nearby cities
Nearby zip codes
Other Gretna Topics
