Shotgun-style home offering 2 bedrooms and 1 bath with classic architectural details located in Historic Old Gretna. The front entry features an arched transom and operable sidelights. The kitchen and dining area provides a connected space. A wood deck leads to the rear yard and connects to a 10' x 20' shed for additional storage or workspace. Relax on the front porch and enjoy the neighborhood or retreat to privacy on the rear wood deck. The property also offers off-street parking, rear yard vehicle access, and a privacy-fenced parking area.
For sale
Price cut: $5K (9/30)
$265,000
706 Amelia St, Gretna, LA 70053
2beds
974sqft
Single Family Residence
Built in 1920
3,811 Square Feet Lot
$255,800 Zestimate®
$272/sqft
$-- HOA
What's special
Classic architectural detailsShotgun-style homePrivacy-fenced parking areaOff-street parkingRear yard vehicle access
- 10 days
- 76
- 13
Zillow last checked:
Listing updated:
Listed by:
Lulu Latham,
Epique Inc 888-893-3537
Source: ROAM MLS,MLS#: 2576669
Facts & features
Interior
Bedrooms & bathrooms
- Bedrooms: 2
- Bathrooms: 1
- Full bathrooms: 1
Primary bedroom
- Description: Lower Level, Flooring: Laminate Wood
- Area: 172.9 Square Feet
- Dimensions: 13.3 X 13
Bedroom
- Description: Lower Level, Flooring: Laminate Wood
- Area: 158.27 Square Feet
- Dimensions: 13.3 X 11.9
Bathroom
- Description: Lower Level, Flooring: Tile
- Area: 75.44 Square Feet
- Dimensions: 9.2 X 8.2
Dining room
- Description: Lower Level, Flooring: Tile
- Area: 33.6 Square Feet
- Dimensions: 4.2 X 8
Kitchen
- Description: Lower Level, Flooring: Tile
- Area: 152.52 Square Feet
- Dimensions: 9.3 X 16.4
Laundry
- Description: Lower Level, Flooring: Tile
- Area: 26.4 Square Feet
- Dimensions: 8 X 3.3
Living room
- Description: Lower Level, Flooring: Laminate Wood
- Area: 151.62 Square Feet
- Dimensions: 13.3 X 11.4
Heating
- Central, Other
Cooling
- Central Air, Ceiling Fan(s), Other
Appliances
- Included: Microwave, Range, Oven
Features
- Flooring: Laminate, Tile, Wood
- Has fireplace: No
Interior area
- Total structure area: 1,074
- Total interior livable area: 974 sqft
Video & virtual tour
Property
Parking
- Total spaces: 3
- Parking features: Off Street
Features
- Levels: One
- Stories: 1
- Fencing: Wood
Lot
- Size: 3,811 Square Feet
- Dimensions: 30 x 120
- Features: Other, Rear Yard Vehicle Access
Details
- Additional structures: Shed(s)
- Parcel number: 0100002733
Construction
Type & style
- Home type: SingleFamily
- Architectural style: Shotgun
- Property subtype: Single Family Residence
Materials
- Vinyl Siding
- Foundation: Raised
- Roof: Shingle
Condition
- Year built: 1920
- Major remodel year: 2020
Utilities & green energy
- Sewer: Public Sewer
- Water: Public
- Utilities for property: Natural Gas Available
Community & HOA
HOA
- Has HOA: No
Location
- Region: Gretna
Financial & listing details
- Price per square foot: $272/sqft
- Tax assessed value: $221,300
- Annual tax amount: $1,164
- Date on market: 9/17/2026
Estimated market value
$255,800
$243,000 - $269,000
$1,657/mo
Price history
| Date | Event | Price |
|---|---|---|
| 9/30/2026 | Price change | $265,000-1.9%$272/sqft |
Source:  GSREIN #2576669 Report a problem | ||
| 9/11/2026 | Listed for sale | $270,000+29.2%$277/sqft |
Source: GSREIN #2576669 Report a problem | ||
| 6/4/2025 | Listing removed | -- |
Source: Owner Report a problem | ||
| 12/11/2020 | Sold | -- |
Source:  ROAM MLS #2269959 Report a problem | ||
| 9/12/2020 | Listed for sale | $209,000$215/sqft |
Source: Owner Report a problem | ||
| 4/29/2020 | Sold | -- |
Source: Public Record Report a problem | ||
| 3/1/2000 | Sold | -- |
Source: ROAM MLS #403073 Report a problem | ||
Public tax history
| Year | Property taxes | Tax assessment |
|---|---|---|
| 2025 | $1,164 -0.3% | $22,130 |
| 2024 | $1,167 -36.3% | $22,130 |
| 2023 | $1,831 0% | $22,130 |
| 2022 | $1,831 -14.6% | $22,130 +10.9% |
| 2021 | $2,144 +11.4% | $19,950 +40% |
| 2020 | $1,925 +43.8% | $14,250 +46% |
| 2019 | $1,339 +99.9% | $9,760 |
| 2018 | $670 | $9,760 |
| 2017 | $670 +7.4% | $9,760 |
| 2016 | $623 +366.5% | $9,760 +2% |
| 2015 | $134 | $9,570 |
| 2014 | $134 | $9,570 |
| 2013 | -- | $9,570 |
| 2012 | -- | $9,570 +1.5% |
| 2011 | -- | $9,430 |
| 2010 | -- | $9,430 |
| 2009 | -- | $9,430 |
| 2008 | -- | $9,430 |
| 2007 | -- | $9,430 |
| 2006 | -- | -- |
| 2005 | -- | -- |
| 2004 | -- | -- |
| 2003 | -- | -- |
| 2002 | -- | -- |
| 2001 | -- | -- |
| 2000 | -- | -- |
Find assessor info on the county website
Monthly payment
Est. payment
Payment breakdown
Explore the cost of this home by adjusting the details. Changes won't be saved.Climate risks
Neighborhood: 70053
Similar homes
- $275,0003 bd2 ba1.3k sqft1301 Franklin Ave, Gretna, LA 70053For Sale
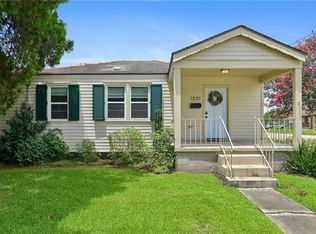
 MLS ID #2564200, Tiffany L Riddle, TCK Realty LLC. ROAM MLS
- $249,0004 bd2 ba1.3k sqft57 Mason St, Gretna, LA 70053For Sale
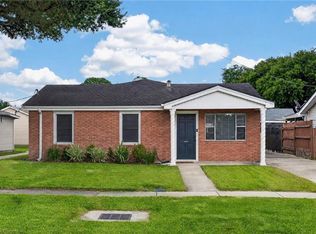 MLS ID #2571886, Kaleb M Avery, TCK Realty LLC. ROAM MLS
- $225,0002 bd1 ba1.1k sqft516 Monroe St, Gretna, LA 70053For Sale
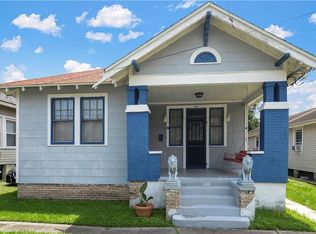 MLS ID #2575996, Michael Verderosa, Historic 504 Properties. ROAM MLS
- $205,0003 bd2 ba1.2k sqft13 Creagan Ave, Gretna, LA 70053For Sale
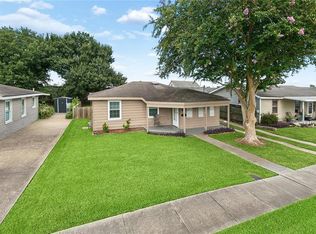 MLS ID #2570894, Nicholas B Galiano, Galiano Realty. ROAM MLS
- $250,0002 bd1 ba914 sqft1214 Feliciana St, New Orleans, LA 70117For SaleMLS ID #200EZH, David D Reso, Audubon Realty, LLC. ROAM MLS
- $299,0003 bd2 ba1.1k sqft1659 N Galvez St, New Orleans, LA 70119For SaleMLS ID #200IMY, Guyon A Lewis, Keller Williams Realty NO. ROAM MLS
- $239,0002 bd1 ba969 sqft601 Atlantic Ave, New Orleans, LA 70114For SaleMLS ID #2580194, Chris M Smith, Keller Williams Realty NO. ROAM MLS
- $249,0003 bd3 ba1.3k sqft2430 Clara St, New Orleans, LA 70113For SaleMLS ID #2556094, Lara G Schultz, REVE, REALTORS. ROAM MLS
- $275,0002 bd2 ba1.2k sqft1222 Desire St, New Orleans, LA 70117For SaleMLS ID #2577331, Adrienne G LaBauve, eXp Realty, LLC. ROAM MLS
- $249,9992 bd2 ba1.1k sqft1509 N Derbigny St, New Orleans, LA 70116For SaleMLS ID #2559967, Nicole D Pellerin, The Pellerin Group NOLA LLC. ROAM MLS
- $229,9003 bd2 ba1.1k sqft641 Red Allen Way, New Orleans, LA 70114For SaleMLS ID #2578526, Richard A Miley, 1 Percent Lists Legacy. ROAM MLS
- $229,9003 bd2 ba1.2k sqft2201 Lloyds Ave, Chalmette, LA 70043For SaleMLS ID #200ENF, Michael A Fernandez, Arpent Realty and Property Man. ROAM MLS
- $249,9002 bd2 ba1.1k sqft4716 Annunciation St APT 2D, New Orleans, LA 70115For SaleMLS ID #2563639, William C Baker, REMAX N.O. Properties. ROAM MLS
- $299,0002 bd2 ba1k sqft4226 S Carrollton Ave, New Orleans, LA 70119For SaleMLS ID #2571762, Hayley H. Bumpas, McEnery Residential, LLC (MCEN02). ROAM MLS
- $265,0002 bd2 ba1.3k sqft609 Cleary Ave, Metairie, LA 70001For SaleMLS ID #2544949, Kenneth P Ackermann, NOLA Living Realty. ROAM MLS
- $289,0002 bd2 ba1.1k sqft11 San Mateo Ave, Jefferson, LA 70121For SaleMLS ID #2575699, Francesca A. Brennan, Engel & Völkers New Orleans. ROAM MLS
- $210,0002 bd1 ba1.1k sqft916 Kentucky St, New Orleans, LA 70117For SaleMLS ID #2563177, Louis Williams, Keller Williams Realty Serv.. ROAM MLS
- $299,0002 bd1 ba975 sqft2810 Oreilly St, New Orleans, LA 70119For SaleMLS ID #2567070, Aaron Dare, Crane Realtors. ROAM MLS
- $269,0003 bd1 ba1.1k sqft8457 Jefferson Hwy, Harahan, LA 70123For SaleMLS ID #2577828, Cindy H Ng, Appletree Realty, LLC. ROAM MLS
- $299,0002 bd2 ba1.2k sqft8429 Nelson St, New Orleans, LA 70118For SaleMLS ID #2560853, John F Guidry, eXp Realty, LLC. ROAM MLS
