Step into this beautifully renovated residence where style and comfort meet effortless luxury. This stunning home features 3 spacious bedrooms and 1.5 elegantly appointed baths. The open-concept kitchen flows seamlessly into a charming breakfast area, all overlooking a grand den anchored by a warm, inviting fireplace—perfect for both entertaining and everyday living. Thoughtfully updated with refined finishes throughout, this home offers a sophisticated yet welcoming atmosphere and is ready for its next owner to make it their own.
Active
Price cut: $3K (8/11)
$249,900
2460 Paige Janette Dr, Harvey, LA 70058
4beds
1,870sqft
:
Get pre-qualified$1,626/mo
Single Family Residence
Built in 1979
6,200 Square Feet Lot
$247,700 Zestimate®
$134/sqft
$-- HOA
What's special
Grand denOpen-concept kitchenWarm inviting fireplaceSophisticated yet welcoming atmosphereCharming breakfast area
- 110 days |
- 657 |
- 41 |
Zillow last checked:
Listing updated:
Listed by:
Joyce Guidroz 504-390-7651,
KELLER WILLIAMS REALTY 455-0100 504-455-0100
Source: GSREIN,MLS#: 2554440
Facts & features
Interior
Bedrooms & bathrooms
- Bedrooms: 4
- Bathrooms: 2
- Full bathrooms: 1
- 1/2 bathrooms: 1
Bedroom
- Description: Flooring: Plank,Simulated Wood
- Level: Second
- Dimensions: 10.2x9.7
Bedroom
- Description: Flooring: Plank,Simulated Wood
- Level: Second
- Dimensions: 9.11x8.11
Bedroom
- Description: Flooring: Plank,Simulated Wood
- Level: Second
- Dimensions: 13.5x11.3
Bedroom
- Description: Flooring: Plank,Simulated Wood
- Level: Second
- Dimensions: 11.2x9.5
Breakfast room nook
- Description: Flooring: Plank,Simulated Wood
- Level: First
- Dimensions: 12.9x10.3
Den
- Description: Flooring: Plank,Simulated Wood
- Level: First
- Dimensions: 25.7x14.4
Kitchen
- Description: Flooring: Plank,Simulated Wood
- Level: First
- Dimensions: 11.3x8.11
Living room
- Description: Flooring: Plank,Simulated Wood
- Level: First
- Dimensions: 19.5x10.2
Heating
- Central
Cooling
- Central Air
Features
- Has fireplace: Yes
- Fireplace features: Wood Burning
Interior area
- Total structure area: 2,480
- Total interior livable area: 1,870 sqft
Property
Parking
- Parking features: Garage
- Has garage: Yes
Features
- Levels: One and One Half
- Stories: 1.5
- Patio & porch: Concrete
- Exterior features: Fence
Lot
- Size: 6,200 Square Feet
- Dimensions: 62 x 100
- Features: City Lot, Rectangular Lot
Details
- Additional structures: Shed(s)
- Parcel number: 0
- Special conditions: None
Construction
Type & style
- Home type: SingleFamily
- Architectural style: Ranch
- Property subtype: Single Family Residence
Materials
- Brick
- Foundation: Slab
- Roof: Shingle
Condition
- Excellent
- Year built: 1979
Utilities & green energy
- Sewer: Public Sewer
- Water: Public
Community & HOA
Community
- Subdivision: Woodmere
HOA
- Has HOA: No
Location
- Region: Harvey
Financial & listing details
- Price per square foot: $134/sqft
- Tax assessed value: $110,400
- Annual tax amount: $465
- Date on market: 4/23/2026
Estimated market value
$247,700
$235,000 - $260,000
$2,008/mo
Price history
| Date | Event | Price |
|---|---|---|
| 8/11/2026 | Price change | $249,900-1.2%$134/sqft |
Source:  GSREIN #2554440 Report a problem GSREIN #2554440 Report a problem | ||
| 7/7/2026 | Price change | $252,900-0.8%$135/sqft |
Source: GSREIN #2554440 Report a problem | ||
| 6/16/2026 | Price change | $254,900-1.9%$136/sqft |
Source: GSREIN #2554440 Report a problem | ||
| 4/23/2026 | Listed for sale | $259,900$139/sqft |
Source: GSREIN #2554440 Report a problem | ||
| 12/29/2025 | Sold | -- |
Source: Public Record Report a problem | ||
Public tax history
| Year | Property taxes | Tax assessment |
|---|---|---|
| 2024 | $465 +22.8% | $11,040 +7.6% |
| 2023 | $378 +2.5% | $10,260 |
| 2022 | $369 +5.8% | $10,260 |
| 2021 | $349 +2.2% | $10,260 |
| 2020 | $342 -4.8% | $10,260 |
| 2019 | $359 +6.6% | $10,260 |
| 2018 | $336 | $10,260 |
| 2017 | $336 +4% | $10,260 |
| 2016 | $323 +1.4% | $10,260 |
| 2015 | $319 | $10,260 |
| 2014 | $319 | $10,260 |
| 2013 | -- | $10,260 |
| 2012 | -- | $10,260 |
| 2011 | -- | $10,260 |
| 2010 | -- | $10,260 |
| 2009 | -- | $10,260 |
| 2008 | -- | $10,260 +37.7% |
| 2007 | -- | $7,450 |
| 2006 | -- | -- |
| 2005 | -- | -- |
| 2004 | -- | -- |
| 2003 | -- | -- |
| 2002 | -- | -- |
| 2001 | -- | -- |
| 2000 | -- | -- |
Find assessor info on the county website
Monthly payment
Est. payment
Payment breakdown
Explore the cost of this home by adjusting the details. Changes won't be saved.Climate risks
Neighborhood: 70058
Nearby schools
GreatSchools rating
- 4/10Woodmere Elementary SchoolGrades: PK-8Distance: 0.6 mi
- 2/10John Ehret High SchoolGrades: 9-12Distance: 1.5 mi
- $217,200-- bd-- ba-- sqft2456 Paige Janette Dr, Harvey, LA 70058Off Market
- $218,200-- bd-- ba-- sqft2464 Paige Janette Dr, Harvey, LA 70058Off Market
- $214,900-- bd-- ba-- sqft2457 Lynnbrook Dr, Harvey, LA 70058Off Market
- $229,500-- bd-- ba-- sqft2461 Lynnbrook Dr, Harvey, LA 70058Off Market
- $--4 bd3 ba1.8k sqft2465 Lynnbrook Dr, Harvey, LA 70058Sold
- $207,200-- bd-- ba-- sqft2452 Paige Janette Dr, Harvey, LA 70058Off Market
- $214,7004 bd2 ba1.7k sqft2468 Paige Janette Dr, Harvey, LA 70058Off Market
- $196,6003 bd2 ba1.2k sqft2463 Paige Janette Dr, Harvey, LA 70058Off Market
A local agent can set up tours, give advice and negotiate with sellers.
Similar homes
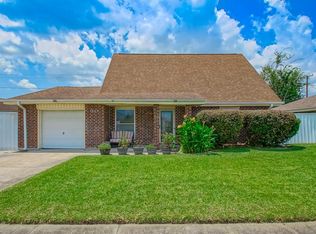
- $240,0004 bd2 ba1.5k sqft1524 Curtis St, Harvey, LA 70058For Sale
 MLS ID #2570952, Betsy Birdsong, eXp Realty, LLC. GSREIN
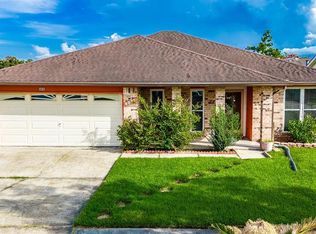
 - $249,9003 bd2 ba1.5k sqft4041 N Indigo Dr, Harvey, LA 70058For Sale
 MLS ID #2518225, Bianca Bonilla, Compass Kenner. GSREIN
 - $240,0007 bd2 ba2k sqft1730 Esther St, Harvey, LA 70058For Sale
 MLS ID #2569958, Nicole Marullo, Axis Realty Group LLC. GSREIN
 - $250,0004 bd3 ba1.7k sqft323 Terry Pkwy, Gretna, LA 70056For Sale
 MLS ID #2562008, Marlenia Miller, Inwood Realty, LLC. GSREIN
 - $239,9004 bd2 ba1.6k sqft2749 Blanche St, Marrero, LA 70072For SaleMLS ID #2554474, David Ernst, Keller Williams Realty New Orleans. GSREIN
- $239,0003 bd3 ba2.1k sqft400 Westmeade Dr, Gretna, LA 70056For SaleMLS ID #2564074, Nicole Flot, Universal Care Realty. GSREIN
- $249,0003 bd2 ba1.3k sqft5212 Eden Roc Dr, Marrero, LA 70072For SaleMLS ID #2536134, Nicole Herrington-Loup, Compass Kenner. GSREIN
- $259,0003 bd2 ba1.4k sqft2748 Chenier St, Marrero, LA 70072For SaleMLS ID #2566746, Johnette Damico, KELLER WILLIAMS REALTY 455-0100. GSREIN
- $218,0004 bd2 ba1.7k sqft1841 Burnley Dr, Marrero, LA 70072For SaleMLS ID #2569324, Catrina Coleman, Realty One Group Immobilia. GSREIN
- $245,0003 bd2 ba1.7k sqft2737 Cupid St, New Orleans, LA 70131For SaleMLS ID #2555933, Joyce Guidroz, KELLER WILLIAMS REALTY 455-0100. GSREIN
- $249,0005 bd2 ba2.1k sqft1820 Bodenger Blvd, New Orleans, LA 70114For SaleMLS ID #2568318, Terrence Davis, Keller Williams Realty New Orleans. GSREIN
- $310,0004 bd4 ba1.8k sqft107 Tinsley Dr, Belle Chasse, LA 70037For SaleMLS ID #2571728, Jennifer Shelley, Homesmart Realty South. GSREIN
- $225,0003 bd2 ba1.5k sqft4008 15th St, Marrero, LA 70072For SaleMLS ID #2561527, Johnette Damico, KELLER WILLIAMS REALTY 455-0100. GSREIN
- $300,0004 bd2 ba1.9k sqft616 Wall Blvd, Gretna, LA 70056For SaleMLS ID #2570696, Ericka Odoms, Odoms Realty Group, LLC. GSREIN
- $215,0005 bd3 ba2.3k sqft429 Meyers Blvd, Marrero, LA 70072For SaleMLS ID #2545692, Gary Ogle, Sound Realty LLC. GSREIN
- $292,5003 bd2 ba1.5k sqft2735 Village Ct, Marrero, LA 70072For SaleMLS ID #2567348, Connie Kast, C-21 Richard Berry & Assoc,Inc. GSREIN
- $210,0003 bd2 ba1.2k sqft2513 Rue Jesann, Marrero, LA 70072For SaleMLS ID #2559926, Thelma Miller, C-21 Richard Berry & Assoc,Inc. GSREIN
- $269,9003 bd2 ba1.7k sqft48 Robert St, Westwego, LA 70094For Sale
 MLS ID #2026005582, Beau Toups, CENTURY 21 Action Realty Inc. ROAM MLS
 - $254,0004 bd3 ba1.7k sqft1612 Akron Ave, Metairie, LA 70003For SaleMLS ID #2563061, Tony Bertucci, NOLA Living Realty. GSREIN
- $265,0004 bd2 ba1.8k sqft3336 Marietta St, Chalmette, LA 70043For SaleMLS ID #2560810, Martha Stout, Engel & Völkers New Orleans. GSREIN
