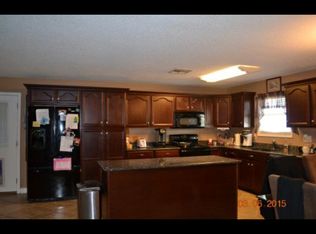
Beautiful waterfront home with updates! This property features a fully renovated kitchen with new KitchenAid appliances, cooktop, sinks, faucets, countertops, and cabinetry. The home offers a spacious and inviting layout with a cozy wood-burning fireplace and a bright sunroom overlooking the water. The primary bathroom has been updated with a new shower and tub, while additional upgrades throughout the home include new ceiling fans and finishes. Step outside to enjoy an expansive outdoor setup complete with an upper deck, covered dock, and generous yard space, ideal for relaxing or entertaining along the water. Additional highlights include hurricane shutters on all windows with locks, a fortified roof for added durability, and an RV plug/outlet on the side of the home for added convenience. Seller is willing to assist the purchaser with up to $3,000 toward closing costs. This property offers the perfect combination of updates, outdoor space, and waterfront living. Schedule your showing today!
Active
$285,000
393 Moonraker Dr, Slidell, LA 70458
3beds
2,032sqft
Single Family Residence
Built in 1985
0.32 Acres Lot
$278,100 Zestimate®
$140/sqft
$4/mo HOA
What's special
Expansive outdoor setupCovered dockFully renovated kitchenNew shower and tubUpper deckNew kitchenaid appliancesGenerous yard space
- 175 days
- 440
- 35
Zillow last checked:
Listing updated:
Listed by:
Trinity Keller 504-606-0818,
NOLA Living Realty 504-301-9757,
Caitlyn Reisgen 504-577-0001,
NOLA Living Realty
Source: GSREIN,MLS#: 2553453
Facts & features
Interior
Bedrooms & bathrooms
- Bedrooms: 3
- Bathrooms: 2
- Full bathrooms: 2
Primary bedroom
- Description: Flooring: Carpet
- Level: Lower
- Dimensions: 11'4"x16'2"
Bedroom
- Description: Flooring: Carpet
- Level: Lower
- Dimensions: 10'10"x13'8"
Bedroom
- Description: Flooring: Carpet
- Level: Lower
- Dimensions: 10'8"x12'8"
Breakfast room nook
- Description: Flooring: Tile
- Level: Lower
- Dimensions: 12'4"x10'7"
Dining room
- Description: Flooring: Tile
- Level: Lower
- Dimensions: 12'4"x13'3"
Foyer
- Description: Flooring: Tile
- Level: Lower
- Dimensions: 4'1"x8'11"
Living room
- Description: Flooring: Tile
- Level: Lower
- Dimensions: 13'1"x24'2"
Sunroom
- Description: Flooring: Carpet
- Level: Lower
- Dimensions: 19'0"x11'4"
Heating
- Central
Cooling
- Central Air, 1 Unit
Appliances
- Included: Cooktop, Double Oven, Dishwasher, Refrigerator
- Laundry: Washer Hookup, Dryer Hookup
Features
- Ceiling Fan(s), Carbon Monoxide Detector, Central Vacuum, Granite Counters, Pantry, Stainless Steel Appliances, Cable TV
- Has fireplace: Yes
- Fireplace features: Wood Burning
Interior area
- Total structure area: 2,890
- Total interior livable area: 2,032 sqft
Video & virtual tour
Property
Parking
- Total spaces: 2
- Parking features: Attached, Garage, Two Spaces, Boat, RV Access/Parking
- Has attached garage: Yes
Features
- Levels: One
- Stories: 1
- Patio & porch: Covered, Other, Patio
- Exterior features: Dock, Fence, Patio
- Pool features: None
- On waterfront: Yes
- Waterfront features: Waterfront
Lot
- Size: 0.32 Acres
- Dimensions: 70 x 130
- Features: City Lot, Rectangular Lot
Details
- Parcel number: 123814
- Special conditions: None
Construction
Type & style
- Home type: SingleFamily
- Architectural style: Traditional
- Property subtype: Single Family Residence
Materials
- Brick
- Foundation: Slab
- Roof: Other
Condition
- Excellent
- Year built: 1985
Utilities & green energy
- Sewer: Public Sewer
- Water: Public
Green energy
- Energy efficient items: Roof
Community & HOA
Community
- Subdivision: Eden Isles
HOA
- Has HOA: Yes
- HOA fee: $50 annually
- HOA name: Moonraker Island
Location
- Region: Slidell
Financial & listing details
- Price per square foot: $140/sqft
- Tax assessed value: $288,337
- Annual tax amount: $2,719
- Date on market: 4/16/2026
Estimated market value
$278,100
$264,000 - $292,000
$2,364/mo
Price history
| Date | Event | Price |
|---|---|---|
| 7/7/2026 | Price change | $285,000-1.7%$140/sqft |
Source:  GSREIN #2553453 Report a problem GSREIN #2553453 Report a problem | ||
| 5/12/2026 | Price change | $290,000-2.7%$143/sqft |
Source: GSREIN #2553453 Report a problem | ||
| 4/17/2026 | Listed for sale | $298,000+6.4%$147/sqft |
Source: GSREIN #2553453 Report a problem | ||
| 4/15/2026 | Listing removed | -- |
Source: Owner Report a problem | ||
| 4/13/2026 | Price change | $280,000-11.1%$138/sqft |
Source: Owner Report a problem | ||
| 4/12/2026 | Listed for sale | $315,000+14.5%$155/sqft |
Source: Owner Report a problem | ||
| 6/6/2019 | Sold | -- |
Source: GSREIN #2173802 Report a problem | ||
| 4/24/2019 | Pending sale | $275,000$135/sqft |
Source: Coldwell Banker TEC Realtors #2173802 Report a problem | ||
| 4/15/2019 | Price change | $275,000-3.5%$135/sqft |
Source: Coldwell Banker TEC Realtors #2173802 Report a problem | ||
| 3/7/2019 | Price change | $285,000-3.4%$140/sqft |
Source: Coldwell Banker TEC Realtors #2173802 Report a problem | ||
| 1/29/2019 | Price change | $295,000-1.7%$145/sqft |
Source: Coldwell Banker TEC Realtors #2173802 Report a problem | ||
| 1/15/2019 | Price change | $300,000-4.8%$148/sqft |
Source: Coldwell Banker TEC Realtors #2173802 Report a problem | ||
| 10/31/2018 | Price change | $315,000-3.1%$155/sqft |
Source: Coldwell Banker TEC Realtors #2173802 Report a problem | ||
| 9/19/2018 | Listed for sale | $325,000$160/sqft |
Source: Coldwell Banker TEC, REALTORS #2173802 Report a problem | ||
Public tax history
| Year | Property taxes | Tax assessment |
|---|---|---|
| 2025 | $2,719 +1.3% | $28,834 +4% |
| 2024 | $2,683 +5.2% | $27,716 +9.9% |
| 2023 | $2,551 -1.9% | $25,215 |
| 2022 | $2,602 +0.1% | $25,215 |
| 2021 | $2,598 +0.5% | $25,215 |
| 2020 | $2,585 +314.5% | $25,215 +120.8% |
| 2019 | $624 -0.4% | $11,420 |
| 2018 | $626 -64.4% | $11,420 |
| 2017 | $1,760 +173.5% | $11,420 |
| 2016 | $644 | $11,420 |
| 2015 | $644 -2.6% | $11,420 |
| 2014 | $661 +1.8% | $11,420 |
| 2013 | $649 +1.3% | $11,420 |
| 2011 | $640 +0.4% | $11,420 |
| 2010 | $638 | $11,420 |
Find assessor info on the county website
Monthly payment
Est. payment
Payment breakdown
Explore the cost of this home by adjusting the details. Changes won't be saved.Climate risks
Neighborhood: 70458

Similar homes
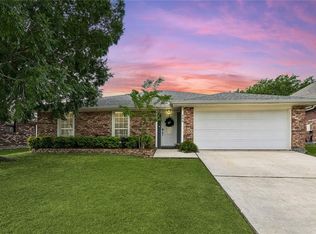
- $289,9003 bd2 ba1.7k sqft191 Moonraker Dr, Slidell, LA 70458For Sale

 MLS ID #2575554, Brandon Salassi, 1 Percent Lists. GSREIN
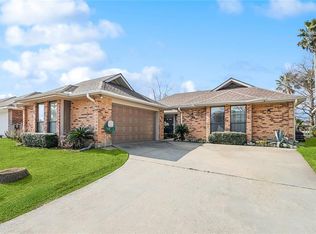
 - $300,0003 bd2 ba1.8k sqft204 Charles Ct, Slidell, LA 70458For Sale
 MLS ID #2578104, Deana Bradley, Atlas Real Estate Company, LLC. GSREIN
 - $299,9004 bd2 ba1.8k sqft108 Southern Star, Slidell, LA 70458For Sale
 MLS ID #2561108, Donald Zerangue, Select Living LLC. GSREIN
 - $290,0003 bd3 ba1.8k sqft203 Chimaera Ln, Saint Rose, LA 70458For Sale
 MLS ID #2565911, Amanda Savoie, Savoie Realty LLC. GSREIN
 - $299,9003 bd2 ba1.7k sqft214 Southern Star St, Slidell, LA 70458For SaleMLS ID #2509436, Nadine Couture, REMAX ALLIANCE. GSREIN
- $292,0004 bd2 ba2.4k sqft111 Eden Isles Blvd, Slidell, LA 70458For SaleMLS ID #2575244, Blake Borgstede, The W Group Real Estate LLC. GSREIN
- $265,0003 bd2 ba1.8k sqft592 Marina Dr, Slidell, LA 70458For SaleMLS ID #2580139, Nancy Collier, Collier Properties. GSREIN
- $327,0004 bd3 ba3k sqft425 Moonraker Dr, Slidell, LA 70458For SaleMLS ID #2552813, Kendra St. Pierre, Compass Slidell. GSREIN
- $279,9003 bd3 ba2.2k sqft1535 Royal Palm Dr, Slidell, LA 70458For SaleMLS ID #2567306, Brandon Salassi, 1 Percent Lists. GSREIN
- $255,0003 bd4 ba2.5k sqft141 Eden Isles Blvd, Slidell, LA 70458For SaleMLS ID #2496270, Gwen Michon, Century 21 Investment Realty. GSREIN
- $409,0003 bd2 ba2k sqft410 Moonraker Dr, Slidell, LA 70458For SaleMLS ID #2568874, Wendy Englande, Century 21 Investment Realty. GSREIN
- $349,9003 bd2 ba2k sqft1512 Regatta Cv, Slidell, LA 70458For SaleMLS ID #2570981, Gina Constantino, ERA Top Agent Realty. GSREIN
- $330,0003 bd2 ba1.9k sqft117 Columbia Pl, Slidell, LA 70458For SaleMLS ID #2575426, Jeffery Puckett, Compass Slidell. GSREIN
- $285,0003 bd3 ba2.1k sqft504 Marina Dr, Slidell, LA 70458For SaleMLS ID #2561803, Christopher Bergeron, Atlas Real Estate Company, LLC. GSREIN
- $263,0003 bd3 ba2.1k sqft114 Marina Dr, Slidell, LA 70458For SaleMLS ID #2573714, Sonja Pace, ERA Top Agent Realty. GSREIN
- $265,0003 bd2 ba1.6k sqft266 Lakeview Dr #B, Slidell, LA 70458For SaleMLS ID #2513181, Stacey Perreira, NOLA's Essential Property, L.L.C.. GSREIN
- $329,0003 bd2 ba2k sqft309 Spartan Loop, Slidell, LA 70458For SaleMLS ID #2576215, Marina Stevens, Compass Slidell. GSREIN
- $280,0004 bd2 ba1.9k sqft1420 Washington Ct, Slidell, LA 70458For SaleMLS ID #2571051, Christopher Bergeron, Atlas Real Estate Company, LLC. GSREIN
- $249,0003 bd2 ba1.7k sqft139 Eden Isles Blvd, Slidell, LA 70458For SaleMLS ID #2545363, Troy Lazaro, Compass Metro. GSREIN
- $299,0004 bd2 ba2k sqft125 Kasey St, Slidell, LA 70458For SaleMLS ID #2561602, Ashley Glueck, eXp Realty, LLC. GSREIN
